
409 Orchard Street, Danville, IL 61832
Local realty services provided by:CENTURY 21 KIMA Properties
409 Orchard Street,Danville, IL 61832
$89,900
- 3 Beds
- 2 Baths
- 1,360 sq. ft.
- Single family
- Pending
Listed by: hayley siefert
Office: keller williams realty - danville
MLS#:6260065
Source:IL_CIBOR
Price summary
- Price:$89,900
- Price per sq. ft.:$66.1
About this home
This charming 3-bedroom, 1.5-bathroom home is situated on a 0.25-acre lot near the end of a quiet dead-end road. As you enter, you will be greeted by the spacious living area, which leads to the sunroom. The backyard is completely fenced in. The attached 1.5-car room provides a little extra space for your storage needs. It is believed that hardwood floors lie beneath most of the carpet. The roof is newer, and the water heater was replaced in 2014. The generator will also convey with the property. Call today to schedule your tour of this move-in-ready home. Selling as-is.
Contact an agent
Home facts
- Year built:1955
- Listing ID #:6260065
- Added:36 day(s) ago
- Updated:September 09, 2026 at 10:10 AM
Rooms and interior
- Bedrooms:3
- Total bathrooms:2
- Full bathrooms:1
- Half bathrooms:1
- Rooms Total:7
- Kitchen Description:Dishwasher
- Basement:Yes
- Basement Description:Crawl Space
- Living area:1,360 sq. ft.
Heating and cooling
- Cooling:Central Air
- Heating:Forced Air, Gas
- Central air:Yes
Structure and exterior
- Year built:1955
- Building area:1,360 sq. ft.
- Lot area:0.25 Acres
- Architectural Style:Ranch
- Construction Materials:Aluminum Siding
- Exterior Features:Fence, Shed
- Foundation Description:Slab
- Levels:1 Story
Utilities
- Water:Public
- Sewer:Public Sewer
Finances and disclosures
- Price:$89,900
- Price per sq. ft.:$66.1
- Tax amount:$1,216 (2025)
Features and amenities
- Appliances:Dishwasher, Gas Water Heater
- Amenities:Smoke Detectors
Parking
- Parking description:1 Car Garage, Attached, Garage
- Garage:Yes
- Garage spaces:2
New listings near 409 Orchard Street
- New
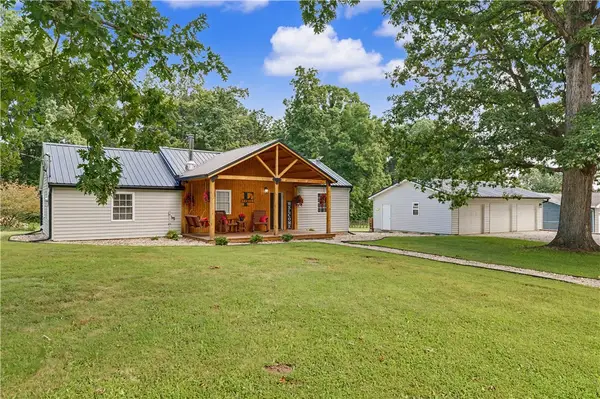 $179,900Active2 beds 2 baths1,354 sq. ft.
16135 Potters Woods Road, Danville, IL 61834
MLS# 6260787Listed by: KELLER WILLIAMS REALTY - DANVILLE - New
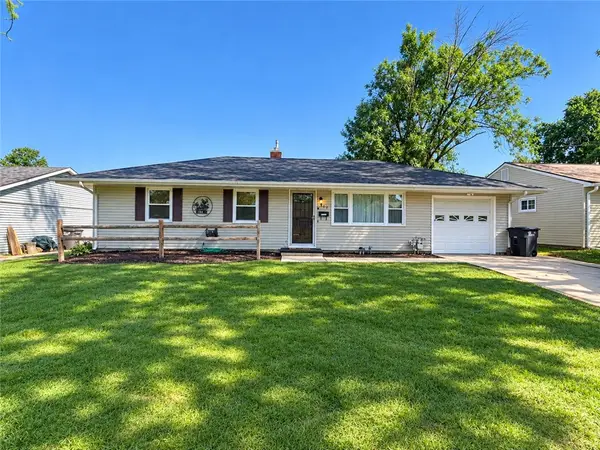 $110,000Active2 beds 1 baths1,000 sq. ft.
417 Dawn Avenue, Danville, IL 61832
MLS# 6260746Listed by: BARNEY REALTY - New
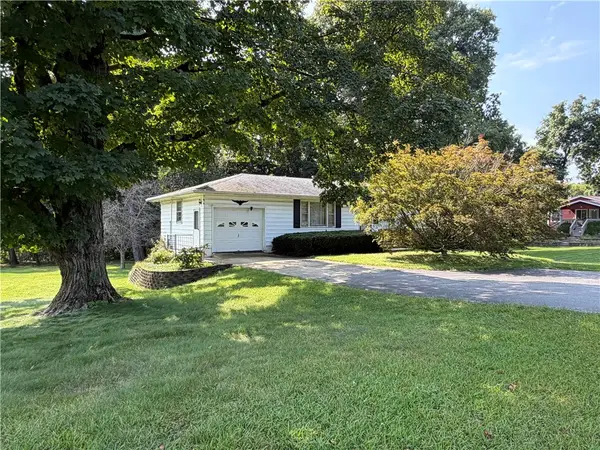 $140,000Active3 beds 2 baths1,867 sq. ft.
21262 Denmark Road, Danville, IL 61834
MLS# 6260671Listed by: RE/MAX ULTIMATE - New
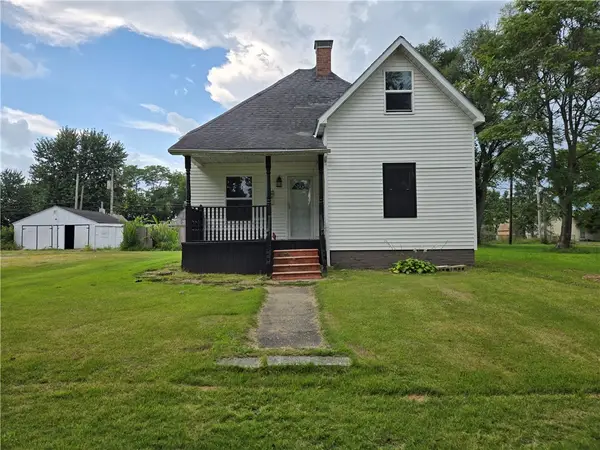 $79,900Active3 beds 1 baths1,550 sq. ft.
414 N Sherman Street, Danville, IL 61832
MLS# 6260123Listed by: RE/MAX REALTY ASSOCIATES - New
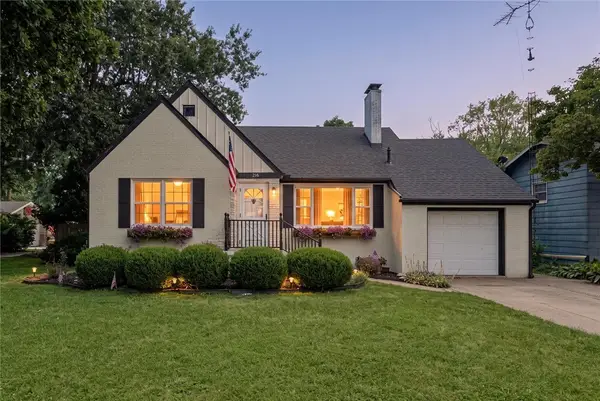 $229,000Active3 beds 3 baths2,662 sq. ft.
216 Cedar Avenue, Danville, IL 61832
MLS# 6260723Listed by: RE/MAX ULTIMATE - New
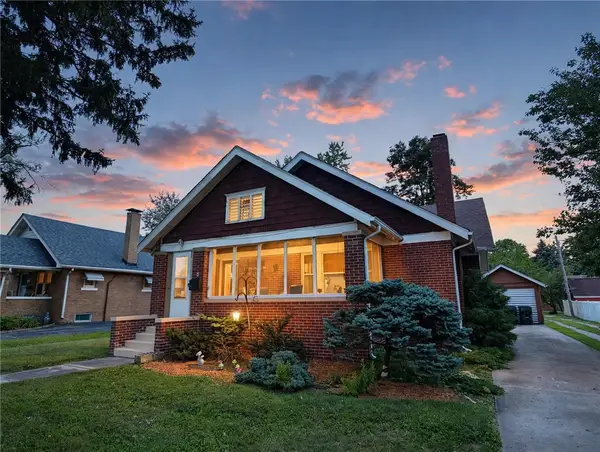 $138,000Active3 beds 2 baths1,628 sq. ft.
8 Prospect Place, Danville, IL 61832
MLS# 6260670Listed by: RE/MAX ULTIMATE - New
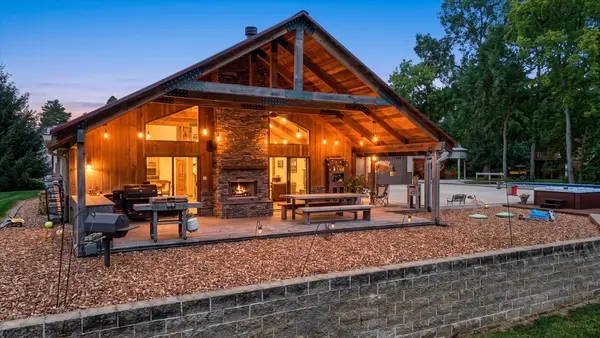 $599,900Active5 beds 4 baths4,426 sq. ft.
13550 Hungry Hollow Road, Danville, IL 61834
MLS# 12717705Listed by: NATE EVANS GROUP
- New
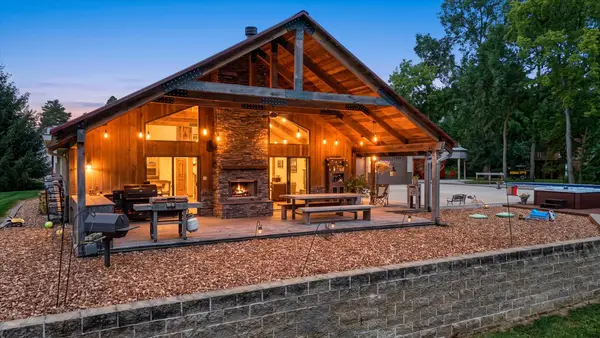 $1,120,000Active5 beds 4 baths4,426 sq. ft.
13550 B Hungry Hollow Road, Danville, IL 61834
MLS# 12717780Listed by: NATE EVANS GROUP - New
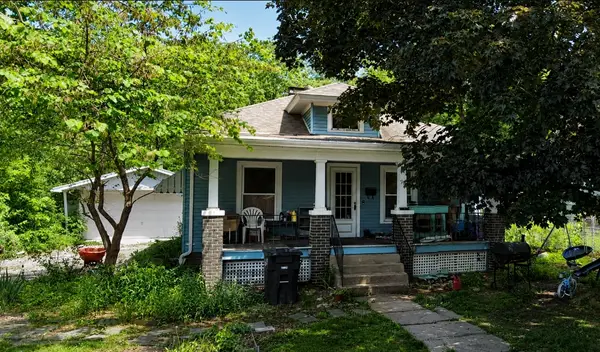 $29,900Active2 beds 1 baths1,222 sq. ft.
933 E Madison Street, Danville, IL 61832
MLS# 12750905Listed by: EPIQUE REALTY - New
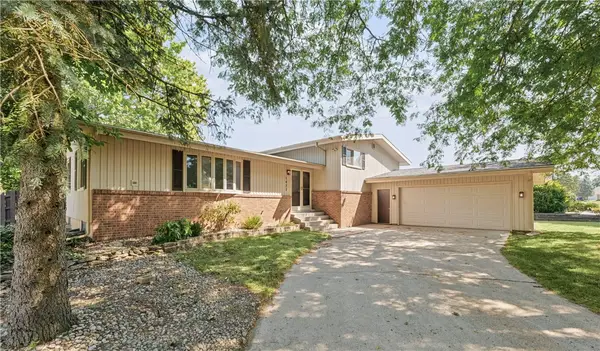 $319,900Active4 beds 3 baths3,056 sq. ft.
1423 Golf Terrace, Danville, IL 61832
MLS# 6260680Listed by: KELLER WILLIAMS REALTY - DANVILLE


Protect your home and budget from life's surprises with an Assurant Home Warranty, backed by a partner that supports you through every step of homeownership. Explore Plans.
©2026 Century 21 Real Estate LLC. All rights reserved. CENTURY 21®, the CENTURY 21 Logo and C21® are service marks owned by Century 21 Real Estate LLC. Century 21 Real Estate LLC fully supports the principles of the Fair Housing Act and the Equal Opportunity Act. Each office is independently owned and operated. Listing information is deemed reliable but not guaranteed accurate.