
910 Hillside Drive, Danville, IL 61832
Local realty services provided by:CENTURY 21 KIMA Properties
910 Hillside Drive,Danville, IL 61832
$79,900
- 3 Beds
- 1 Baths
- 938 sq. ft.
- Single family
- Pending
Listed by: beth blazaitis
Office: coldwell banker real estate group
MLS#:6260096
Source:IL_CIBOR
Price summary
- Price:$79,900
- Price per sq. ft.:$85.18
About this home
Move-in ready! This well-maintained 3-bedroom, 1-bath ranch offers comfortable one-level living with numerous updates already completed. The remodeled bathroom features a new vanity, sink, medicine cabinet, and light fixture. Both the kitchen and bathroom have updated under-sink plumbing, and the kitchen includes replaced flooring beneath the sink area.
Major improvements include a new HVAC system with a 2-ton compressor and coil (2025), furnace and thermostat (2021), water heater (2019), electric range (2019), washer (2020), a new double-pane picture window in the living room (2025), and attic re-insulation completed in June 2023 for added energy efficiency. Whether you're a first-time buyer, downsizing, or looking to add to your investment portfolio, this home offers peace of mind with many big-ticket updates already taken care of. Conveniently located and ready for its next owner—schedule your private showing today!
Contact an agent
Home facts
- Year built:1970
- Listing ID #:6260096
- Added:57 day(s) ago
- Updated:September 27, 2026 at 10:22 AM
Rooms and interior
- Bedrooms:3
- Total bathrooms:1
- Full bathrooms:1
- Rooms Total:6
- Kitchen Description:Oven
- Living area:938 sq. ft.
Heating and cooling
- Cooling:Central Air
- Heating:Forced Air, Gas
- Central air:Yes
Structure and exterior
- Year built:1970
- Building area:938 sq. ft.
- Lot area:0.2 Acres
- Architectural Style:Ranch
- Foundation Description:Slab
- Levels:1 Story
Utilities
- Water:Public
- Sewer:Public Sewer
Finances and disclosures
- Price:$79,900
- Price per sq. ft.:$85.18
- Tax amount:$831 (2025)
Features and amenities
- Appliances:Dryer, Gas Water Heater, Oven, Washer
- Laundry features:Dryer, Laundry Main Level, Washer
Parking
- Parking description:1 Car Garage, Attached, Garage
- Garage:Yes
- Garage spaces:1
New listings near 910 Hillside Drive
- New
 $64,900Active4 beds 2 baths1,600 sq. ft.
127 Kentucky Avenue, Danville, IL 61832
MLS# 6261102Listed by: REAL BROKER, LLC - HOOPESTON - New
 $80,000Active2.19 Acres
202 Maple Leaf Trail Point, Danville, IL 61834
MLS# 12769801Listed by: COLDWELL BANKER REALTY
 $62,000Pending4 beds 2 baths1,200 sq. ft.
905 Hillside Drive, Danville, IL 61832
MLS# 6261058Listed by: RE/MAX ULTIMATE- New
 $69,900Active3 beds 1 baths950 sq. ft.
301 W Center Street, Danville, IL 61832
MLS# 12756130Listed by: RYAN DALLAS REAL ESTATE  $45,000Pending2 beds 1 baths925 sq. ft.
1308 E Williams Street, Danville, IL 61832
MLS# 6261084Listed by: RE/MAX ULTIMATE- New
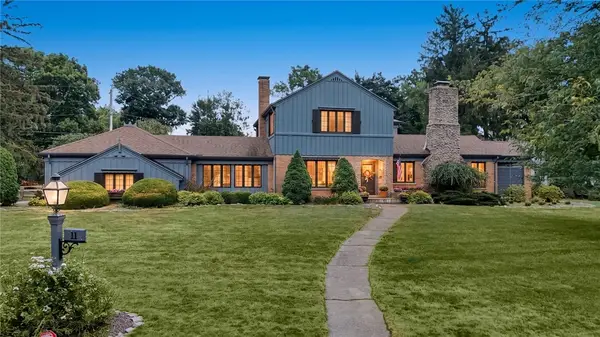 $319,900Active3 beds 6 baths3,509 sq. ft.
11 Maywood Drive, Danville, IL 61832
MLS# 6260793Listed by: RE/MAX ULTIMATE - New
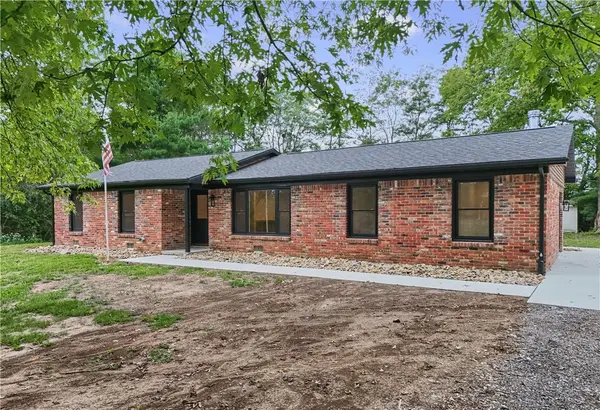 $339,000Active3 beds 2 baths1,708 sq. ft.
14832 E 2400 North Road, Danville, IL 61834
MLS# 6261028Listed by: KELLER WILLIAMS REALTY - DANVILLE - New
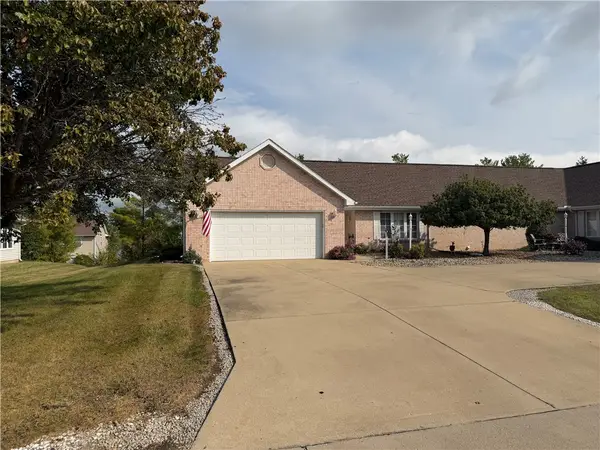 $195,000Active2 beds 2 baths1,734 sq. ft.
3115 Stoneridge Court, Danville, IL 61832
MLS# 6260983Listed by: RE/MAX ULTIMATE - New
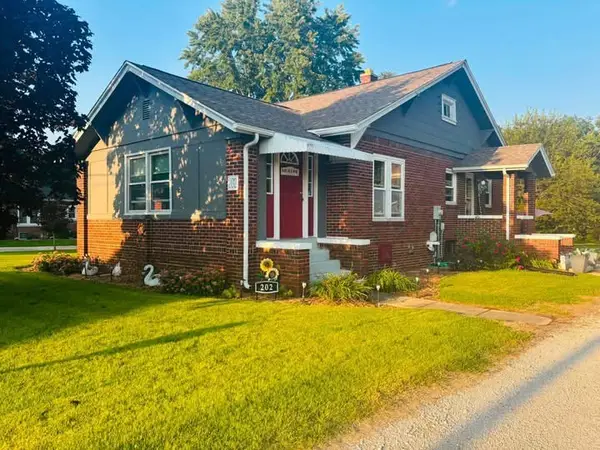 $134,900Active2 beds 1 baths1,100 sq. ft.
202 E 10th Street, Danville, IL 61832
MLS# 6261000Listed by: CLASSIC HOMES REALTY - New
 $259,000Active5 beds 2 baths2,808 sq. ft.
1104 Sheridan Street, Danville, IL 61832
MLS# 6260970Listed by: CLASSIC HOMES REALTY


Protect your home and budget from life's surprises with an Assurant Home Warranty, backed by a partner that supports you through every step of homeownership. Explore Plans.
©2026 Century 21 Real Estate LLC. All rights reserved. CENTURY 21®, the CENTURY 21 Logo and C21® are service marks owned by Century 21 Real Estate LLC. Century 21 Real Estate LLC fully supports the principles of the Fair Housing Act and the Equal Opportunity Act. Each office is independently owned and operated. Listing information is deemed reliable but not guaranteed accurate.