
1080 Ripple Ridge, Darien, IL 60561
Local realty services provided by:CENTURY 21 Affiliated
1080 Ripple Ridge,Darien, IL 60561
$329,900
- 2 Beds
- 2 Baths
- 1,091 sq. ft.
- Condominium
- Active
Listed by: joe kenny
Office: realty executives midwest
MLS#:12783364
Source:MLSNI
Price summary
- Price:$329,900
- Price per sq. ft.:$302.38
- Monthly HOA dues:$253
About this home
Enjoy comfortable, single-level living at 1080 Ripple Ridge Drive in Darien's Reflections at Hidden Lake subdivision. Built by Town & Country Builders, this Evening Song model ranch features two bedrooms, two full baths, and hardwood floors. The kitchen offers Granite countertops, combining lasting style with easy care. A convenient location near shopping, restaurants, and transportation options puts everyday essentials within easy reach. Discover the comfort and convenience of ranch living in this inviting home!
Contact an agent
Home facts
- Year built:1994
- Subdivision & Development:Reflections
- Listing ID #:12783364
- Updated:November 07, 2026 at 12:19 PM
Rooms and interior
- Bedrooms:2
- Total bathrooms:2
- Full bathrooms:2
- Rooms Total:5
- Dining Description:Combined With Living Room
- Bathrooms Description:No Tub
- Kitchen Description:Dishwasher, Disposal, Microwave, Range, Refrigerator
- Living area:1,091 sq. ft.
Heating and cooling
- Cooling:Central Air
- Heating:Forced Air, Gas
- Central air:Yes
Structure and exterior
- Roof:Asphalt
- Year built:1994
- Building area:1,091 sq. ft.
- Lot Features:Common Grounds
Schools
- High school:Hinsdale South High School
- Middle school:Cass Junior High School
- Elementary school:Concord Elementary School
Utilities
- Water:Lake Michigan
- Sewer:Public Sewer
Finances and disclosures
- Price:$329,900
- Price per sq. ft.:$302.38
- Tax amount:$2,248 (2024)
Features and amenities
- Laundry features:Dryer, Washer
- Amenities:CO Detectors, Ceiling Fan(s)
Parking
- Total parking spaces:1
- Parking description:Asphalt, Attached Garage, Garage
- Garage:Yes
- Garage spaces:1
 Copyright 2026 Midwest Real Estate Data LLC. All rights reserved. The data relating to real estate for sale on this web site comes in part from the Broker Reciprocity Program of the Midwest Real Estate Data LLC. Listing information is deemed reliable but not guaranteed. MLSNI Member Broker: David Try
New listings near 1080 Ripple Ridge
- New
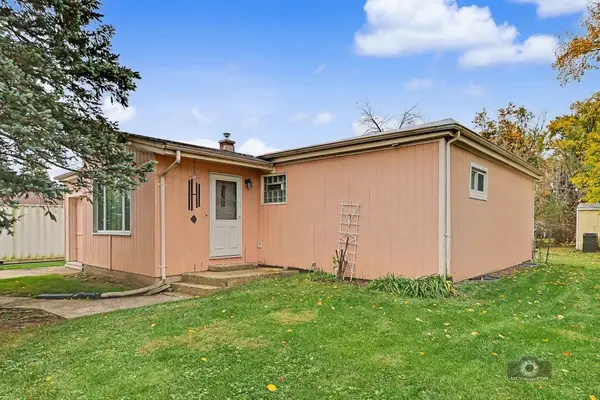 $250,000Active3 beds 1 baths1,126 sq. ft.
6926 Eleanor Place, Darien, IL 60561
MLS# 12802469Listed by: COLDWELL BANKER REAL ESTATE GROUP - New
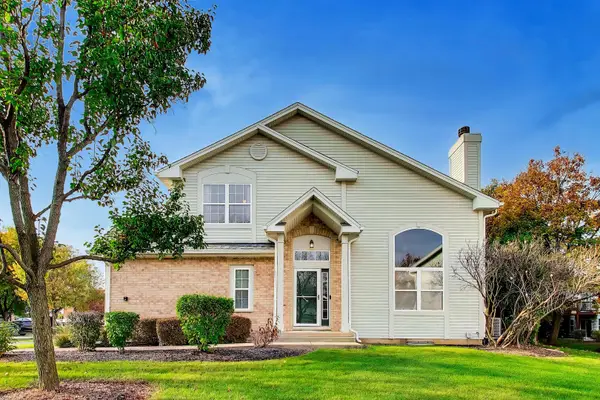 $429,990Active3 beds 3 baths2,176 sq. ft.
9477 Waterfall Glen Boulevard, Darien, IL 60561
MLS# 12802605Listed by: XHOMES REALTY INC - Open Sat, 11am to 2pmNew
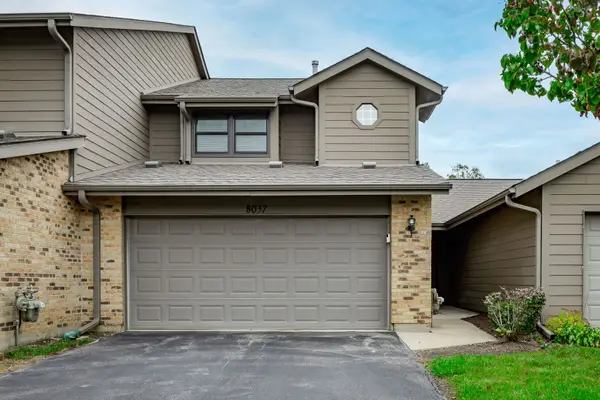 $350,000Active2 beds 3 baths1,352 sq. ft.
8037 Wildwood Lane, Darien, IL 60561
MLS# 12800185Listed by: REAL BROKER, LLC - New
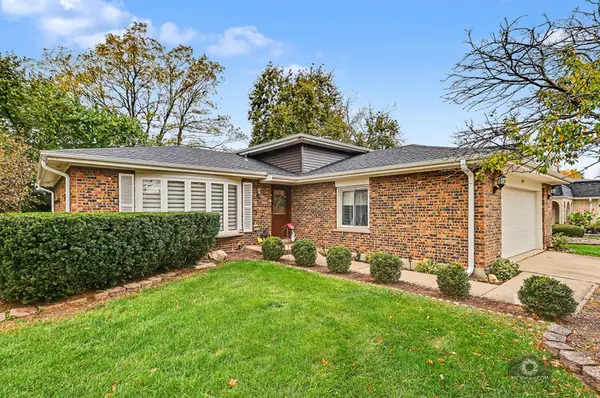 $553,000Active3 beds 2 baths1,577 sq. ft.
8672 Ailsworth Drive, Darien, IL 60561
MLS# 12800921Listed by: VILLAGE REALTY, INC. - Open Sat, 11am to 1pmNew
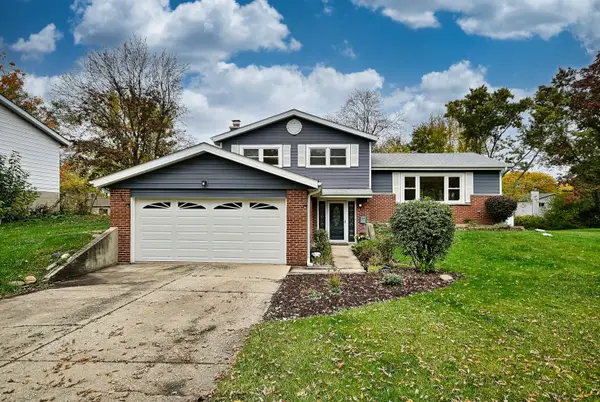 $495,000Active3 beds 2 baths1,752 sq. ft.
1018 71st Street, Darien, IL 60561
MLS# 12746981Listed by: REALTY EXECUTIVES MIDWEST - Open Sat, 12 to 2pmNew
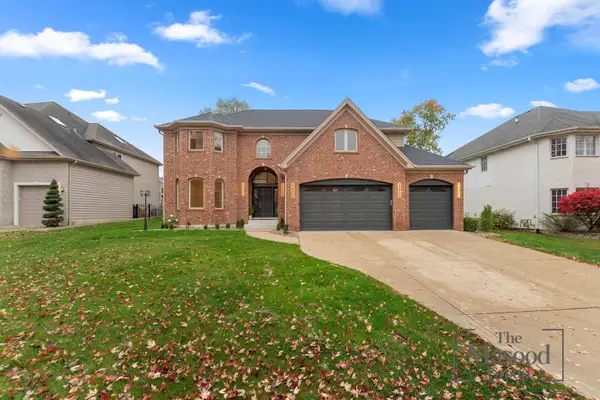 $1,230,000Active5 beds 4 baths5,016 sq. ft.
9016 Darien Woods Court, Darien, IL 60561
MLS# 12800811Listed by: REAL BROKER, LLC - Open Sun, 11:30am to 12:30pmNew
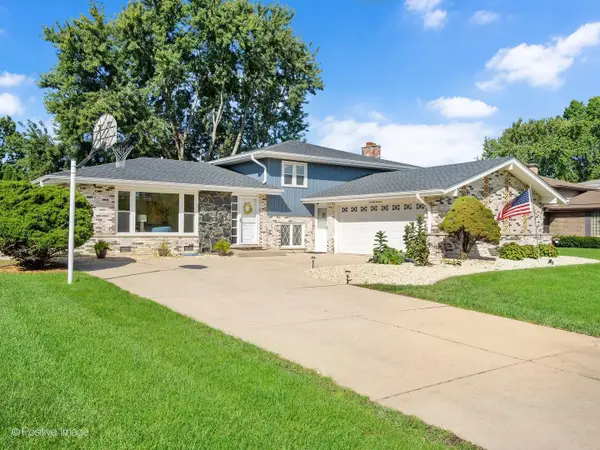 $528,000Active4 beds 3 baths2,376 sq. ft.
7014 Wilcox Avenue, Darien, IL 60561
MLS# 12801554Listed by: JOHN GREENE, REALTOR - Open Sun, 2 to 4pmNew
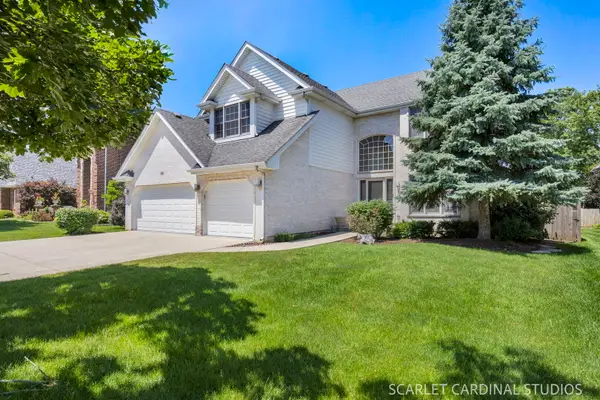 $775,000Active5 beds 4 baths3,178 sq. ft.
948 67th Street, Darien, IL 60561
MLS# 12795948Listed by: REALTY EXECUTIVES PREMIER ILLINOIS 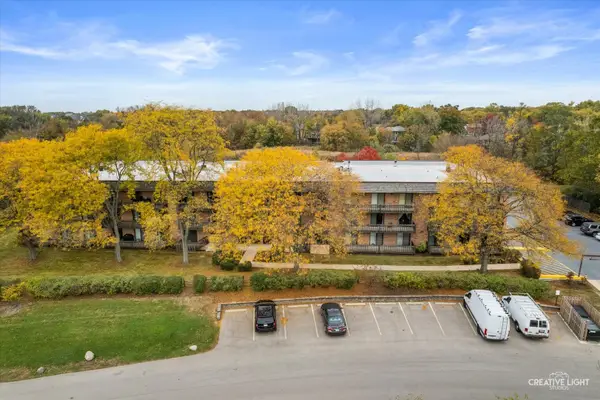 $215,000Pending2 beds 2 baths1,030 sq. ft.
444 Redondo Drive #207, Downers Grove, IL 60516
MLS# 12799109Listed by: KELLER WILLIAMS PREMIERE PROPERTIES


Protect your home and budget from life's surprises with an Assurant Home Warranty, backed by a partner that supports you through every step of homeownership. Explore Plans.
©2026 Century 21 Real Estate LLC. All rights reserved. CENTURY 21®, the CENTURY 21 Logo and C21® are service marks owned by Century 21 Real Estate LLC. Century 21 Real Estate LLC fully supports the principles of the Fair Housing Act and the Equal Opportunity Act. Each office is independently owned and operated. Listing information is deemed reliable but not guaranteed accurate.