948 67th Street, Darien, IL 60561
Local realty services provided by:CENTURY 21 New Heritage
948 67th Street,Darien, IL 60561
$775,000
- 5 Beds
- 4 Baths
- 3,178 sq. ft.
- Single family
- Active
Upcoming open houses
- Sun, Nov 0802:00 pm - 04:00 pm
Listed by: diane lynch
Office: realty executives premier illinois
MLS#:12795948
Source:MLSNI
Price summary
- Price:$775,000
- Price per sq. ft.:$243.86
About this home
DON'T MISS THIS ONE! BIGGER THAN IT LOOKS offering exceptional space, thoughtful design, and a private backyard retreat! This expansive 5 bedroom, 4 full bath residence features newly refinished hardwood flooring throughout the first and second levels and freshly painted white trim and doors. Upon entering, a welcoming two-story foyer sets the tone for the home's grand interior. The main level includes a formal living room and elegant dining room enhanced by decorative columns, a tray ceiling with detailed millwork, an open-concept kitchen designed for both everyday living and entertaining, featuring granite countertops, a peninsula island with seating, warm maple cabinetry with pull out trays, tile backsplash, stainless steel appliances, and a light filled eating area with direct access to the private paver patio. Surrounded by mature landscaping, a canopy of trees, a fenced yard, and a tranquil pond feature, the outdoor space is ideal for gathering with friends and family, or peaceful mornings and evenings alike. Flowing seamlessly from the kitchen, is the inviting family room with its cozy gas fireplace. A main floor 5th bedroom and adjacent full bath provide the perfect arrangement for guests, related living, or, if you prefer, a private home office. Completing the first floor is a convenient laundry/mudroom with built-in cabinetry. Upstairs, the spacious primary suite offers a volume ceiling, abundant closet space including a walk-in closet with an Elfa organizational system, and a private bath featuring a Jacuzzi tub and separate shower. Three additional bedrooms, a full hall bath, and an open landing space overlooking the main level...ideal as a reading nook or study area...complete the second floor. The expansive finished basement extends the home's living space with durable tile flooring, a huge walk-in closet, a wet bar with granite countertops, a versatile flex room with closet, perfect for use as a home gym, office, craft room, or hobby space, and an additional full bath with a shower. This home enjoys a prime western suburban location known for quiet residential neighborhoods (on a 25 mph street), mature trees, a strong sense of community, beautiful parks, excellent transportation access, and close proximity to shopping, dining and recreation. Served by highly regarded Hinsdale Township High School District 86. Combining a great location, generous living areas, flexible spaces, and a quaintly landscaped setting, this meticulously maintained home is ready for its next chapter! Interior/Exterior painting including garage 2026. Home Warranty is included in this sale....
Contact an agent
Home facts
- Year built:2004
- Listing ID #:12795948
- Updated:November 03, 2026 at 08:13 PM
Rooms and interior
- Bedrooms:5
- Total bathrooms:4
- Full bathrooms:4
- Rooms Total:12
- Dining Description:Combined With Living Room
- Bathrooms Description:Double Sinks, Separate Shower, Whirlpool
- Kitchen Description:Dishwasher, Disposal, Microwave, Range, Refrigerator, Stainless Steel Appliance(s)
- Basement Description:Finished, Full
- Living area:3,178 sq. ft.
Heating and cooling
- Cooling:Central Air
- Heating:Forced Air, Gas
- Central air:Yes
Structure and exterior
- Roof:Asphalt
- Year built:2004
- Building area:3,178 sq. ft.
- Lot area:0.25 Acres
- Architectural Style:Traditional
- Foundation Description:Concrete Perimeter
- Levels:2 Story
Schools
- High school:Hinsdale South High School
- Middle school:Westview Hills Middle School
- Elementary school:Holmes Elementary School
Utilities
- Water:Public
- Sewer:Public Sewer
Finances and disclosures
- Price:$775,000
- Price per sq. ft.:$243.86
- Tax amount:$15,717 (2025)
Features and amenities
- Laundry features:Dryer, Washer
- Amenities:Backup Sump Pump, CO Detectors, Ceiling Fan(s), Sump Pump
Parking
- Total parking spaces:3
- Parking description:Attached Garage, Garage
- Garage:Yes
- Garage spaces:3
 Copyright 2026 Midwest Real Estate Data LLC. All rights reserved. The data relating to real estate for sale on this web site comes in part from the Broker Reciprocity Program of the Midwest Real Estate Data LLC. Listing information is deemed reliable but not guaranteed. MLSNI Member Broker: Lisa Rossow
New listings near 948 67th Street
- New
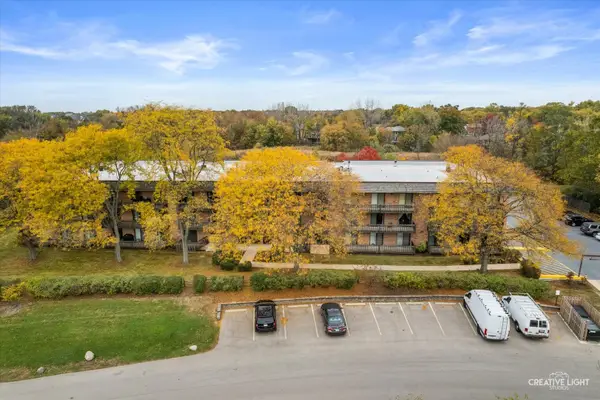 $215,000Active2 beds 2 baths1,030 sq. ft.
444 Redondo Drive #207, Downers Grove, IL 60516
MLS# 12799109Listed by: KELLER WILLIAMS PREMIERE PROPERTIES - New
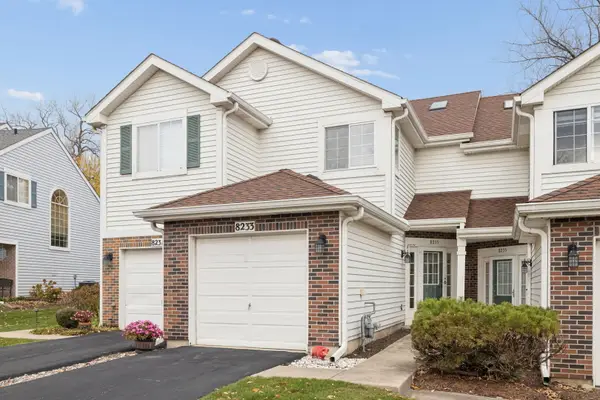 $319,000Active2 beds 3 baths1,273 sq. ft.
8233 Ripple Ridge #8233, Darien, IL 60561
MLS# 12795855Listed by: REAL BROKER, LLC - New
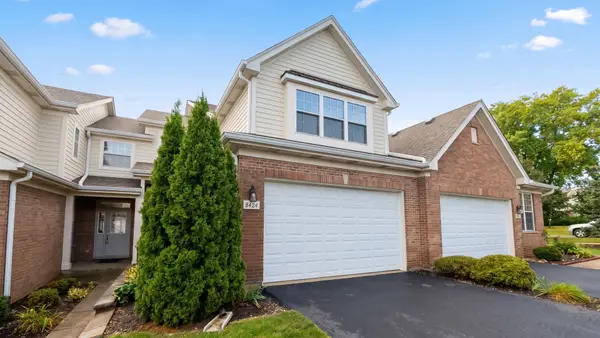 $458,000Active3 beds 4 baths1,950 sq. ft.
8424 Dawn Lane, Darien, IL 60561
MLS# 12798727Listed by: FROG CITY REALTY LLC - New
 $535,000Active5 beds 4 baths2,534 sq. ft.
7313 Seminole Drive, Darien, IL 60561
MLS# 12795470Listed by: REALTY EXECUTIVES MIDWEST - New
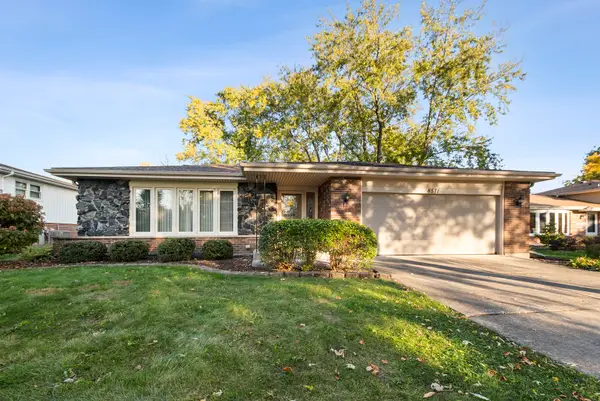
 $525,000Active4 beds 2 baths2,600 sq. ft.
8571 Wood Vale Drive, Darien, IL 60561
MLS# 12746148Listed by: CENTURY 21 INTEGRA - New
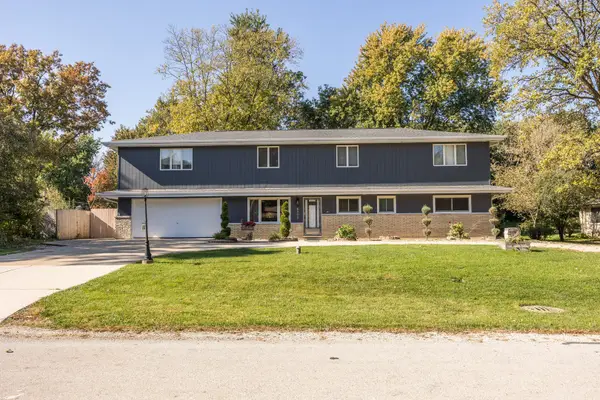 $825,000Active5 beds 4 baths4,384 sq. ft.
6802 Tennessee Avenue, Darien, IL 60561
MLS# 12796304Listed by: BAIRD & WARNER - New
 $219,900Active2 beds 1 baths972 sq. ft.
7410 Brookdale Drive #214, Darien, IL 60561
MLS# 12796578Listed by: PAVLOVA PROPERTIES - New
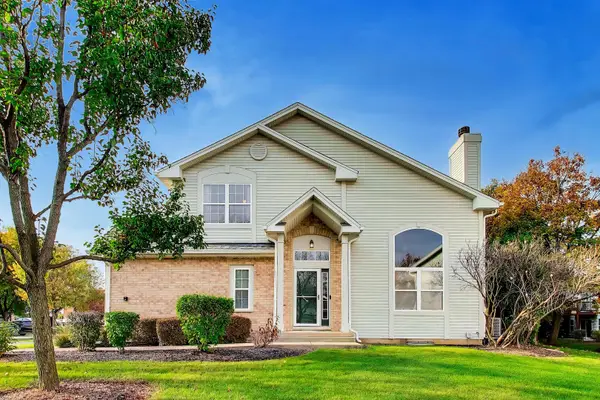 $449,900Active3 beds 3 baths2,176 sq. ft.
9477 Waterfall Glen Boulevard, Darien, IL 60561
MLS# 12439589Listed by: XHOMES REALTY INC - New
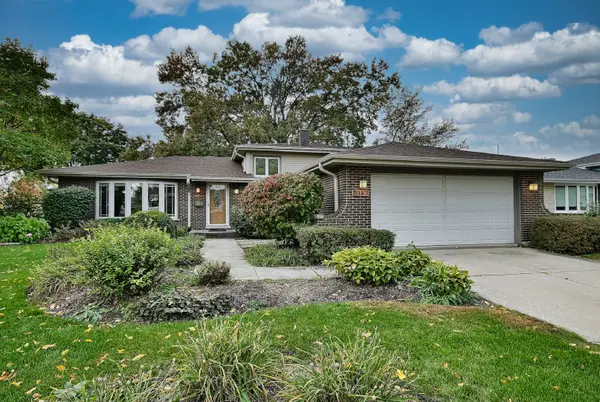 $499,000Active3 beds 2 baths1,950 sq. ft.
7114 Hudson Street, Darien, IL 60561
MLS# 12721791Listed by: REALTY EXECUTIVES MIDWEST


Protect your home and budget from life's surprises with an Assurant Home Warranty, backed by a partner that supports you through every step of homeownership. Explore Plans.
©2026 Century 21 Real Estate LLC. All rights reserved. CENTURY 21®, the CENTURY 21 Logo and C21® are service marks owned by Century 21 Real Estate LLC. Century 21 Real Estate LLC fully supports the principles of the Fair Housing Act and the Equal Opportunity Act. Each office is independently owned and operated. Listing information is deemed reliable but not guaranteed accurate.