
1109 Foxtail Court, Darien, IL 60561
Local realty services provided by:CENTURY 21 Affiliated
1109 Foxtail Court,Darien, IL 60561
$365,000
- 2 Beds
- 2 Baths
- 1,410 sq. ft.
- Condominium
- Active
Listed by: imelda sangalang
Office: coldwell banker real estate group
MLS#:12709800
Source:MLSNI
Price summary
- Price:$365,000
- Price per sq. ft.:$258.87
- Monthly HOA dues:$326
About this home
Tucked into a peaceful, wooded setting in the sought-after Woodlands of Darien, this 1st floor ranch-style condo offers the ease of one-level living in a community that feels like a retreat. The spacious living room anchors the main floor, warmed by a fireplace and filled with natural light. The dining room looks out over a tranquil backyard-an ideal spot for morning coffee or quiet evenings. The kitchen includes eat-in space for casual meals, and the generous primary suite features an ensuite bath. A second bedroom and full bath complete the main level. Original builder plans include a provision for main-floor laundry, currently configured as a bar and closet-an easy conversion for the next owner. Downstairs, the full basement delivers flexible space for a family room, home office, guest quarters, or storage. Solidly built and meticulously maintained, this home has good bones and real potential. A little vision turns it into a gem. Total square footage is approximately 2,800 sq.ft., main floor is 1,400 sqft plus another 1,400 sq.ft. in basement. Home is being sold "as-is"....
Contact an agent
Home facts
- Year built:1987
- Listing ID #:12709800
- Updated:August 03, 2026 at 10:52 AM
Rooms and interior
- Bedrooms:2
- Total bathrooms:2
- Full bathrooms:2
- Rooms Total:7
- Dining Description:Breakfast Room, Combined With Living Room
- Bathrooms Description:Double Sinks, Garden Tub
- Kitchen Description:Dishwasher, Microwave, Range, Refrigerator
- Basement Description:Full, Partially Finished
- Living area:1,410 sq. ft.
Heating and cooling
- Cooling:Central Air
- Heating:Natural Gas
- Central air:Yes
Structure and exterior
- Roof:Asphalt
- Year built:1987
- Building area:1,410 sq. ft.
- Lot Features:Wooded
- Foundation Description:Concrete Perimeter
Schools
- High school:Hinsdale South High School
- Middle school:Eisenhower Junior High School
- Elementary school:Mark Delay School
Utilities
- Water:Public
- Sewer:Public Sewer
Finances and disclosures
- Price:$365,000
- Price per sq. ft.:$258.87
- Tax amount:$2,561 (2025)
Parking
- Total parking spaces:1
- Parking description:Asphalt, Attached Garage, Garage
- Garage:Yes
- Garage spaces:1
 Copyright 2026 Midwest Real Estate Data LLC. All rights reserved. The data relating to real estate for sale on this web site comes in part from the Broker Reciprocity Program of the Midwest Real Estate Data LLC. Listing information is deemed reliable but not guaranteed. MLSNI Member Broker: David Try
New listings near 1109 Foxtail Court
- New
 $330,000Active2 beds 2 baths1,134 sq. ft.
8321 Highpoint Circle #D, Darien, IL 60561
MLS# 12718552Listed by: RE/MAX CITYVIEW - New
 $1,100,000Active5 beds 5 baths7,650 sq. ft.
8420 Evergreen Lane, Darien, IL 60561
MLS# 12708656Listed by: REDFIN CORPORATION - New
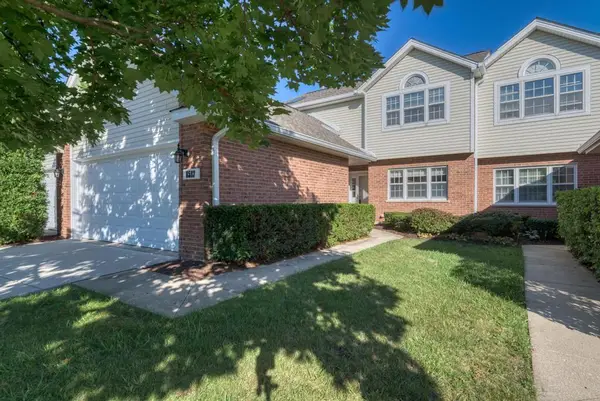 $369,900Active3 beds 3 baths1,800 sq. ft.
8593 Sandalwood Drive, Darien, IL 60561
MLS# 12681426Listed by: PLATINUM PARTNERS REALTORS - New
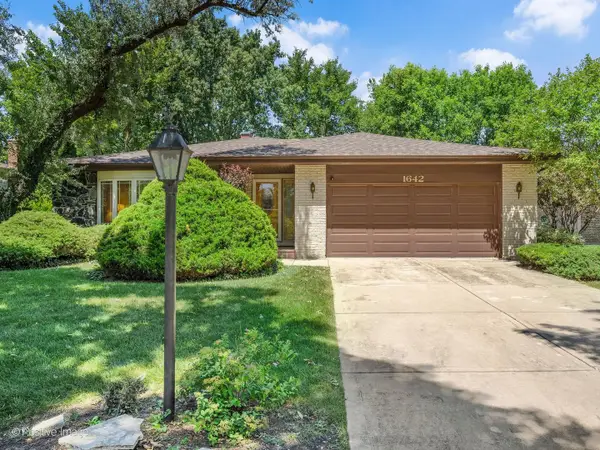 $465,000Active4 beds 3 baths1,598 sq. ft.
1642 Clemens Road, Darien, IL 60561
MLS# 12701780Listed by: KELLER WILLIAMS EXPERIENCE - New
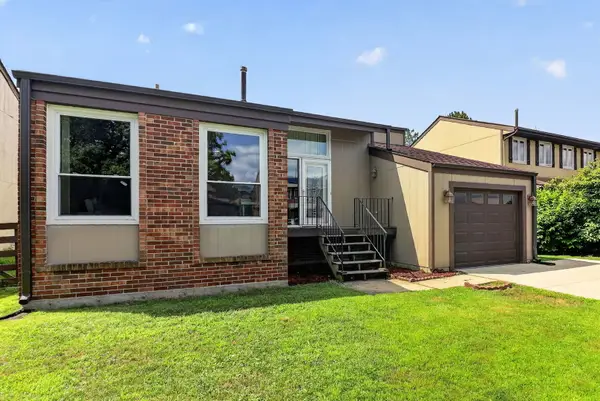 $389,000Active3 beds 2 baths1,452 sq. ft.
1017 Bob O Link Drive, Darien, IL 60561
MLS# 12720486Listed by: RE/MAX OF NAPERVILLE - New
 $399,000Active3 beds 1 baths1,413 sq. ft.
1513 77th Street, Darien, IL 60561
MLS# 12720395Listed by: EXP REALTY - New
 $775,000Active4 beds 4 baths3,096 sq. ft.
8430 Carriage Green Drive, Darien, IL 60561
MLS# 12717553Listed by: REAL BROKER LLC - New
 $460,000Active3 beds 3 baths1,230 sq. ft.
18W108 71st Street, Darien, IL 60561
MLS# 12717924Listed by: RE/MAX ULTIMATE PROFESSIONALS - New
 $324,950Active3 beds 2 baths1,150 sq. ft.
7413 Brookdale Drive #208, Darien, IL 60561
MLS# 12719440Listed by: SHIRIN MARVI REAL ESTATE


Protect your home and budget from life's surprises with an Assurant Home Warranty, backed by a partner that supports you through every step of homeownership. Explore Plans.
©2026 Century 21 Real Estate LLC. All rights reserved. CENTURY 21®, the CENTURY 21 Logo and C21® are service marks owned by Century 21 Real Estate LLC. Century 21 Real Estate LLC fully supports the principles of the Fair Housing Act and the Equal Opportunity Act. Each office is independently owned and operated. Listing information is deemed reliable but not guaranteed accurate.