
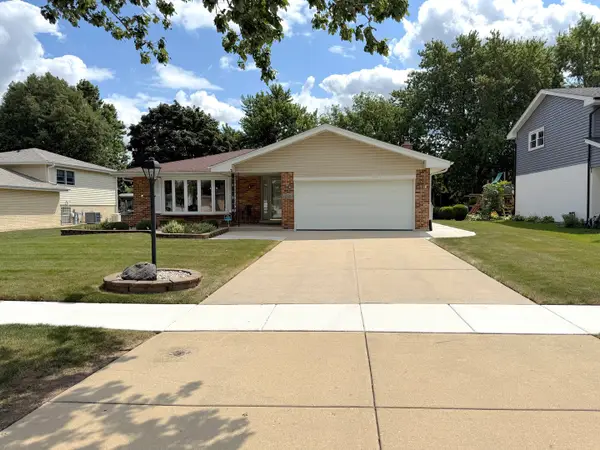
8430 Carriage Green Drive, Darien, IL 60561
Local realty services provided by:CENTURY 21 Circle
8430 Carriage Green Drive,Darien, IL 60561
$775,000
- 4 Beds
- 4 Baths
- 3,096 sq. ft.
- Single family
- Active
Listed by: adam zagata
Office: real broker llc.
MLS#:12717553
Source:MLSNI
Price summary
- Price:$775,000
- Price per sq. ft.:$250.32
About this home
Beautifully updated home in the sought-after Carriage Green community, perfectly positioned on the 17th fairway of Carriage Green Golf Course. This spacious 4-bedroom, 3.5-bath residence offers approximately 3,100 square feet of living space plus a spacious basement, providing plenty of room to live, work, and entertain. A 2.5-car attached garage. This move-in ready home has been extensively updated within the last 4-6 months, including a new roof, windows, flooring, appliances, light fixtures, and refreshed landscaping. Additional value-added features include a 2023 furnace, Tesla EV charging station, and an Aquasana whole-home water filtration system, all included with the sale. Set on an impressive 14,500 sq. ft. cul-de-sac lot with peaceful golf course views, this home is conveniently located near parks, shopping, dining, I-55, Route 83, and highly rated schools in District 63. A rare opportunity to own a thoughtfully updated home in one of Darien's most desirable neighborhoods.
Contact an agent
Home facts
- Year built:1973
- Subdivision & Development:Carriage Way West
- Listing ID #:12717553
- Updated:July 30, 2026 at 08:28 PM
Rooms and interior
- Bedrooms:4
- Total bathrooms:4
- Full bathrooms:3
- Half bathrooms:1
- Rooms Total:9
- Dining Description:Eating Area, Separate Dining Room
- Kitchen Description:Dishwasher, Range, Refrigerator
- Basement Description:Full, Partially Finished
- Living area:3,096 sq. ft.
Heating and cooling
- Cooling:Central Air
- Heating:Forced Air, Natural Gas
- Central air:Yes
Structure and exterior
- Roof:Asphalt
- Year built:1973
- Building area:3,096 sq. ft.
- Foundation Description:Concrete Perimeter
- Levels:2 Story
Schools
- High school:Hinsdale South High School
Utilities
- Water:Lake Michigan
- Sewer:Public Sewer
Finances and disclosures
- Price:$775,000
- Price per sq. ft.:$250.32
- Tax amount:$11,702 (2025)
Features and amenities
- Laundry features:Dryer, Washer
- Amenities:Backup Sump Pump, Ceiling Fan(s), Sump Pump
Parking
- Total parking spaces:2
- Parking description:Attached Garage, Garage
- Garage:Yes
- Garage spaces:2
 Copyright 2026 Midwest Real Estate Data LLC. All rights reserved. The data relating to real estate for sale on this web site comes in part from the Broker Reciprocity Program of the Midwest Real Estate Data LLC. Listing information is deemed reliable but not guaranteed.
New listings near 8430 Carriage Green Drive
- New
 $460,000Active3 beds 3 baths1,230 sq. ft.
18W108 71st Street, Darien, IL 60561
MLS# 12717924Listed by: RE/MAX ULTIMATE PROFESSIONALS - New
 $324,950Active3 beds 2 baths1,150 sq. ft.
7413 Brookdale Drive #208, Darien, IL 60561
MLS# 12719440Listed by: SHIRIN MARVI REAL ESTATE - New
 $549,500Active5 beds 3 baths2,604 sq. ft.
7209 Exner Road, Darien, IL 60561
MLS# 12706875Listed by: COMPASS - New
 $1,080,000Active5 beds 5 baths6,515 sq. ft.
8416 Evergreen Lane, Darien, IL 60561
MLS# 12712431Listed by: NORTHWEST REAL ESTATE GROUP - New
 $550,000Active3 beds 4 baths2,263 sq. ft.
2605 Oxford Court, Darien, IL 60561
MLS# 12715870Listed by: SPRING REALTY - New
 $344,900Active2 beds 3 baths1,500 sq. ft.
1505 Barrymore Drive #24-3, Darien, IL 60561
MLS# 12714688Listed by: BAIRD & WARNER - Open Sun, 12 to 3pmNew
 $595,000Active3 beds 2 baths2,336 sq. ft.
17W544 Sutton Place, Darien, IL 60561
MLS# 12714656Listed by: REMAX LEGENDS - New
 $639,900Active5 beds 3 baths1,879 sq. ft.
7129 Exner Road, Darien, IL 60561
MLS# 12712139Listed by: COLDWELL BANKER STRATFORD PLACE  $395,000Pending2 beds 3 baths1,704 sq. ft.
7974 Hedgewood Drive, Darien, IL 60561
MLS# 12714204Listed by: MCCOLLY REAL ESTATE


Protect your home and budget from life's surprises with an Assurant Home Warranty, backed by a partner that supports you through every step of homeownership. Explore Plans.
©2026 Century 21 Real Estate LLC. All rights reserved. CENTURY 21®, the CENTURY 21 Logo and C21® are service marks owned by Century 21 Real Estate LLC. Century 21 Real Estate LLC fully supports the principles of the Fair Housing Act and the Equal Opportunity Act. Each office is independently owned and operated. Listing information is deemed reliable but not guaranteed accurate.