
3529 Burgess Place, Darien, IL 60561
Local realty services provided by:CENTURY 21 Circle
3529 Burgess Place,Darien, IL 60561
$499,000
- 3 Beds
- 3 Baths
- 1,875 sq. ft.
- Single family
- Active
Upcoming open houses
- Sun, Jul 0511:00 am - 01:00 pm
Listed by: carrie clements
Office: baird & warner
MLS#:12688741
Source:MLSNI
Price summary
- Price:$499,000
- Price per sq. ft.:$266.13
About this home
This rarely available 3-step ranch-style home offers 3 bedrooms, 2 bathrooms, an eat-in kitchen with a skylight and solar-powered blind, and a cozy family room with a gas-start fireplace and bay window that overlooks the patio, backyard and pond. The finished basement includes a large rec room and a crawl space for all your storage needs. Recent updates feature a new roof in May 2026, fresh paint in the family room, kitchen, primary bedroom, and primary bathroom in 2026, two new sump pumps in 2026 and 2023, gutter guards in 2023, a new furnace in 2016, and partial AC replacement in 2023. Semi-annual furnace and AC maintenance has been performed, and the primary bath now includes a new faucet, toilet, and light fixture. There is also a shed in the backyard to keep the 2 car garage clutter free. This home was lovingly cared for by the same owner for over 30 years and is ready for its next chapter. Home is being conveyed AS-IS. Great location near park, shopping, expressways, and next to walking and bike paths....
Contact an agent
Home facts
- Year built:1985
- Listing ID #:12688741
- Updated:July 05, 2026 at 10:59 AM
Rooms and interior
- Bedrooms:3
- Total bathrooms:3
- Full bathrooms:2
- Half bathrooms:1
- Rooms Total:8
- Dining Description:Combined With Living Room
- Bathrooms Description:Separate Shower
- Kitchen Description:Dishwasher, Range, Refrigerator
- Basement Description:Finished, Full
- Living area:1,875 sq. ft.
Heating and cooling
- Cooling:Central Air
- Heating:Natural Gas
- Central air:Yes
Structure and exterior
- Roof:Asphalt
- Year built:1985
- Building area:1,875 sq. ft.
- Lot area:0.23 Acres
- Architectural Style:Step Ranch
- Foundation Description:Concrete Perimeter
Schools
- High school:South High School
- Middle school:Lakeview Junior High School
- Elementary school:Elizabeth Ide Elementary School
Utilities
- Water:Lake Michigan
- Sewer:Public Sewer
Finances and disclosures
- Price:$499,000
- Price per sq. ft.:$266.13
- Tax amount:$8,990 (2025)
Features and amenities
- Laundry features:Dryer, Washer
- Amenities:CO Detectors, Fan-Whole House, Sump Pump
Parking
- Total parking spaces:2
- Parking description:Attached Garage, Concrete, Garage
- Garage:Yes
- Garage spaces:2
 Copyright 2026 Midwest Real Estate Data LLC. All rights reserved. The data relating to real estate for sale on this web site comes in part from the Broker Reciprocity Program of the Midwest Real Estate Data LLC. Listing information is deemed reliable but not guaranteed.
New listings near 3529 Burgess Place
- New
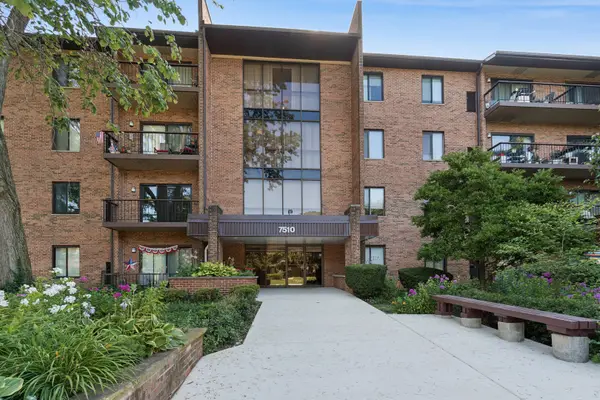 $299,000Active2 beds 2 baths1,081 sq. ft.
7510 Farmingdale Drive #210, Darien, IL 60561
MLS# 12692536Listed by: BAIRD & WARNER - New
 $509,000Active3 beds 2 baths1,598 sq. ft.
1629 Holly Lane, Darien, IL 60561
MLS# 12693547Listed by: METROPOLITAN REALTY & DEVELOPMENT CORP - New
 $500,000Active3 beds 2 baths1,875 sq. ft.
8535 Harvest Lane, Darien, IL 60561
MLS# 12692658Listed by: KELLER WILLIAMS INFINITY - New
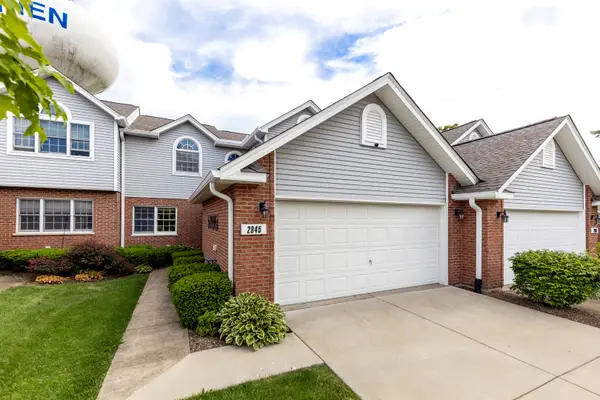 $400,000Active2 beds 3 baths1,600 sq. ft.
2845 Water Tower Lane, Darien, IL 60561
MLS# 12690099Listed by: RE/MAX PROFESSIONALS SELECT - New
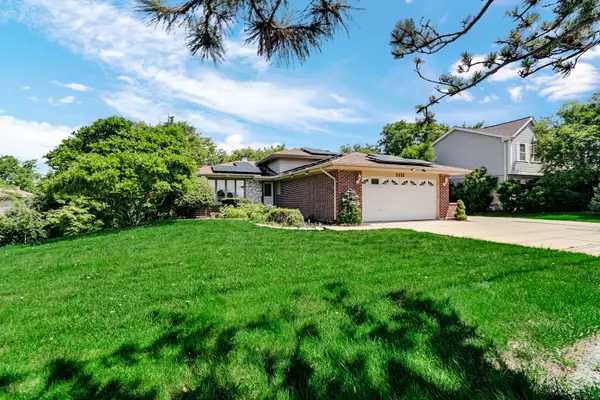 $550,000Active3 beds 2 baths2,176 sq. ft.
3252 87th Street, Darien, IL 60561
MLS# 12690048Listed by: REAL PEOPLE REALTY - New
 $348,000Active2 beds 3 baths1,273 sq. ft.
1052 Hinswood Drive, Darien, IL 60561
MLS# 12690007Listed by: CHARLES RUTENBERG REALTY OF IL  $440,000Pending4 beds 3 baths2,184 sq. ft.
509 69th Street, Darien, IL 60561
MLS# 12685228Listed by: REALTY EXECUTIVES MIDWEST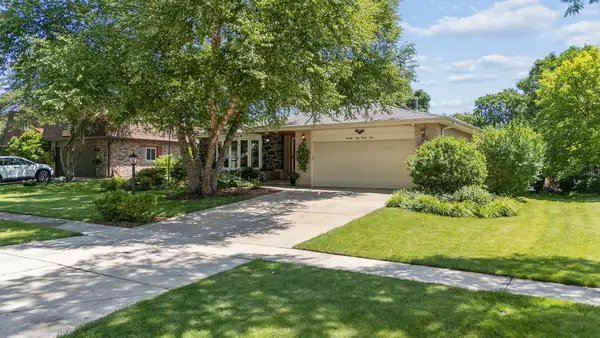 $575,000Pending3 beds 3 baths2,262 sq. ft.
7933 Glen Lane, Darien, IL 60561
MLS# 12685913Listed by: COLDWELL BANKER REALTY- New
 $369,000Active2 beds 3 baths1,369 sq. ft.
2625 Woodmere Drive, Darien, IL 60561
MLS# 12688087Listed by: BAIRD & WARNER, INC.


Protect your home and budget from life's surprises with an Assurant Home Warranty, backed by a partner that supports you through every step of homeownership. Explore Plans.
©2026 Century 21 Real Estate LLC. All rights reserved. CENTURY 21®, the CENTURY 21 Logo and C21® are service marks owned by Century 21 Real Estate LLC. Century 21 Real Estate LLC fully supports the principles of the Fair Housing Act and the Equal Opportunity Act. Each office is independently owned and operated. Listing information is deemed reliable but not guaranteed accurate.