
7933 Glen Lane, Darien, IL 60561
Local realty services provided by:CENTURY 21 New Beginnings
7933 Glen Lane,Darien, IL 60561
$575,000
- 3 Beds
- 3 Baths
- 2,262 sq. ft.
- Single family
- Pending
Listed by: cheri cronin
Office: coldwell banker realty
MLS#:12685913
Source:MLSNI
Price summary
- Price:$575,000
- Price per sq. ft.:$254.2
About this home
Beautiful and updated Montclare model with huge fenced yard with heated, in-ground pool. This long-time owner has taken meticulous care of this 3 bedroom split level with sub-basement. So many updates! Just in time to enjoy your summer paradise! The fenced yard features a large paver patio with 2 gas lines built in for summer parties, a huge open portion of yard for playing and the 20x40 heated pool (3ft on shallow end and 9ft on deeper end). With a stairway to enter the shallow end, a water slide, diving board, and bench in the deep end, plenty of fun! No liner to worry about or replace with the Pebble Tec finish for extreme durability, slip resistant and beautiful coloring! 2 skimmers/water lines replaced last year and pump replaced 2026 (cycles pool water and can be used by phone app!). There is a large shed and storage for pool chemicals and 3 other sheds for all your storage needs! Plenty of lighting for summer evening entertaining. The inside of the house has been updated including a beautiful eat-in kitchen with high end appliances (BlueStar stove, Zephyr exhaust fan, dishwasher, and refrigerator). There is a pantry with lighting and pull out drawers as well as a pantry closet. The half bath has been updated (half bath has air assist flushing and comfort height toilets. All baths have comfort height toilets). Beautiful hardwood floors in the living room and dining room, with a bow window in the living room. Upstairs you will find 3 spacious bedrooms, also with hardwood flooring and a beautiful updated bathroom. In the lower level there is an amazing family room with engineered hardwood flooring, a direct vent gas fireplace, a full bath including a steam shower that is self-draining and maintenance free as well as a utility room for more storage and laundry. The sub-basement has a work area, concrete crawl and separate room that could be a craft room? storage? den? There is a radon mitigation system in place. Sonos surround sound that can be played on the main level, the lower level as well as the patio in back. The garage is heated and features 220 electric. There is piping for an air compressor in the workroom in the basement, the garage, and the back yard. The Ring doorbell also has a ring camera in back and there is an alarm system including an additional 5 cameras. Furnace and Central Air replaced 4 years ago. Too much to list but you will love this home! Just down the street from Pinewood Park....
Contact an agent
Home facts
- Year built:1972
- Listing ID #:12685913
- Updated:July 21, 2026 at 08:27 AM
Rooms and interior
- Bedrooms:3
- Total bathrooms:3
- Full bathrooms:2
- Half bathrooms:1
- Rooms Total:9
- Dining Description:Eating Area, Separate Dining Room
- Bathrooms Description:Steam Shower
- Kitchen Description:Dishwasher, Disposal, High End Refrigerator, Range, Range Hood, Refrigerator, Stainless Steel Appliance(s)
- Basement Description:Partial, Partially Finished, Sub-Basement
- Living area:2,262 sq. ft.
Heating and cooling
- Cooling:Central Air
- Heating:Forced Air, Natural Gas
- Central air:Yes
Structure and exterior
- Roof:Asphalt
- Year built:1972
- Building area:2,262 sq. ft.
- Lot area:0.26 Acres
- Foundation Description:Concrete Perimeter
- Levels:Split Level with Sub
Schools
- High school:Hinsdale South High School
- Middle school:Cass Junior High School
- Elementary school:Concord Elementary School
Utilities
- Water:Lake Michigan
- Sewer:Public Sewer
Finances and disclosures
- Price:$575,000
- Price per sq. ft.:$254.2
- Tax amount:$8,941 (2025)
Features and amenities
- Laundry features:Dryer, Washer
- Amenities:Air Purifier, Ceiling Fan(s), Fan-Attic Exhaust, Radon Mitigation System
Parking
- Total parking spaces:2
- Parking description:Attached Garage, Concrete, Garage
- Garage:Yes
- Garage spaces:2
 Copyright 2026 Midwest Real Estate Data LLC. All rights reserved. The data relating to real estate for sale on this web site comes in part from the Broker Reciprocity Program of the Midwest Real Estate Data LLC. Listing information is deemed reliable but not guaranteed. MLSNI Member Broker: Vivian Galarza
New listings near 7933 Glen Lane
- New
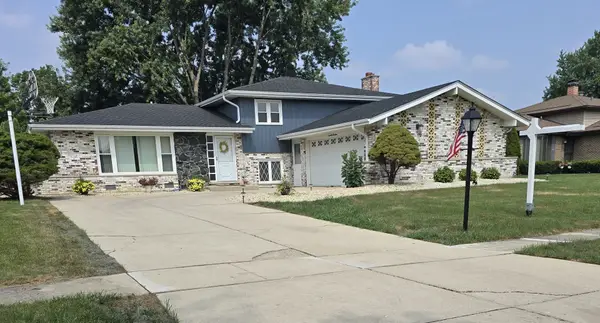 $650,000Active4 beds 3 baths2,376 sq. ft.
7014 Wilcox Avenue, Darien, IL 60561
MLS# 12709710Listed by: EXTREME REALTY LLC - New
 $409,900Active2 beds 3 baths1,352 sq. ft.
8037 Wildwood Lane, Darien, IL 60561
MLS# 12709589Listed by: CHARLES RUTENBERG REALTY OF IL - New
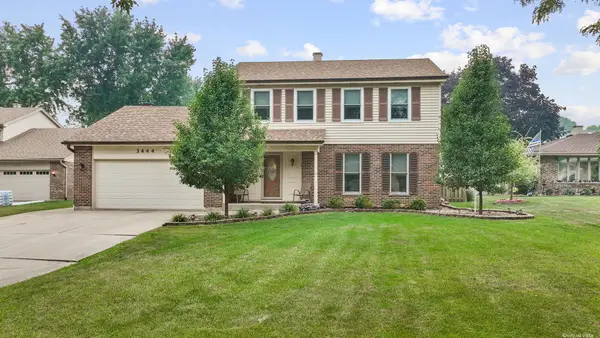 $599,900Active4 beds 3 baths2,643 sq. ft.
3444 Drover Lane, Darien, IL 60561
MLS# 12709229Listed by: UNITED REAL ESTATE - CHICAGO - Open Sun, 12 to 3pmNew
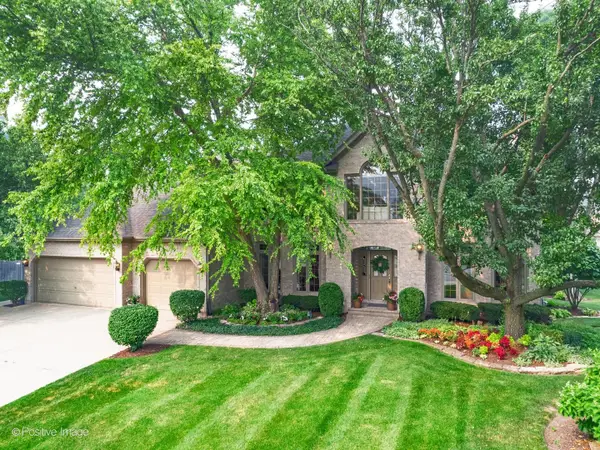 $895,000Active4 beds 3 baths3,382 sq. ft.
6905 Irish Court, Darien, IL 60561
MLS# 12689136Listed by: RE/MAX PREMIER - New
 $469,000Active3 beds 3 baths2,119 sq. ft.
8426 Dawn Lane, Darien, IL 60561
MLS# 12684337Listed by: KELLER WILLIAMS INFINITY - Open Sat, 10am to 1pmNew
 $405,000Active3 beds 2 baths1,530 sq. ft.
Address Withheld By Seller, Darien, IL 60561
MLS# 12703269Listed by: REAL BROKER, LLC - New
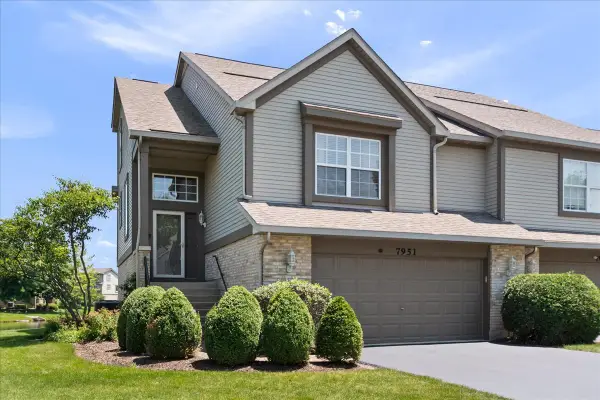 $479,900Active3 beds 4 baths2,130 sq. ft.
7951 Hedgewood Drive, Darien, IL 60561
MLS# 12702412Listed by: CHICAGOLAND BROKERS INC. - New
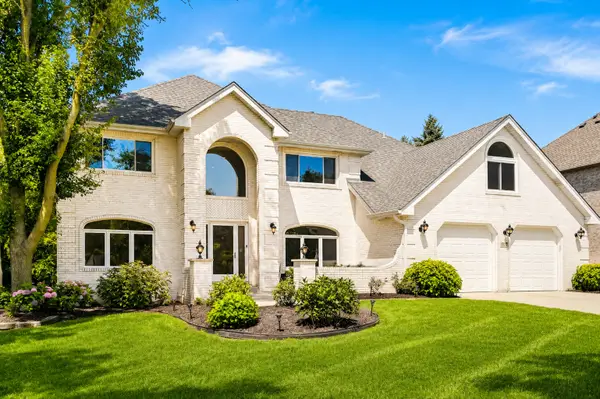 $1,049,900Active6 beds 5 baths5,566 sq. ft.
6722 Sweetbriar Lane, Darien, IL 60561
MLS# 12705683Listed by: COMPASS - New
 $899,000Active5 beds 4 baths3,178 sq. ft.
948 67th Street, Darien, IL 60561
MLS# 12700173Listed by: REALTY EXECUTIVES PREMIER ILLINOIS - New
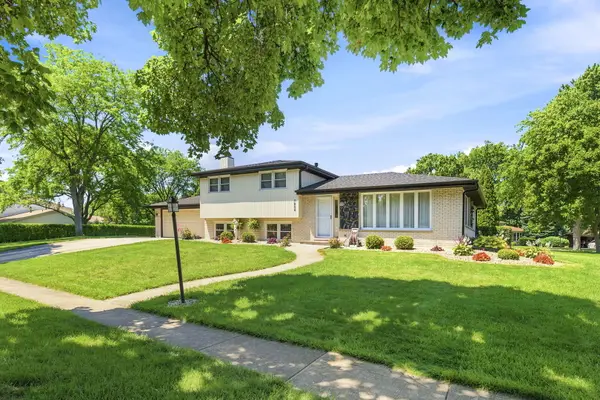 $500,000Active3 beds 2 baths1,375 sq. ft.
7804 Florence Avenue, Darien, IL 60561
MLS# 12696885Listed by: VILLAGE REALTY INC


Protect your home and budget from life's surprises with an Assurant Home Warranty, backed by a partner that supports you through every step of homeownership. Explore Plans.
©2026 Century 21 Real Estate LLC. All rights reserved. CENTURY 21®, the CENTURY 21 Logo and C21® are service marks owned by Century 21 Real Estate LLC. Century 21 Real Estate LLC fully supports the principles of the Fair Housing Act and the Equal Opportunity Act. Each office is independently owned and operated. Listing information is deemed reliable but not guaranteed accurate.