
7425 Brookdale Drive #113, Darien, IL 60561
Local realty services provided by:CENTURY 21 North East
7425 Brookdale Drive #113,Darien, IL 60561
$200,000
- 2 Beds
- 1 Baths
- - sq. ft.
- Condominium
- Sold
Listed by: benjamin fisher
Office: baird & warner
MLS#:12659041
Source:MLSNI
Sorry, we are unable to map this address
Price summary
- Price:$200,000
- Monthly HOA dues:$483
About this home
Desirable first-floor end unit at the coveted Brookdale at Darien Condominiums. Lovingly maintained and move-in ready, this 2-bedroom, 1-bathroom home offers a seamless blend of comfort and convenience. The heart of the home is a spacious eat-in kitchen that flows effortlessly into the main living area and out to a private patio space enveloped by lush greenery. Two generously proportioned bedrooms offer ample wardrobe storage and share a full bathroom with updated flooring. Features include a newer in-unit Samsung washer and dryer, new carpeting, and an assigned basement storage locker with additional building laundry facilities. Enjoy low-maintenance living with a comprehensive monthly assessment that includes heat, water, parking, snow removal, common maintenance, and access to the nearby community pool. Perfectly positioned just moments from premium shopping, dining, parks, and schools. Investors welcome.
Contact an agent
Home facts
- Year built:1967
- Listing ID #:12659041
- Updated:July 29, 2026 at 08:34 AM
Rooms and interior
- Bedrooms:2
- Total bathrooms:1
- Full bathrooms:1
- Rooms Total:4
- Dining Description:Combined With Living Room
Heating and cooling
- Cooling:Window Unit(s)
- Heating:Baseboard
Structure and exterior
- Year built:1967
Schools
- High school:Hinsdale South High School
- Middle school:Eisenhower Junior High School
- Elementary school:Mark Delay School
Utilities
- Water:Public
- Sewer:Public Sewer
Finances and disclosures
- Price:$200,000
- Tax amount:$2,558 (2025)
Features and amenities
- Laundry features:Coin Laundry
- Pool features:Pool
Parking
- Total parking spaces:1
 Copyright 2026 Midwest Real Estate Data LLC. All rights reserved. The data relating to real estate for sale on this web site comes in part from the Broker Reciprocity Program of the Midwest Real Estate Data LLC. Listing information is deemed reliable but not guaranteed. MLSNI Member Broker: Nate Brown
New listings near 7425 Brookdale Drive #113
- New
 $549,500Active5 beds 3 baths2,604 sq. ft.
7209 Exner Road, Darien, IL 60561
MLS# 12706875Listed by: COMPASS - New
 $1,080,000Active5 beds 5 baths6,515 sq. ft.
8416 Evergreen Lane, Darien, IL 60561
MLS# 12712431Listed by: NORTHWEST REAL ESTATE GROUP - New
 $550,000Active3 beds 4 baths2,263 sq. ft.
2605 Oxford Court, Darien, IL 60561
MLS# 12715870Listed by: SPRING REALTY - New
 $344,900Active2 beds 3 baths1,500 sq. ft.
1505 Barrymore Drive #24-3, Darien, IL 60561
MLS# 12714688Listed by: BAIRD & WARNER - New
 $595,000Active3 beds 2 baths2,336 sq. ft.
17W544 Sutton Place, Darien, IL 60561
MLS# 12714656Listed by: REMAX LEGENDS - New
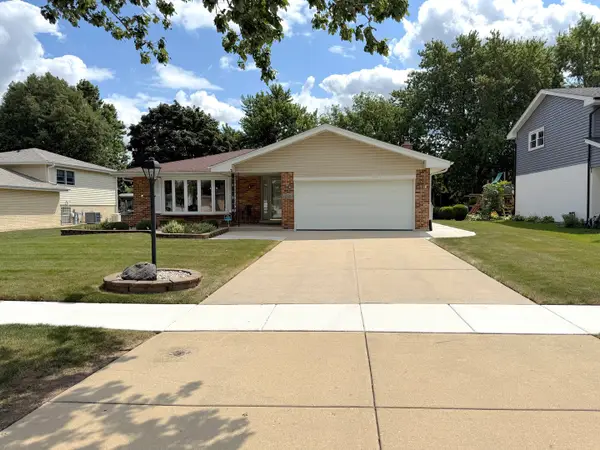 $639,900Active5 beds 3 baths1,879 sq. ft.
7129 Exner Road, Darien, IL 60561
MLS# 12712139Listed by: COLDWELL BANKER STRATFORD PLACE  $395,000Pending2 beds 3 baths1,704 sq. ft.
7974 Hedgewood Drive, Darien, IL 60561
MLS# 12714204Listed by: MCCOLLY REAL ESTATE- New
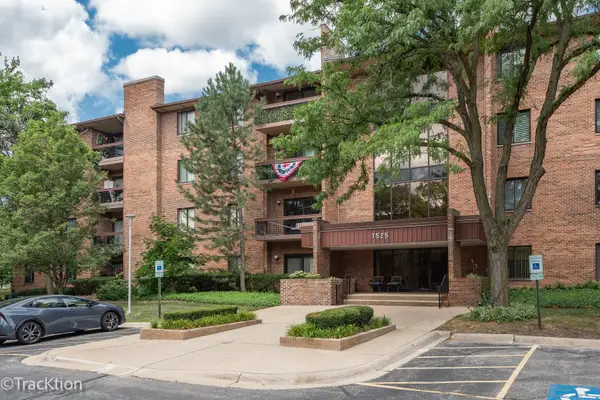 $259,900Active2 beds 2 baths1,089 sq. ft.
7525 Nantucket Drive #405, Darien, IL 60561
MLS# 12713571Listed by: REALTY EXECUTIVES MIDWEST - New
 $525,000Active3 beds 2 baths2,158 sq. ft.
2214 Hamilton Lane, Darien, IL 60561
MLS# 12712963Listed by: BAIRD & WARNER - New
 $400,000Active3 beds 3 baths1,746 sq. ft.
9336 Waterfall Glen Boulevard, Darien, IL 60561
MLS# 12713139Listed by: INDEPENDENT BROKERS REALTY


Protect your home and budget from life's surprises with an Assurant Home Warranty, backed by a partner that supports you through every step of homeownership. Explore Plans.
©2026 Century 21 Real Estate LLC. All rights reserved. CENTURY 21®, the CENTURY 21 Logo and C21® are service marks owned by Century 21 Real Estate LLC. Century 21 Real Estate LLC fully supports the principles of the Fair Housing Act and the Equal Opportunity Act. Each office is independently owned and operated. Listing information is deemed reliable but not guaranteed accurate.