
7802 Sawyer Road, Darien, IL 60561
Local realty services provided by:CENTURY 21 North East
7802 Sawyer Road,Darien, IL 60561
$499,000
- 4 Beds
- 3 Baths
- 2,337 sq. ft.
- Single family
- Active
Listed by: margaret smego
Office: jameson sotheby's international realty
MLS#:12764320
Source:MLSNI
Price summary
- Price:$499,000
- Price per sq. ft.:$213.52
About this home
PRICE IMPROVEMENT! This all-brick Gallagher and Henry home continues to stand the test of time! Thoughtfully designed with hardwood flooring throughout, a spacious sub-basement, and numerous quality updates, this lovely 3-4 bedroom split-level offers timeless appeal, abundant space, and a wonderful location. A welcoming, extra-wide foyer opens to the bright living room, featuring a large picture window, while the separate dining room provides gracious space for gatherings. The remodeled kitchen is the heart of the home with an open, inviting layout with expanded cabinetry, granite countertops, and a breakfast table area. Stainless-steel double ovens, refrigerator, and dishwasher are included. A convenient door provides direct access to the back patio and beautifully private backyard. Upstairs, three spacious bedrooms feature hardwood floors and share a well-appointed hall bath. The lower level offers English-style windows and plenty of room for a game table, recreation area, or flexible living space. A second full bath allows the office to easily function as a comfortable fourth bedroom. The sub-basement provides exceptional additional storage, with laundry facilities, a large storage area, and both open and cemented crawl spaces for even more room to organize belongings. Major updates include Anderson windows installed since the original build, HVAC under 10 years old, and a roof also under 10 years old-providing peace of mind for years to come. Set on a beautifully manicured street where pride of ownership shines throughout, this home is just steps from Farmingdale Terrace Park. The highly sought-after Lace/Eisenhower school combination adds to the appeal of this wonderful property. A classic home with thoughtful updates, versatile living space, abundant storage, and an exceptional location-this one is truly special!...
Contact an agent
Home facts
- Year built:1972
- Listing ID #:12764320
- Updated:September 19, 2026 at 02:44 PM
Rooms and interior
- Bedrooms:4
- Total bathrooms:3
- Full bathrooms:2
- Half bathrooms:1
- Rooms Total:9
- Dining Description:Breakfast Room, Separate Dining Room
- Bathrooms Description:Separate Shower
- Kitchen Description:Dishwasher, Disposal, Double Oven, Microwave, Stainless Steel Appliance(s)
- Basement Description:Sub-Basement
- Living area:2,337 sq. ft.
Heating and cooling
- Cooling:Central Air
- Heating:Forced Air, Natural Gas
- Central air:Yes
Structure and exterior
- Year built:1972
- Building area:2,337 sq. ft.
- Levels:Split Level with Sub
Schools
- High school:Hinsdale South High School
- Middle school:Eisenhower Junior High School
- Elementary school:Lace Elementary School
Utilities
- Water:Lake Michigan
- Sewer:Public Sewer
Finances and disclosures
- Price:$499,000
- Price per sq. ft.:$213.52
- Tax amount:$8,032 (2024)
Features and amenities
- Laundry features:Dryer, Washer
- Amenities:Backup Sump Pump, CO Detectors, Ceiling Fan(s), Sump Pump
Parking
- Total parking spaces:2
- Parking description:Attached Garage, Garage
- Garage:Yes
- Garage spaces:2
 Copyright 2026 Midwest Real Estate Data LLC. All rights reserved. The data relating to real estate for sale on this web site comes in part from the Broker Reciprocity Program of the Midwest Real Estate Data LLC. Listing information is deemed reliable but not guaranteed. MLSNI Member Broker: Nate Brown
New listings near 7802 Sawyer Road
- New
 $325,000Active2 beds 2 baths1,134 sq. ft.
8321 Highpoint Circle #D, Darien, IL 60561
MLS# 12763224Listed by: RE/MAX CITYVIEW - New
 $299,000Active2.87 Acres
Lot 1, 2, 3, 4 & 5 Nantucket Drive, Darien, IL 60561
MLS# 12763205Listed by: VALUE HOME REALTY, INC. - Open Sat, 12 to 2pmNew
 $884,900Active4 beds 3 baths2,890 sq. ft.
7810 Regency Grove Drive, Darien, IL 60561
MLS# 12741608Listed by: COLDWELL BANKER REALTY - New
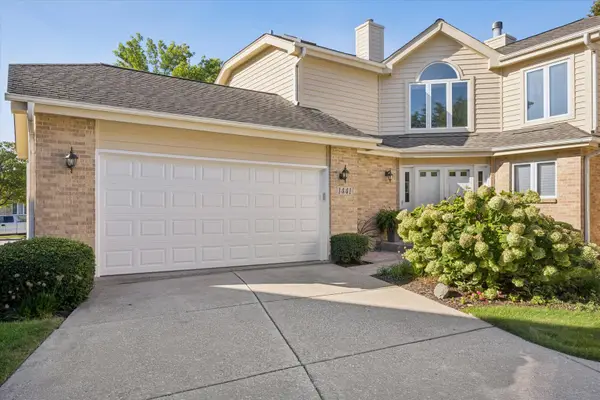 $575,000Active3 beds 3 baths2,428 sq. ft.
1441 Coventry Court #1441, Darien, IL 60561
MLS# 12749437Listed by: @PROPERTIES CHRISTIE'S INTERNATIONAL REAL ESTATE - Open Sun, 1 to 4pmNew
 $989,000Active5 beds 5 baths3,801 sq. ft.
7202 Gold Grove Place, Darien, IL 60561
MLS# 12758522Listed by: RE/MAX 1ST SERVICE - New
 $489,900Active3 beds 3 baths1,598 sq. ft.
7202 Exner Road, Darien, IL 60561
MLS# 12760729Listed by: BAIRD & WARNER - New
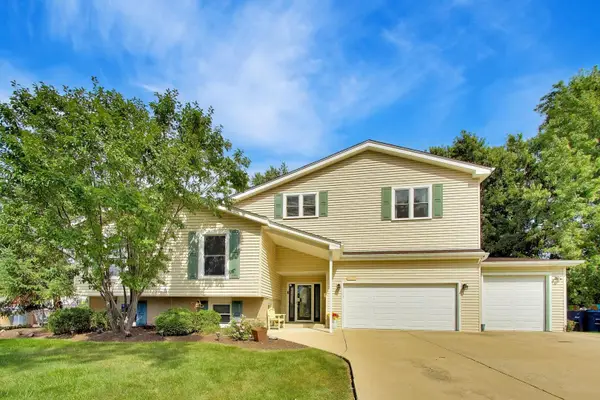 $799,000Active5 beds 3 baths4,000 sq. ft.
7309 Seminole Court, Darien, IL 60561
MLS# 12750407Listed by: COMPASS - New
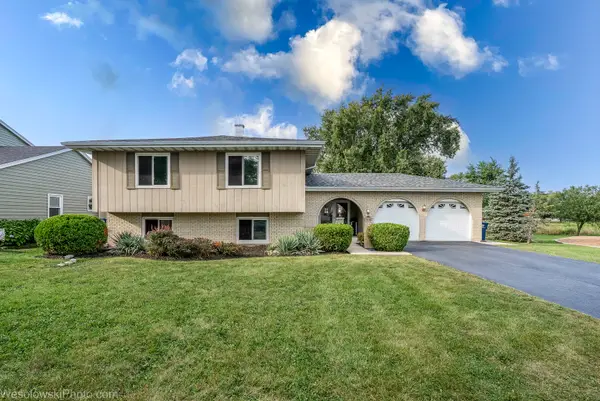 $575,000Active3 beds 3 baths2,550 sq. ft.
1810 71st Street, Darien, IL 60561
MLS# 12755617Listed by: LONG REALTY - New
 $949,000Active6 beds 5 baths3,344 sq. ft.
6612 Western Avenue, Willowbrook, IL 60527
MLS# 12760321Listed by: AMERICORP, LTD


Protect your home and budget from life's surprises with an Assurant Home Warranty, backed by a partner that supports you through every step of homeownership. Explore Plans.
©2026 Century 21 Real Estate LLC. All rights reserved. CENTURY 21®, the CENTURY 21 Logo and C21® are service marks owned by Century 21 Real Estate LLC. Century 21 Real Estate LLC fully supports the principles of the Fair Housing Act and the Equal Opportunity Act. Each office is independently owned and operated. Listing information is deemed reliable but not guaranteed accurate.