
7810 Del Court, Darien, IL 60561
Local realty services provided by:CENTURY 21 Affiliated
7810 Del Court,Darien, IL 60561
$625,000
- 4 Beds
- 3 Baths
- 2,554 sq. ft.
- Single family
- Pending
Listed by: aryn van dyke
Office: united real estate - chicago
MLS#:12631030
Source:MLSNI
Price summary
- Price:$625,000
- Price per sq. ft.:$244.71
About this home
***Offering $10,000 buyers credit at closing.*** Welcome to this exceptional 4-bedroom, 2.5-bath home in the highly sought after Darien area! Boasting 2,550 square feet of thoughtfully curated living space, this home sits on a fully fenced, quarter-acre lot, tucked away on a quiet cul-de-sac. Walk into the open concept 1st floor which features gorgeous porcelain tile throughout. The heart of the home is the fully renovated gourmet kitchen, designed to impress with top-of-the-line quartzite countertops, custom cabinetry, high-end stainless-steel appliances, and even a granite composite farmhouse sink. Enjoy additional luxury touches with the built-in Miele coffee system and steam oven. The oversized island, complete with wine fridge is the perfect place for entertaining. Conveniently located off the 2-car garage, the laundry room includes a new Samsung washer and dryer. Cozy family room showcases a modern black brick accent wall with gas fireplace. Family room flows seamlessly through newer sliding glass doors to the outdoor, wrap around patio. Hardwood floors through 2nd floor which offers 4 generously sized bedrooms, including a spacious primary suite with a private en-suite bath. The partially finished basement is truly one-of-a-kind, highlighted by installed turf grass for a fun and functional recreation space. Large crawl space with an abundance of storage.Major updates provide peace of mind, including a BRAND NEW roof and gutters (2026), new HVAC systems (2024), new water heater (2024), two new sump pumps (2024) and updated insulation (2024). This home is in the ideal location near shopping, dining, and within the top-rated Hinsdale South school district. Truly where luxury, design, and lifestyle combine!...
Contact an agent
Home facts
- Year built:1979
- Subdivision & Development:Farmingdale Terrace
- Listing ID #:12631030
- Updated:August 01, 2026 at 10:28 AM
Rooms and interior
- Bedrooms:4
- Total bathrooms:3
- Full bathrooms:2
- Half bathrooms:1
- Rooms Total:8
- Kitchen Description:Cooktop, Dishwasher, Microwave, Range, Range Hood, Refrigerator, Stainless Steel Appliance(s), Wine Refrigerator
- Basement Description:Partial, Unfinished
- Living area:2,554 sq. ft.
Heating and cooling
- Cooling:Central Air
- Heating:Forced Air, Natural Gas
- Central air:Yes
Structure and exterior
- Year built:1979
- Building area:2,554 sq. ft.
- Lot area:0.27 Acres
- Lot Features:Cul-De-Sac
- Architectural Style:Traditional
- Levels:2 Story
Schools
- High school:Hinsdale South High School
- Middle school:Eisenhower Junior High School
- Elementary school:Lace Elementary School
Utilities
- Water:Lake Michigan
- Sewer:Public Sewer
Finances and disclosures
- Price:$625,000
- Price per sq. ft.:$244.71
- Tax amount:$10,331 (2024)
Features and amenities
- Laundry features:Dryer, Washer
- Amenities:Backup Sump Pump, CO Detectors, Ceiling Fan(s), Sump Pump
Parking
- Total parking spaces:2
- Parking description:Attached Garage, Concrete, Garage
- Garage:Yes
- Garage spaces:2
 Copyright 2026 Midwest Real Estate Data LLC. All rights reserved. The data relating to real estate for sale on this web site comes in part from the Broker Reciprocity Program of the Midwest Real Estate Data LLC. Listing information is deemed reliable but not guaranteed. MLSNI Member Broker: David Try
New listings near 7810 Del Court
- New
 $330,000Active2 beds 2 baths1,134 sq. ft.
8321 Highpoint Circle #D, Darien, IL 60561
MLS# 12718552Listed by: RE/MAX CITYVIEW - Open Sat, 2 to 4pmNew
 $1,100,000Active5 beds 5 baths7,650 sq. ft.
8420 Evergreen Lane, Darien, IL 60561
MLS# 12708656Listed by: REDFIN CORPORATION - Open Sun, 1 to 3pmNew
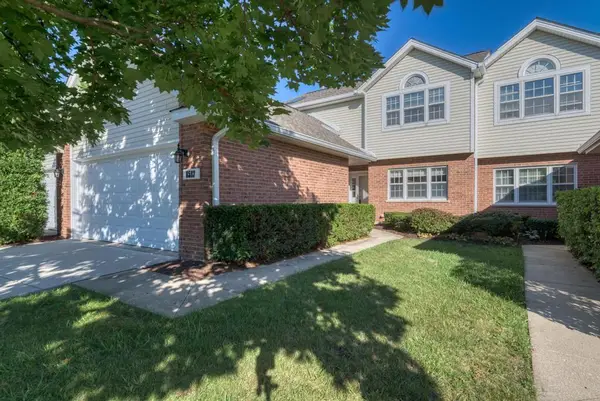 $369,900Active3 beds 3 baths1,800 sq. ft.
8593 Sandalwood Drive, Darien, IL 60561
MLS# 12681426Listed by: PLATINUM PARTNERS REALTORS - Open Sun, 12 to 2pmNew
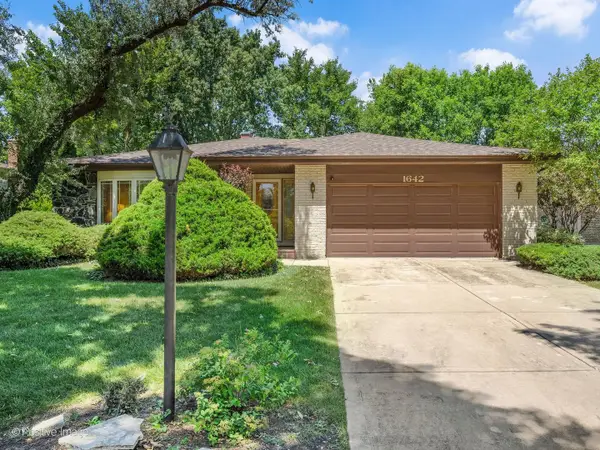 $465,000Active4 beds 3 baths1,598 sq. ft.
1642 Clemens Road, Darien, IL 60561
MLS# 12701780Listed by: KELLER WILLIAMS EXPERIENCE - New
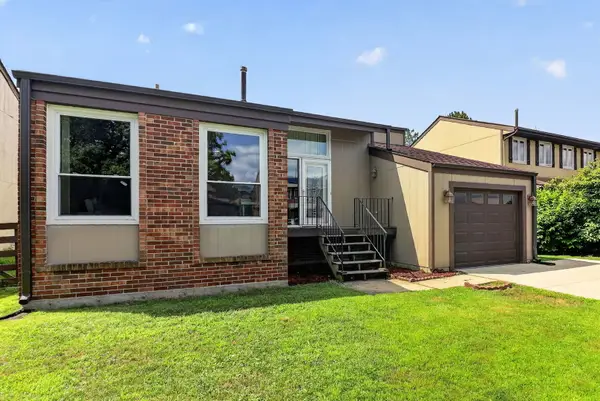 $389,000Active3 beds 2 baths1,452 sq. ft.
1017 Bob O Link Drive, Darien, IL 60561
MLS# 12720486Listed by: RE/MAX OF NAPERVILLE - Open Sat, 12 to 1pmNew
 $399,000Active3 beds 1 baths1,413 sq. ft.
1513 77th Street, Darien, IL 60561
MLS# 12720395Listed by: EXP REALTY - Open Sat, 1 to 3pmNew
 $775,000Active4 beds 4 baths3,096 sq. ft.
8430 Carriage Green Drive, Darien, IL 60561
MLS# 12717553Listed by: REAL BROKER LLC - New
 $460,000Active3 beds 3 baths1,230 sq. ft.
18W108 71st Street, Darien, IL 60561
MLS# 12717924Listed by: RE/MAX ULTIMATE PROFESSIONALS - New
 $324,950Active3 beds 2 baths1,150 sq. ft.
7413 Brookdale Drive #208, Darien, IL 60561
MLS# 12719440Listed by: SHIRIN MARVI REAL ESTATE - New
 $549,500Active5 beds 3 baths2,604 sq. ft.
7209 Exner Road, Darien, IL 60561
MLS# 12706875Listed by: COMPASS


Protect your home and budget from life's surprises with an Assurant Home Warranty, backed by a partner that supports you through every step of homeownership. Explore Plans.
©2026 Century 21 Real Estate LLC. All rights reserved. CENTURY 21®, the CENTURY 21 Logo and C21® are service marks owned by Century 21 Real Estate LLC. Century 21 Real Estate LLC fully supports the principles of the Fair Housing Act and the Equal Opportunity Act. Each office is independently owned and operated. Listing information is deemed reliable but not guaranteed accurate.