
1017 Northwestern Avenue, Davis Junction, IL 61020
Local realty services provided by:CENTURY 21 Broughton Team
1017 Northwestern Avenue,Davis Junction, IL 61020
$349,900
- 4 Beds
- 3 Baths
- 2,463 sq. ft.
- Single family
- Active
Listed by: carla benesh
Office: re/max of rock valley
MLS#:12686081
Source:MLSNI
Price summary
- Price:$349,900
- Price per sq. ft.:$142.06
- Monthly HOA dues:$6.25
About this home
New listing in Davis Junction! This fabulous 4 bedroom, 2.5 bath custom home truly offers the best of everything, featuring over 2,600 square feet of beautifully designed living space with an exceptional floor plan that flows effortlessly throughout. Enjoy a formal dining room, formal living room, and a huge family room with a cozy fireplace that opens to the spacious kitchen, complete with sliders leading out to a large patio perfect for entertaining and embracing that true Midwest resort style lifestyle. All appliances stay, and the convenience of main floor laundry adds to the home's functionality. Step outside to your own private oasis with a gorgeous park like backyard and relaxing hot tub, ideal for unwinding or hosting guests. Located in the highly rated Meridian School District and just minutes from I-39, this home offers easy interstate access while maintaining a peaceful setting. This is an incredible opportunity you won't want to miss, schedule your private showing today! --...
Contact an agent
Home facts
- Year built:2006
- Listing ID #:12686081
- Updated:July 25, 2026 at 11:22 AM
Rooms and interior
- Bedrooms:4
- Total bathrooms:3
- Full bathrooms:2
- Half bathrooms:1
- Rooms Total:8
- Kitchen Description:Dishwasher, Microwave, Range
- Basement Description:Full, Unfinished
- Living area:2,463 sq. ft.
Heating and cooling
- Cooling:Central Air
- Heating:Forced Air, Natural Gas
- Central air:Yes
Structure and exterior
- Roof:Asphalt
- Year built:2006
- Building area:2,463 sq. ft.
- Architectural Style:Traditional
- Foundation Description:Concrete Perimeter
- Levels:2 Story
Schools
- High school:Stillman Valley High School
Utilities
- Water:Public
- Sewer:Public Sewer
Finances and disclosures
- Price:$349,900
- Price per sq. ft.:$142.06
- Tax amount:$6,958 (2025)
Features and amenities
- Laundry features:Dryer, Washer
Parking
- Total parking spaces:2
- Parking description:Asphalt, Attached Garage, Garage
- Garage:Yes
- Garage spaces:2
 Copyright 2026 Midwest Real Estate Data LLC. All rights reserved. The data relating to real estate for sale on this web site comes in part from the Broker Reciprocity Program of the Midwest Real Estate Data LLC. Listing information is deemed reliable but not guaranteed. MLSNI Member Broker: Barbara K. Broughton
New listings near 1017 Northwestern Avenue
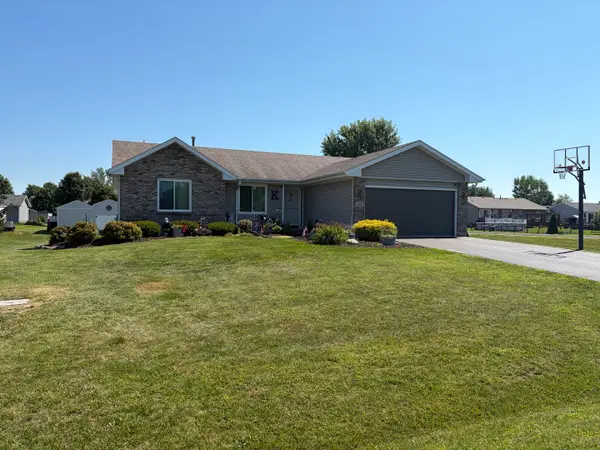 $259,900Pending3 beds 2 baths1,330 sq. ft.
152 Prairie Moon Drive, Davis Junction, IL 61020
MLS# 12708285Listed by: KEY REALTY, INC.- ROCKFORD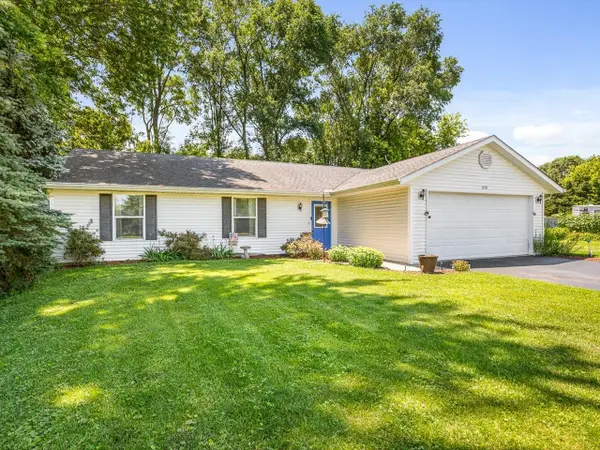 $225,000Active3 beds 2 baths1,300 sq. ft.
210 W Pacific Street, DAVIS JUNCTION, IL 61020
MLS# 202604138Listed by: KELLER WILLIAMS REALTY SIGNATURE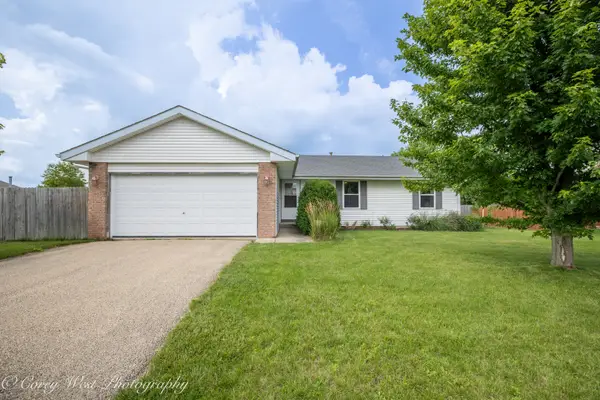 $235,000Pending3 beds 2 baths1,520 sq. ft.
429 Hickory Drive, Davis Junction, IL 61020
MLS# 12690227Listed by: COLDWELL BANKER REAL ESTATE GROUP $329,000Active4 beds 2 baths1,750 sq. ft.
15631 E Il Rte 72, Davis Junction, IL 61020
MLS# 12693179Listed by: DICKERSON & NIEMAN REALTORS - ROCKFORD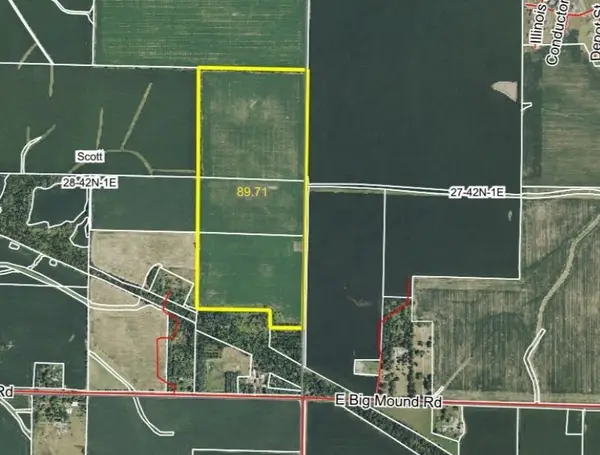 $879,060Active-- beds -- baths
0 E Big Mound Road, Davis Junction, IL 61020
MLS# 12692478Listed by: HEARTLAND REALTY 11 LLC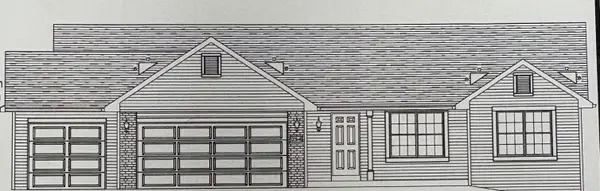 $329,800Active3 beds 2 baths1,789 sq. ft.
930 WHITE BIRCH Lane, DAVIS JUNCTION, IL 61020
MLS# 202603752Listed by: DICKERSON & NIEMAN $259,900Pending3 beds 3 baths1,575 sq. ft.
181 Prairie Moon Drive, DAVIS JUNCTION, IL 61020
MLS# 202603321Listed by: STILLMAN VALLEY HOME & FARM $331,105Active3 beds 2 baths1,823 sq. ft.
932 WHITE BIRCH Lane, DAVIS JUNCTION, IL 61020
MLS# 202603223Listed by: DICKERSON & NIEMAN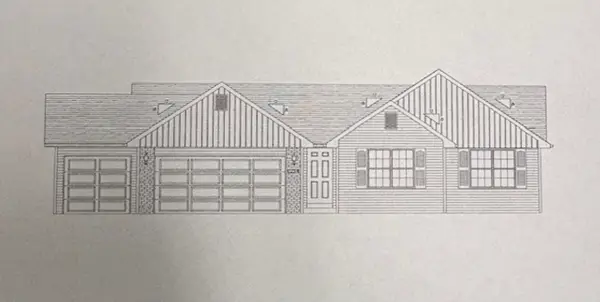 $307,470Active3 beds 2 baths1,545 sq. ft.
191 AUTUMNWOOD Lane, DAVIS JUNCTION, IL 61020
MLS# 202603225Listed by: DICKERSON & NIEMAN


Protect your home and budget from life's surprises with an Assurant Home Warranty, backed by a partner that supports you through every step of homeownership. Explore Plans.
©2026 Century 21 Real Estate LLC. All rights reserved. CENTURY 21®, the CENTURY 21 Logo and C21® are service marks owned by Century 21 Real Estate LLC. Century 21 Real Estate LLC fully supports the principles of the Fair Housing Act and the Equal Opportunity Act. Each office is independently owned and operated. Listing information is deemed reliable but not guaranteed accurate.