
210 W Pacific Street, Davis Junction, IL 61020
Local realty services provided by:CENTURY 21 Affiliated
210 W Pacific Street,Davis Junction, IL 61020
$225,000
- 3 Beds
- 2 Baths
- 1,300 sq. ft.
- Single family
- Active
Listed by: bradley thompson
Office: keller williams realty signature
MLS#:202604138
Source:IL_RAAR
Price summary
- Price:$225,000
- Price per sq. ft.:$173.08
About this home
Unique Opportunity! Great Room Ranch with 3 Bedrooms, 2 Baths, 2 Car Attached Garage in Davis Junction was Designed & Built in 2010 with Stepless Entries, 36" Doors & 47" Wide Hallway. Open Living Room & Kitchen Space with Vaulted Ceiling has Door to Back Patio & Private Backyard. Spacious Primary Bedroom has Private Full Bath with Roll-In Shower. 1st Floor Laundry Room. 12 x 16 Storage Shed. Nice, Wide Lot with Garden Space. Garage is Fully Insulated, Heated & Finished. All Appliances Stay. Easy Access to 251 & I-39. Quick Closing Possible. No Basement. Being Sold As-Is. Meridian/Stillman Valley School District.
Contact an agent
Home facts
- Listing ID #:202604138
- Added:16 day(s) ago
- Updated:July 25, 2026 at 12:44 AM
Rooms and interior
- Bedrooms:3
- Total bathrooms:2
- Full bathrooms:2
- Kitchen Description:Dishwasher, Gas Range, Microwave, Refrigerator, Stove/Cooktop
- Bedroom Description:Master Bedroom On Main Level
- Living area:1,300 sq. ft.
Heating and cooling
- Cooling:Central Air
- Heating:Forced Air, Natural Gas
- Central air:Yes
Structure and exterior
- Roof:Shingle
- Building area:1,300 sq. ft.
- Lot area:0.3 Acres
- Architectural Style:Ranch
- Construction Materials:Vinyl
- Exterior Features:Patio, Storage Shed
Schools
- High school:Stillman Valley High
- Middle school:Meridian Jr High
- Elementary school:Highland Elementary
Utilities
- Water:City/Community
- Sewer:City/Community
Finances and disclosures
- Price:$225,000
- Price per sq. ft.:$173.08
Features and amenities
- Appliances:Dishwasher, Microwave, Refrigerator, Stove/Cooktop, Washer
- Laundry features:Dryer, Laundry 1St Floor, Washer
- Amenities:Gas Water Heater, Laundry 1St Floor
Parking
- Garage spaces:2
New listings near 210 W Pacific Street
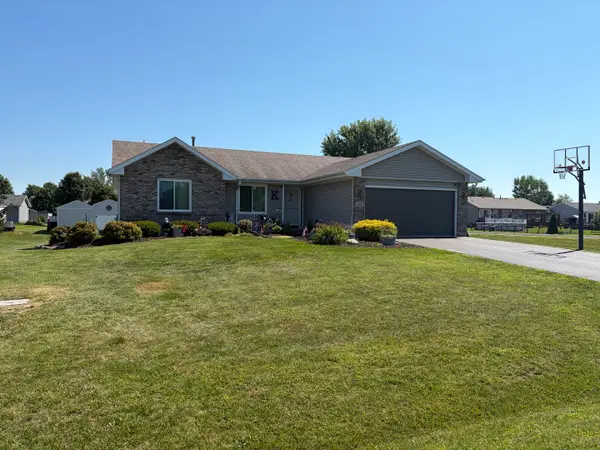 $259,900Pending3 beds 2 baths1,330 sq. ft.
152 Prairie Moon Drive, Davis Junction, IL 61020
MLS# 12708285Listed by: KEY REALTY, INC.- ROCKFORD
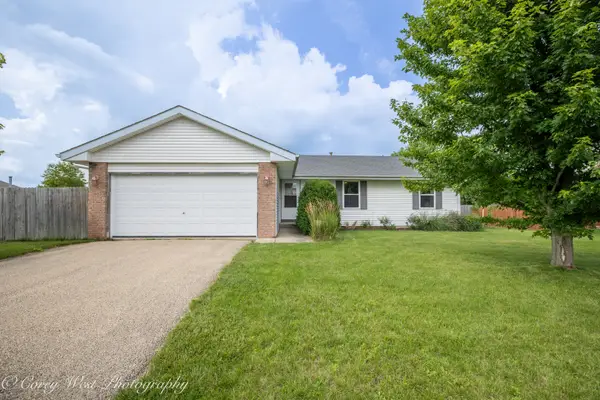 $235,000Pending3 beds 2 baths1,520 sq. ft.
429 Hickory Drive, Davis Junction, IL 61020
MLS# 12690227Listed by: COLDWELL BANKER REAL ESTATE GROUP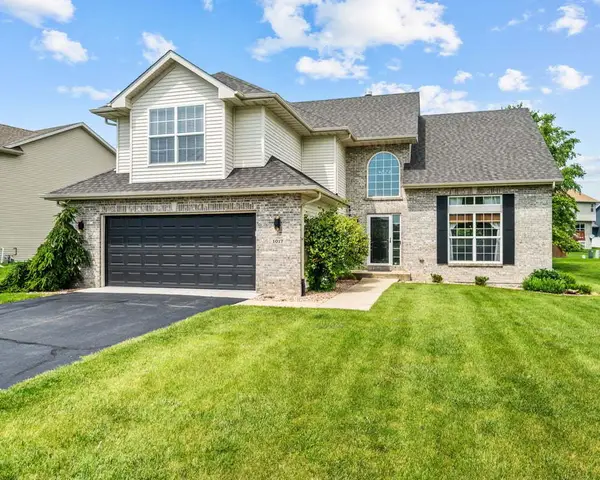 $349,900Active4 beds 3 baths2,463 sq. ft.
1017 Northwestern Avenue, Davis Junction, IL 61020
MLS# 12686081Listed by: RE/MAX OF ROCK VALLEY $329,000Active4 beds 2 baths1,750 sq. ft.
15631 E Il Rte 72, Davis Junction, IL 61020
MLS# 12693179Listed by: DICKERSON & NIEMAN REALTORS - ROCKFORD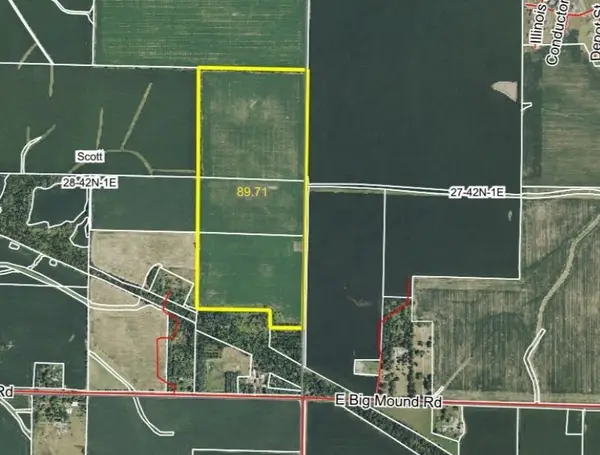 $879,060Active-- beds -- baths
0 E Big Mound Road, Davis Junction, IL 61020
MLS# 12692478Listed by: HEARTLAND REALTY 11 LLC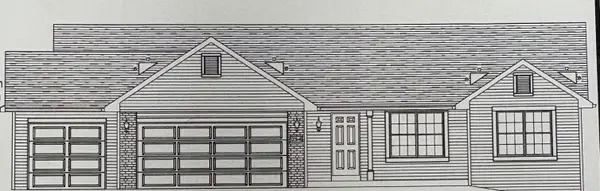 $329,800Active3 beds 2 baths1,789 sq. ft.
930 WHITE BIRCH Lane, DAVIS JUNCTION, IL 61020
MLS# 202603752Listed by: DICKERSON & NIEMAN $259,900Pending3 beds 3 baths1,575 sq. ft.
181 Prairie Moon Drive, DAVIS JUNCTION, IL 61020
MLS# 202603321Listed by: STILLMAN VALLEY HOME & FARM $331,105Active3 beds 2 baths1,823 sq. ft.
932 WHITE BIRCH Lane, DAVIS JUNCTION, IL 61020
MLS# 202603223Listed by: DICKERSON & NIEMAN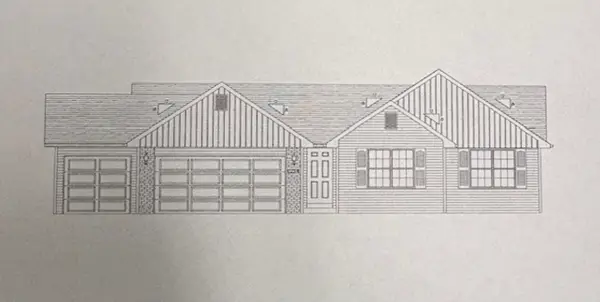 $307,470Active3 beds 2 baths1,545 sq. ft.
191 AUTUMNWOOD Lane, DAVIS JUNCTION, IL 61020
MLS# 202603225Listed by: DICKERSON & NIEMAN


Protect your home and budget from life's surprises with an Assurant Home Warranty, backed by a partner that supports you through every step of homeownership. Explore Plans.
©2026 Century 21 Real Estate LLC. All rights reserved. CENTURY 21®, the CENTURY 21 Logo and C21® are service marks owned by Century 21 Real Estate LLC. Century 21 Real Estate LLC fully supports the principles of the Fair Housing Act and the Equal Opportunity Act. Each office is independently owned and operated. Listing information is deemed reliable but not guaranteed accurate.