
10086 Wics Road, Dawson, IL 62520
Local realty services provided by:CENTURY 21 Tucker Swanson
10086 Wics Road,Dawson, IL 62520
$290,000
- 3 Beds
- 2 Baths
- 3,112 sq. ft.
- Single family
- Pending
Listed by: andrew kinney
Office: the real estate group, inc.
MLS#:CA1046191
Source:IL_CAAR
Price summary
- Price:$290,000
- Price per sq. ft.:$159.25
About this home
Welcome home to this charming 3-bedroom, 2-bath ranch nestled on a beautiful 1.5-acre setting surrounded by mature trees. The main floor offers comfortable and inviting living spaces, beginning with a cozy living room featuring a fireplace. The kitchen includes a convenient breakfast bar and flows into a light-filled dining room with doors leading to the covered rooftop deck and open to the spacious family room—perfect for everyday living and entertaining. The main level also features a convenient laundry area, a private primary suite with a large primary bath, and two additional bedrooms. Adding to the home's unique character, a nostalgic spiral staircase provides access to the full walkout basement. This expansive lower level offers incredible flexibility with a large recreation room complete with a bar, a den, bonus room, and spacious sitting room, along with an abundance of storage. Outside, enjoy the peaceful 1.5-acre fully fenced property featuring mature trees, a patio, and a large deck, providing plenty of space to relax, entertain, and enjoy the beautiful surroundings....
Contact an agent
Home facts
- Subdivision & Development:None
- Listing ID #:CA1046191
- Added:14 day(s) ago
- Updated:September 15, 2026 at 10:17 PM
Rooms and interior
- Bedrooms:3
- Total bathrooms:2
- Full bathrooms:2
- Kitchen Description:Refrigerator
- Basement:Yes
- Basement Description:Full, Partially Finished, Walk-Out Access
- Living area:3,112 sq. ft.
Heating and cooling
- Cooling:Central Air
- Heating:Forced Air
- Central air:Yes
Structure and exterior
- Roof:Shingle
- Building area:3,112 sq. ft.
- Construction Materials:Brick, Frame, Vinyl Siding
Schools
- High school:Tri-City District #1
Utilities
- Water:Public
Finances and disclosures
- Price:$290,000
- Price per sq. ft.:$159.25
- Tax amount:$4,372 (2025)
Features and amenities
- Appliances:Refrigerator
Parking
- Parking description:Attached
- Garage:Yes
- Garage spaces:2
New listings near 10086 Wics Road
- New
 $225,000Active3 beds 2 baths1,700 sq. ft.
33 Kender Lane, Dawson, IL 62520
MLS# CA1046480Listed by: KELLER WILLIAMS CAPITAL 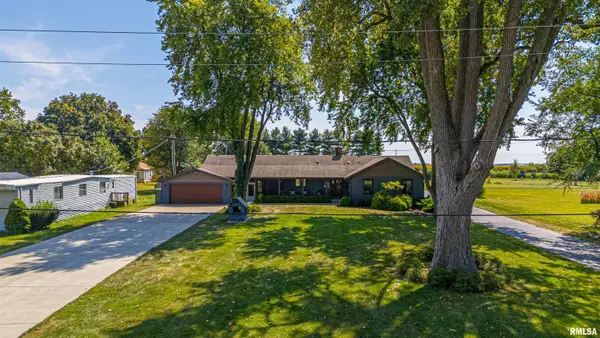 $429,000Pending3 beds 3 baths2,680 sq. ft.
440 E Walnut Street, Dawson, IL 62520
MLS# CA1046363Listed by: ME REALTY $435,000Active-- beds -- baths8,278 sq. ft.
102 Elm Street, Dawson, IL 62520
MLS# CA1041847Listed by: THE REAL ESTATE GROUP, INC.


Protect your home and budget from life's surprises with an Assurant Home Warranty, backed by a partner that supports you through every step of homeownership. Explore Plans.
©2026 Century 21 Real Estate LLC. All rights reserved. CENTURY 21®, the CENTURY 21 Logo and C21® are service marks owned by Century 21 Real Estate LLC. Century 21 Real Estate LLC fully supports the principles of the Fair Housing Act and the Equal Opportunity Act. Each office is independently owned and operated. Listing information is deemed reliable but not guaranteed accurate.