
105 Constant Street, Dawson, IL 62520
Local realty services provided by:CENTURY 21 Broughton Team
105 Constant Street,Dawson, IL 62520
$30,000
- 4 Beds
- 1 Baths
- - sq. ft.
- Single family
- Sold
Listed by: jennifer chance whittington
Office: welcome home realty il. inc
MLS#:CA1045239
Source:IL_CAAR
Sorry, we are unable to map this address
Price summary
- Price:$30,000
About this home
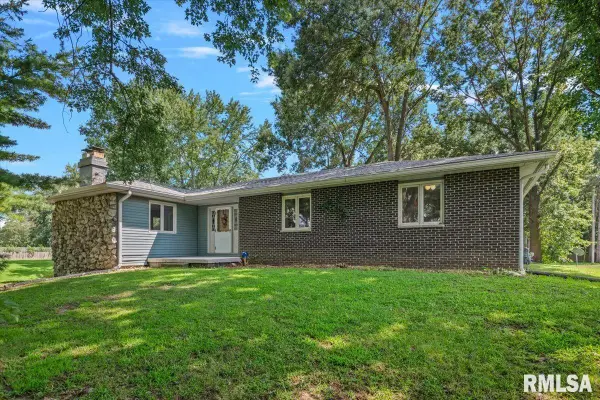
This historic 4bd 1ba home is said to be one of the oldest homes in Dawson. Large Beautiful lot with no houses behind it. All west facing windows have beautiful views of the gorgeous sunsets. Main floor has the laundry room, bathroom that is equipped with ADA bars and commode, galley kitchen, formal dining room, spacious living room, and bonus office or den. Upstairs has 4 good sized bedrooms. The kitchen has a newer wall cabinet with a quartz counter. Enclosed attached storage room on back side of home. Welcoming front porch has gingerbread style woodwork. Solid handicapped ramp leading to side door. Updated furnace with ion filter. Home has had same owner since 1987. Home is being sold AS IS.
Contact an agent
Home facts
- Year built:1860
- Subdivision & Development:None
- Listing ID #:CA1045239
- Added:44 day(s) ago
- Updated:September 01, 2026 at 11:21 PM
Rooms and interior
- Bedrooms:4
- Total bathrooms:1
- Full bathrooms:1
- Basement:Yes
- Basement Description:Crawl Space, Partial, Unfinished
Heating and cooling
- Heating:Forced Air, Gas Water Heater, Window Unit(s)
Structure and exterior
- Roof:Shingle
- Year built:1860
- Construction Materials:Frame, Steel Siding
- Exterior Features:Replacement Windows
Schools
- High school:Tri-City District #1
Utilities
- Water:Public
Finances and disclosures
- Price:$30,000
- Tax amount:$1,085 (2026)
Features and amenities
- Appliances:Dryer, Washer
- Laundry features:Dryer, Washer
- Amenities:Cable Available, High Speed Internet
Parking
- Parking description:Gravel
New listings near 105 Constant Street
- New
 $290,000Active3 beds 2 baths3,112 sq. ft.
10086 Wics Road, Dawson, IL 62520
MLS# CA1046191Listed by: THE REAL ESTATE GROUP, INC.  $20,000Pending0 Acres
L3 Webb Court, Dawson, IL 62520
MLS# CA1045899Listed by: RE/MAX PROFESSIONALS $435,000Active-- beds -- baths8,278 sq. ft.
102 Elm Street, Dawson, IL 62520
MLS# CA1041847Listed by: THE REAL ESTATE GROUP, INC.


Protect your home and budget from life's surprises with an Assurant Home Warranty, backed by a partner that supports you through every step of homeownership. Explore Plans.
©2026 Century 21 Real Estate LLC. All rights reserved. CENTURY 21®, the CENTURY 21 Logo and C21® are service marks owned by Century 21 Real Estate LLC. Century 21 Real Estate LLC fully supports the principles of the Fair Housing Act and the Equal Opportunity Act. Each office is independently owned and operated. Listing information is deemed reliable but not guaranteed accurate.