
109 Kim Street, De Soto, IL 62924
Local realty services provided by:CENTURY 21 House of Realty, Inc.
109 Kim Street,Desoto, IL 62924
$167,500
- 3 Beds
- 2 Baths
- 1,262 sq. ft.
- Single family
- Active
Listed by: monica mcginley
Office: house 2 home realty
MLS#:PA1269056
Source:IL_CAAR
Price summary
- Price:$167,500
- Price per sq. ft.:$132.73
About this home
Nestled on a quiet cul-de-sac close to schools and local amenities, this beautifully updated 3-bedroom, 2-bathroom home offers the perfect blend of comfort and modern efficiency. Inside, you are greeted by a cozy living space featuring a wood-burning fireplace, which flows seamlessly into a fully renovated kitchen complete with granite countertops and stainless steel appliances. The flexible floor plan includes a primary suite where the third bedroom is currently utilized as a spacious walk-in closet, though it can easily be converted back to a bedroom to suit your needs. Additional interior features include high-speed fiber internet. The outdoor space is a true gardener's paradise, boasting a custom hand-laid patio and a screened-in potting shed. The edible landscape with apple and peach trees, alongside thriving patches of strawberries, blueberries, and blackberries. For peace of mind and maximum energy efficiency, the home also features a brand new heat pump and sealed air vents.
Contact an agent
Home facts
- Year built:1968
- Subdivision & Development:Don Jones
- Listing ID #:PA1269056
- Added:6 day(s) ago
- Updated:August 13, 2026 at 03:06 PM
Rooms and interior
- Bedrooms:3
- Total bathrooms:2
- Full bathrooms:2
- Kitchen Description:Dishwasher, Microwave, Refrigerator
- Basement:Yes
- Living area:1,262 sq. ft.
Heating and cooling
- Cooling:Central Air
- Heating:Electric, Forced Air
- Central air:Yes
Structure and exterior
- Roof:Shingle
- Year built:1968
- Building area:1,262 sq. ft.
- Lot area:0.26 Acres
- Construction Materials:Brick, Frame
- Exterior Features:Replacement Windows
- Foundation Description:Slab
Schools
- High school:Carbondale HS
- Middle school:DeSoto
- Elementary school:DeSoto
Utilities
- Water:Public
Finances and disclosures
- Price:$167,500
- Price per sq. ft.:$132.73
- Tax amount:$2,863 (2025)
Features and amenities
- Appliances:Dishwasher, Microwave, Refrigerator
- Amenities:Ceiling Fan(s), Solid Surface Counter
Parking
- Parking description:Attached, Paved
- Garage:Yes
- Garage spaces:1
New listings near 109 Kim Street
- New
 $39,900Active2 beds 1 baths
214 & 212 S Hickory Street, Desoto, IL 62924
MLS# 12723394Listed by: COLDWELL BANKER DHH REALTY
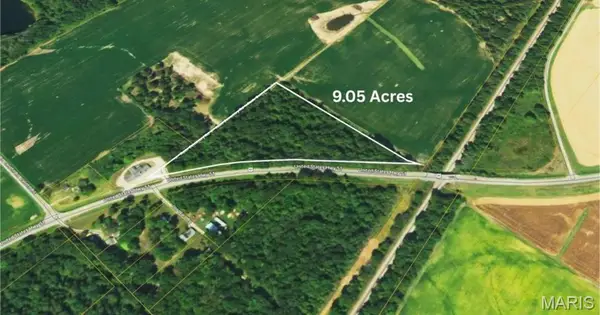 $69,000Active9.05 Acres
17995 N Us Highway 51, De Soto, IL 62924
MLS# 26049395Listed by: REAL BROKER, LLC $85,000Active4 beds 2 baths1,632 sq. ft.
406 Douglas, De Soto, IL 62924
MLS# 26049066Listed by: REAL BROKER LLC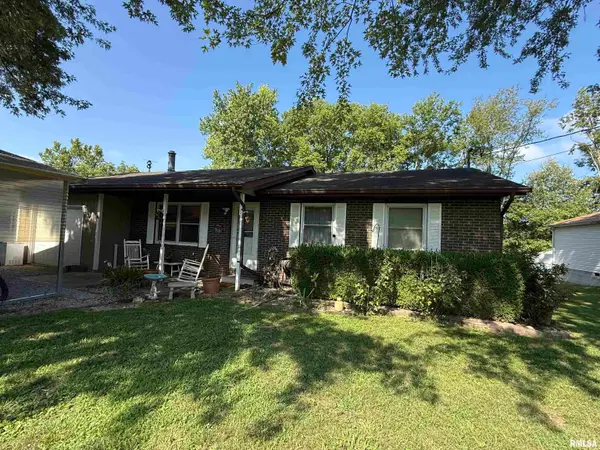 $149,900Active4 beds 2 baths1,304 sq. ft.
309 S Pecan Street, DeSoto, IL 62924
MLS# PA1268677Listed by: SOUTHERN ILLINOIS REALTY EXPERTS - CARBONDALE $124,900Active2 beds 2 baths1,260 sq. ft.
205 N Poplar Street, Desoto, IL 62924
MLS# 12714206Listed by: INFINITY REALTY OF SOUTHERN IL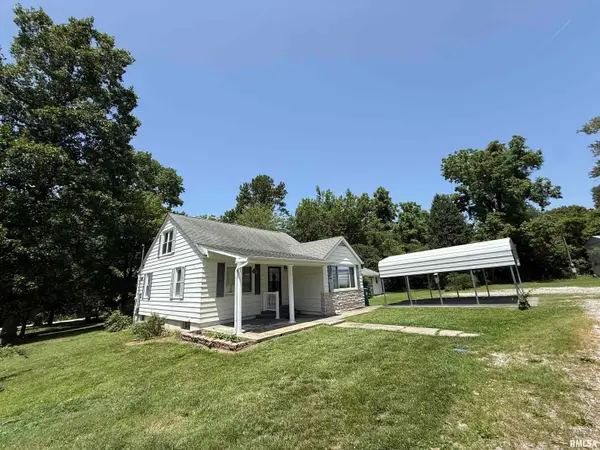 $108,000Active3 beds 1 baths1,244 sq. ft.
214 N Plum Street, DeSoto, IL 62924
MLS# PA1268055Listed by: SOUTHERN ILLINOIS REALTY EXPERTS - CARBONDALE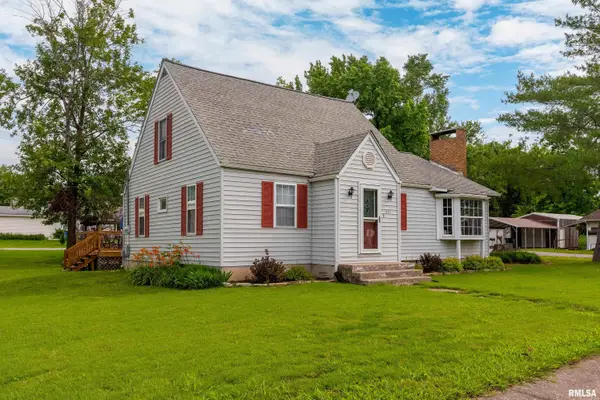 $135,000Active4 beds 1 baths1,250 sq. ft.
401 W Lincoln Street, DeSoto, IL 62924
MLS# PA1267343Listed by: SOUTHERN ILLINOIS REALTY EXPERTS - HERRIN $59,000Active-- beds 1 baths
101 Poplar Street, Desoto, IL 62924
MLS# EB460506Listed by: PROPERTY WITH TLC, LLC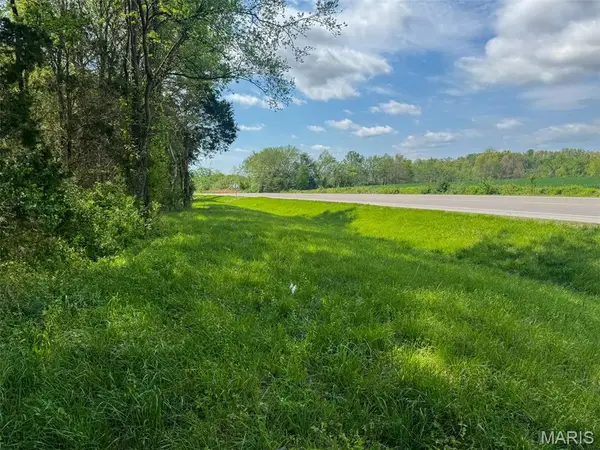 $89,900Active-- beds -- baths
0 Hwy 51, De Soto, IL 62924
MLS# 26022852Listed by: WHITETAIL PROPERTIES REAL ESTATE, LLC


Protect your home and budget from life's surprises with an Assurant Home Warranty, backed by a partner that supports you through every step of homeownership. Explore Plans.
©2026 Century 21 Real Estate LLC. All rights reserved. CENTURY 21®, the CENTURY 21 Logo and C21® are service marks owned by Century 21 Real Estate LLC. Century 21 Real Estate LLC fully supports the principles of the Fair Housing Act and the Equal Opportunity Act. Each office is independently owned and operated. Listing information is deemed reliable but not guaranteed accurate.