
114 Columbus Drive, Decatur, IL 62526
Local realty services provided by:CENTURY 21 Realty Concepts
Listed by: tony piraino
Office: brinkoetter realtors
MLS#:6260830
Source:IL_CIBOR
Price summary
- Price:$185,000
- Price per sq. ft.:$86.29
About this home
SELLER IS OFFERING A 2-1 MORTGAGE RATE BUYDOWN WITH AN ACCEPTABLE OFFER! This could mean significantly lower monthly payments for the buyer during the first two years of homeownership. Using a 7.5% interest rate and 5% down as an example, a qualified buyer could save approximately $231/month during Year 1 and $118/month during Year 2! Ask your agent for details on this great opportunity. Buyer must qualify with an approved lender. Actual savings depend on loan amount, interest rate and loan program.
Welcome to this beautifully maintained and extensively updated 3-bedroom home with the potential for a 4th bedroom in the finished basement! The inviting sunken den features a cozy fireplace, while the finished basement offers even more living space with a rec room and built-in bar—perfect for entertaining. Both full bathrooms have been renovated, laundry has been conveniently relocated to the main floor, and the home received fresh paint and new carpet in 2025. Behind the scenes, you'll appreciate substantial improvements including a new electrical panel, updated wiring, outlets and switches, new water and drain lines, and a tankless gas water heater. The mostly fenced backyard offers plenty of privacy and features updated landscaping, exterior lighting and a new 10x20 lofted shed. Additional improvements include a new roof, new gutters on the home and garage, replacement windows, and a new garage door and opener. A 2-car detached garage, 60-amp generator connection and an extensive Ring security system add even more functionality. This home combines the character and space of an established home with an impressive list of recent updates!...
Contact an agent
Home facts
- Year built:1956
- Subdivision & Development:Northland Heights 3rd Add
- Listing ID #:6260830
- Added:27 day(s) ago
- Updated:October 21, 2026 at 10:31 AM
Rooms and interior
- Bedrooms:3
- Total bathrooms:2
- Full bathrooms:2
- Rooms Total:8
- Kitchen Description:Dishwasher, Microwave, Range, Refrigerator
- Basement:Yes
- Basement Description:Finished, Full, Unfinished
- Living area:2,144 sq. ft.
Heating and cooling
- Cooling:Central Air
- Heating:Forced Air, Gas
- Central air:Yes
Structure and exterior
- Year built:1956
- Building area:2,144 sq. ft.
- Lot area:0.23 Acres
- Architectural Style:Ranch
- Construction Materials:Vinyl Siding
- Exterior Features:Patio, Shed
- Levels:1 Story
Utilities
- Water:Public
- Sewer:Public Sewer
Finances and disclosures
- Price:$185,000
- Price per sq. ft.:$86.29
- Tax amount:$3,219 (2025)
Features and amenities
- Appliances:Dishwasher, Dryer, Gas Water Heater, Microwave, Range, Refrigerator, Tankless Water Heater
- Laundry features:Dryer, Laundry Main Level
Parking
- Parking description:2 Car Garage, Detached, Garage
- Garage:Yes
- Garage spaces:2
New listings near 114 Columbus Drive
- New
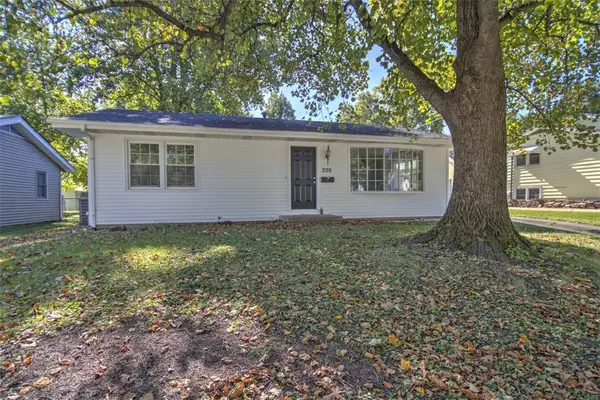 $165,000Active3 beds 2 baths1,518 sq. ft.
239 W Cambridge Drive, Decatur, IL 62526
MLS# 6261479Listed by: BRINKOETTER REALTORS - New
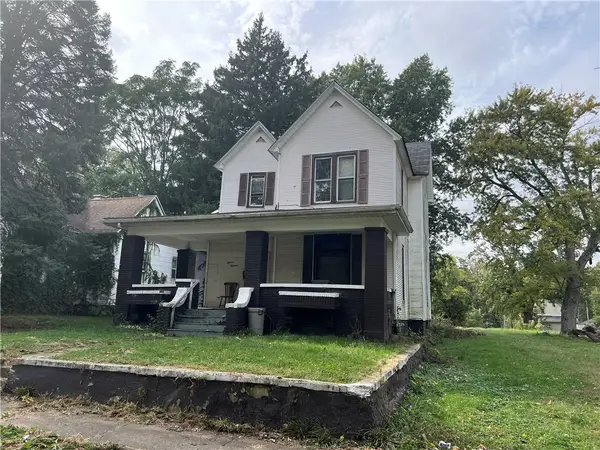 $39,900Active4 beds 1 baths1,976 sq. ft.
1113 N College Street, Decatur, IL 62522
MLS# 6261529Listed by: LYLE CAMPBELL & SON REALTORS - New
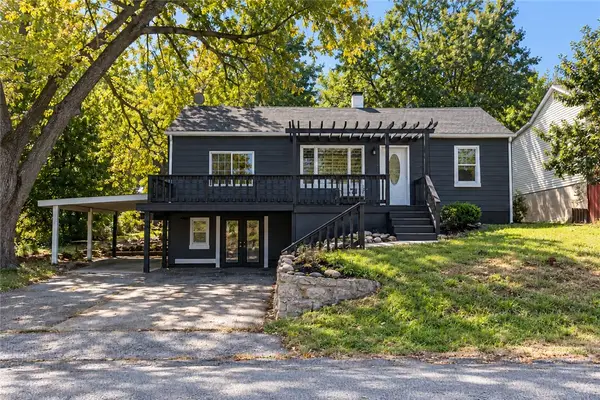 $115,000Active2 beds 1 baths960 sq. ft.
4337 E Glenwood Avenue, Decatur, IL 62526
MLS# 6261530Listed by: MAIN PLACE REAL ESTATE - New
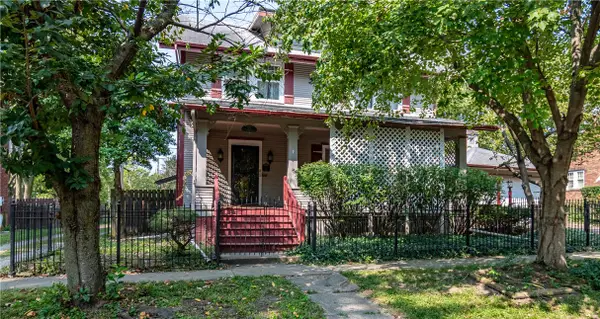 $75,000Active5 beds 2 baths2,615 sq. ft.
221 S Crea Street, Decatur, IL 62522
MLS# 6261517Listed by: GLENDA WILLIAMSON REALTY - New
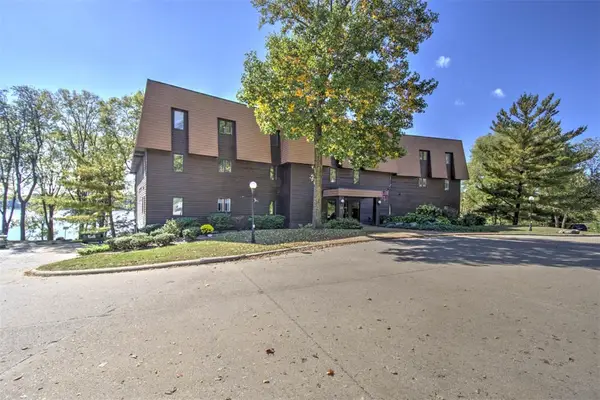 $225,000Active2 beds 2 baths1,454 sq. ft.
877 E Lake Shore Drive #2C, Decatur, IL 62521
MLS# 6261379Listed by: BRINKOETTER REALTORS - New
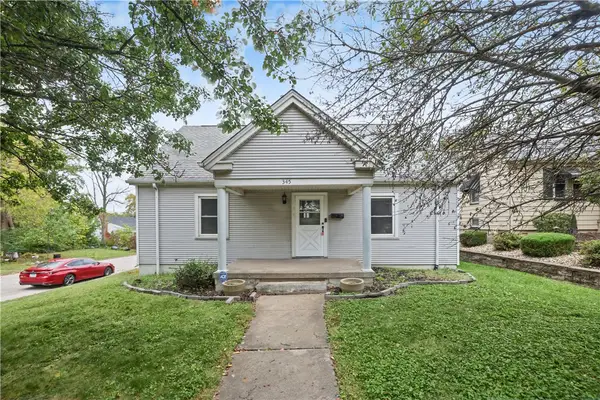 $84,900Active3 beds 1 baths1,320 sq. ft.
345 S Nelson Boulevard, Decatur, IL 62521
MLS# 6261481Listed by: MAIN PLACE REAL ESTATE - New
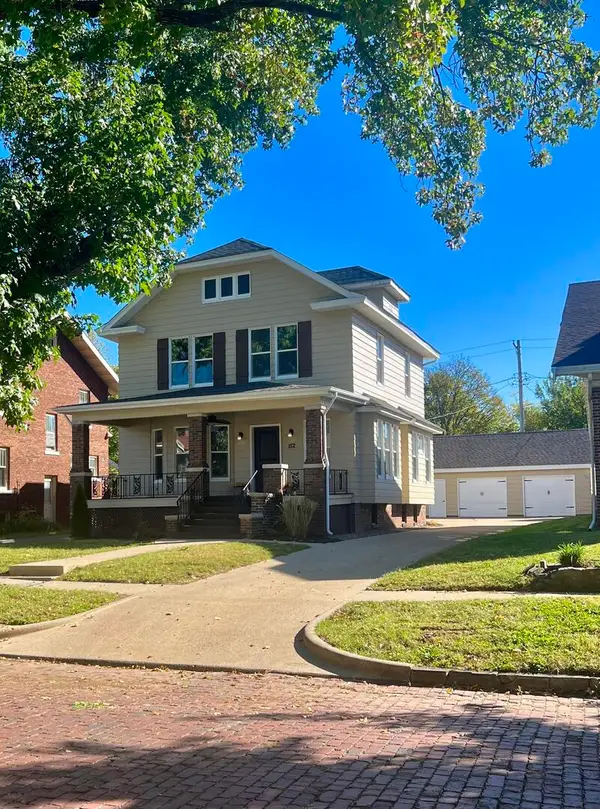 $235,000Active3 beds 2 baths2,300 sq. ft.
152 Cobb Avenue, Decatur, IL 62522
MLS# 12788588Listed by: BEYCOME BROKERAGE REALTY LLC
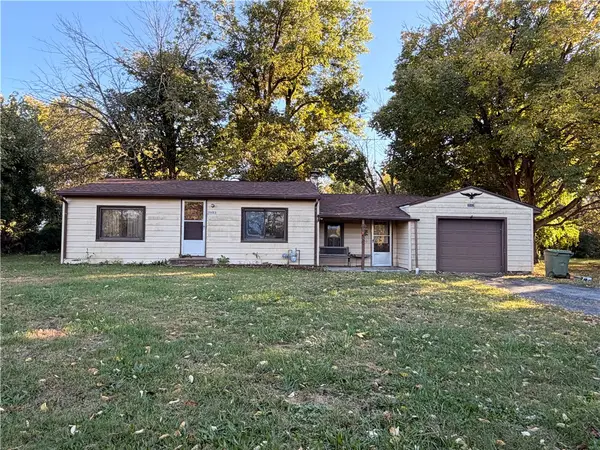 $72,000Pending2 beds 1 baths1,030 sq. ft.
3943 Center Street, Decatur, IL 62526
MLS# 6261400Listed by: BRINKOETTER REALTORS- New
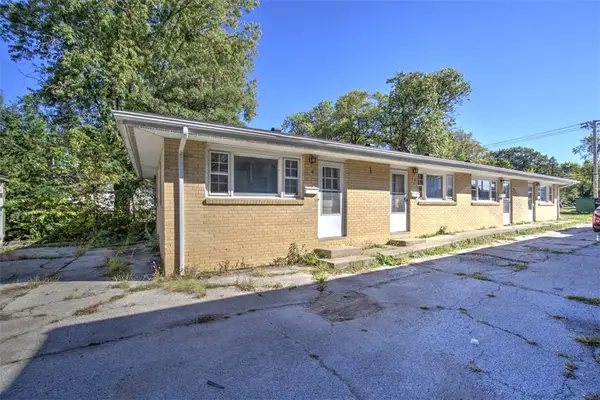 $125,000Active-- beds -- baths
1230 Cantrell Street, Decatur, IL 62521
MLS# 6261460Listed by: BRINKOETTER REALTORS - New
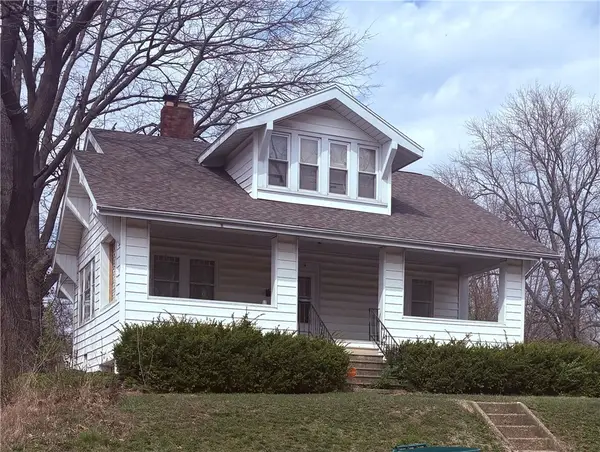 $75,000Active4 beds 2 baths1,768 sq. ft.
2104 Cantrell Street, Decatur, IL 62521
MLS# 6261480Listed by: BRINKOETTER REALTORS


Protect your home and budget from life's surprises with an Assurant Home Warranty, backed by a partner that supports you through every step of homeownership. Explore Plans.
©2026 Century 21 Real Estate LLC. All rights reserved. CENTURY 21®, the CENTURY 21 Logo and C21® are service marks owned by Century 21 Real Estate LLC. Century 21 Real Estate LLC fully supports the principles of the Fair Housing Act and the Equal Opportunity Act. Each office is independently owned and operated. Listing information is deemed reliable but not guaranteed accurate.