
148 Phillips Drive, Decatur, IL 62521
Local realty services provided by:CENTURY 21 KIMA Properties
Listed by: jessica proctor
Office: brinkoetter realtors
MLS#:6261212
Source:IL_CIBOR
Price summary
- Price:$125,000
- Price per sq. ft.:$70.46
About this home
Fantastic opportunity to get into a well loved Home in South Shores. Boosts 3 bedrooms with Hardwood floors, 2 bathes and A lot of flex space. Main level common rooms are freshly painted with open living, dining and kitchen area. Down to the walkout basement there is new LVP throughout and fresh paint to make it feel light and bright with two finished rooms that could be another family area, workout space or office. Enjoy evenings on the covered patio in the hot tub or mornings with coffee on the front porch. There is a 2 car detached garage with extra workshop area to spare and an attached shed. Close to parks, schools and shopping, this property is ready for its next adventure.
Contact an agent
Home facts
- Year built:1962
- Subdivision & Development:South Shores 16th Add
- Listing ID #:6261212
- Added:1 day(s) ago
- Updated:October 29, 2026 at 06:50 PM
Rooms and interior
- Bedrooms:3
- Total bathrooms:2
- Full bathrooms:2
- Rooms Total:8
- Kitchen Description:Oven, Refrigerator
- Basement:Yes
- Basement Description:Finished, Full, Walk Out Access
- Living area:1,774 sq. ft.
Heating and cooling
- Cooling:Central Air
- Heating:Gas
- Central air:Yes
Structure and exterior
- Year built:1962
- Building area:1,774 sq. ft.
- Lot area:0.19 Acres
- Architectural Style:Ranch
- Construction Materials:Aluminum Siding
- Exterior Features:Fence, Front Porch, Patio, Shed
- Levels:1 Story
Utilities
- Water:Public
- Sewer:Public Sewer
Finances and disclosures
- Price:$125,000
- Price per sq. ft.:$70.46
- Tax amount:$2,149 (2025)
Features and amenities
- Appliances:Dryer, Gas Water Heater, Oven, Refrigerator, Washer
- Laundry features:Dryer, Washer
- Amenities:Pull Down Attic Stairs
Parking
- Parking description:2 Car Garage, Detached, Garage
- Garage:Yes
- Garage spaces:2
New listings near 148 Phillips Drive
- New
 $515,400Active17.18 Acres
Harristown Boulevard, Decatur, IL 62522
MLS# 6261677Listed by: BRINKOETTER REALTORS - New
 $18,500Active2 beds 1 baths1,183 sq. ft.
1563 N Monroe Street, Decatur, IL 62526
MLS# 6261409Listed by: KELLER WILLIAMS REALTY - DECATUR - New
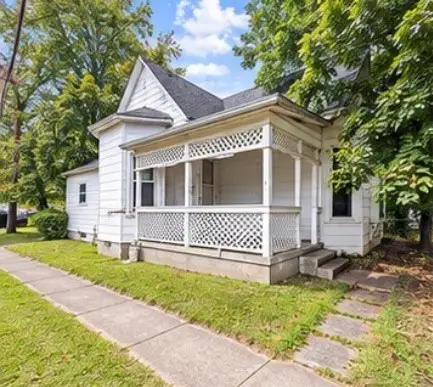 $32,500Active2 beds 1 baths2,526 sq. ft.
1657 E William Street, Decatur, IL 62521
MLS# 6261454Listed by: KELLER WILLIAMS REALTY - DECATUR - New
 $182,000Active3 beds 2 baths1,495 sq. ft.
196 S Price Street, Decatur, IL 62522
MLS# 6261652Listed by: MAIN PLACE REAL ESTATE - New
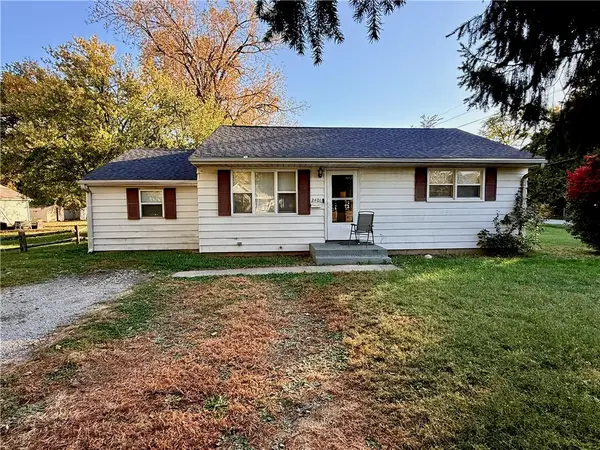 $85,000Active3 beds 1 baths1,074 sq. ft.
2401 Geddes Avenue, Decatur, IL 62526
MLS# 6261670Listed by: BECK REALTORS, INC. - New
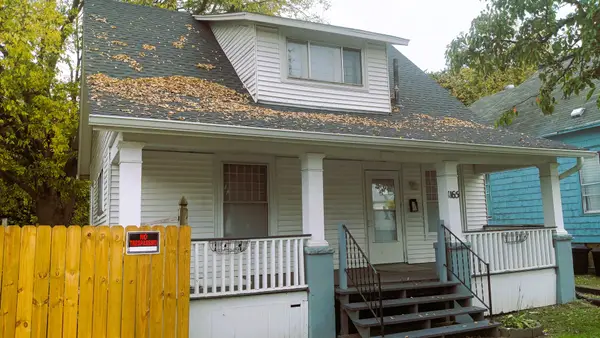 $112,000Active3 beds 2 baths1,360 sq. ft.
1165 E Cleveland Avenue, Decatur, IL 62521
MLS# 12794877Listed by: THE REAL ESTATE GROUP,INC
- New
 $134,900Active3 beds 2 baths1,322 sq. ft.
82 Nolen Drive, Decatur, IL 62521
MLS# 6261645Listed by: GLENDA WILLIAMSON REALTY - New
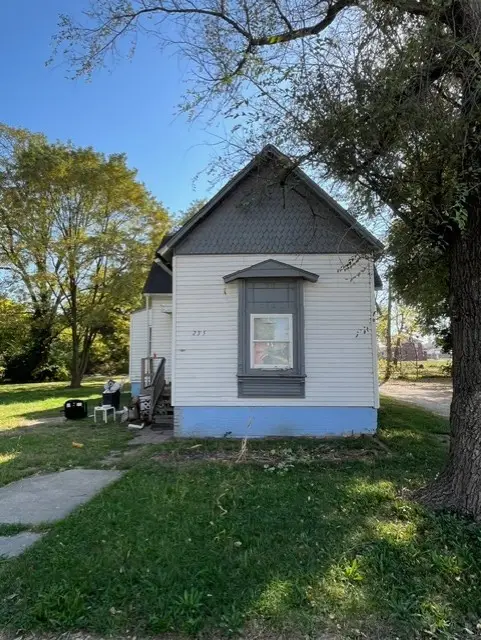 $35,000Active3 beds 1 baths1,128 sq. ft.
235 E Division Street, Decatur, IL 62526
MLS# 6261662Listed by: GLENDA WILLIAMSON REALTY - New
 $59,000Active2 beds 1 baths1,071 sq. ft.
1459 N Jasper Street, Decatur, IL 62526
MLS# 6261648Listed by: MTZ REALTY SERVICES


Protect your home and budget from life's surprises with an Assurant Home Warranty, backed by a partner that supports you through every step of homeownership. Explore Plans.
©2026 Century 21 Real Estate LLC. All rights reserved. CENTURY 21®, the CENTURY 21 Logo and C21® are service marks owned by Century 21 Real Estate LLC. Century 21 Real Estate LLC fully supports the principles of the Fair Housing Act and the Equal Opportunity Act. Each office is independently owned and operated. Listing information is deemed reliable but not guaranteed accurate.