82 Nolen Drive, Decatur, IL 62521
Local realty services provided by:CENTURY 21 KIMA Properties
82 Nolen Drive,Decatur, IL 62521
$134,900
- 3 Beds
- 2 Baths
- 1,322 sq. ft.
- Single family
- Active
Listed by: carol daniels
Office: glenda williamson realty
MLS#:6261645
Source:IL_CIBOR
Price summary
- Price:$134,900
- Price per sq. ft.:$102.04
About this home
Welcome Home to this well-loved 3 Bedroom, 1.5 Bath Ranch that has been a cherished Home for years and is ready for a new family to make it their own! Situated on nearly half an acre, this property offers a peaceful Golf course backdrop, providing a scenic setting to enjoy from your own backyard. Inside you'll find a functional layout with a large, eat-in kitchen with beautiful hardwood cabinetry, full bathroom with ceramic tile and a spacious laundry/utility room with half bath located conveniently off the garage. The living room features a stone fireplace along with hardwood floors creating a cozy gathering space. Step through the slider door that opens up to the covered back patio, to enjoy your peaceful surroundings. The attached garage includes a workshop area, perfect for hobbies or projects, or additional storage. With a generous lot, a beautiful setting and years of cherished memories, this ranch is ready for it's next chapter. Come bring your ideas and make this Home your Own!
Contact an agent
Home facts
- Year built:1969
- Listing ID #:6261645
- Added:1 day(s) ago
- Updated:October 29, 2026 at 02:53 AM
Rooms and interior
- Bedrooms:3
- Total bathrooms:2
- Full bathrooms:1
- Half bathrooms:1
- Rooms Total:6
- Kitchen Description:Disposal, Microwave, Oven, Refrigerator
- Basement:Yes
- Basement Description:Crawl Space
- Living area:1,322 sq. ft.
Heating and cooling
- Cooling:Central Air
- Heating:Forced Air, Gas
- Central air:Yes
Structure and exterior
- Year built:1969
- Building area:1,322 sq. ft.
- Lot area:0.46 Acres
- Architectural Style:Ranch
- Construction Materials:Vinyl Siding
- Exterior Features:Deck, Patio, Workshop
- Levels:1 Story
Utilities
- Water:Public
- Sewer:Public Sewer
Finances and disclosures
- Price:$134,900
- Price per sq. ft.:$102.04
- Tax amount:$2,824 (2025)
Features and amenities
- Appliances:Disposal, Dryer, Gas Water Heater, Microwave, Oven, Refrigerator, Washer
- Laundry features:Dryer, Laundry Main Level, Washer
Parking
- Parking description:1 Car Garage, Attached, Garage
- Garage:Yes
- Garage spaces:1
New listings near 82 Nolen Drive
- New
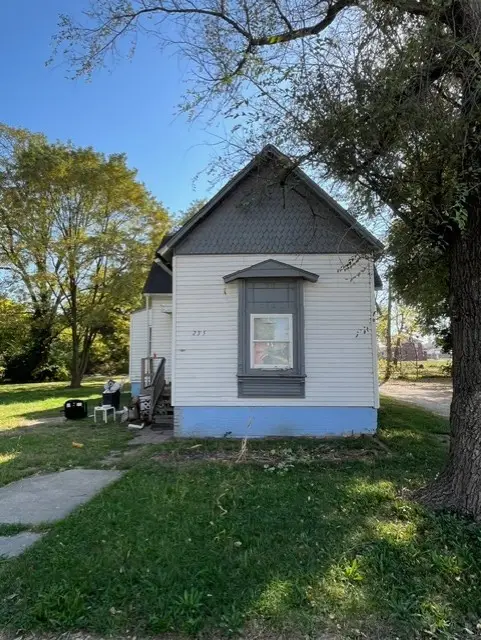 $35,000Active3 beds 1 baths1,128 sq. ft.
235 E Division Street, Decatur, IL 62526
MLS# 6261662Listed by: GLENDA WILLIAMSON REALTY - New
 $59,000Active2 beds 1 baths1,071 sq. ft.
1459 N Jasper Street, Decatur, IL 62526
MLS# 6261648Listed by: MTZ REALTY SERVICES - New
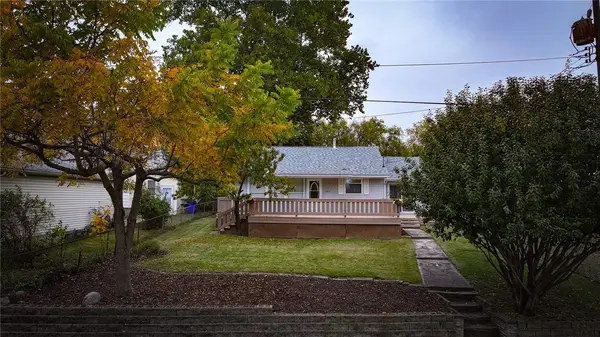 $129,000Active3 beds 1 baths1,089 sq. ft.
4014 E Park Lane, Decatur, IL 62521
MLS# 6261646Listed by: MTZ REALTY SERVICES - New
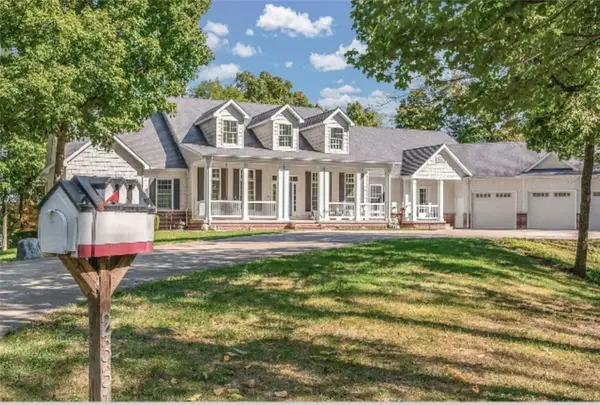
 $1,450,000Active5 beds 6 baths7,474 sq. ft.
2331 Du Claire Road, Decatur, IL 62521
MLS# 6261613Listed by: CENTURY 21 QUEST 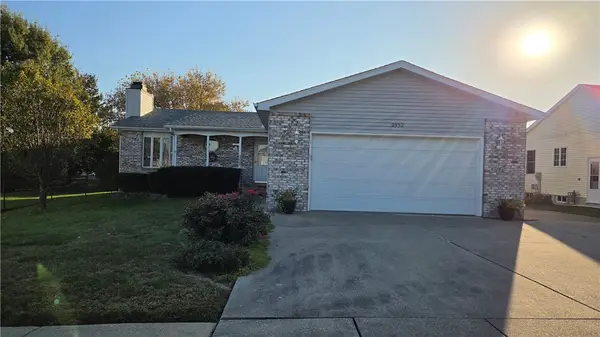 $185,000Pending3 beds 3 baths2,500 sq. ft.
2552 Tanglewood Drive, Decatur, IL 62521
MLS# 6261592Listed by: BRINKOETTER REALTORS- New
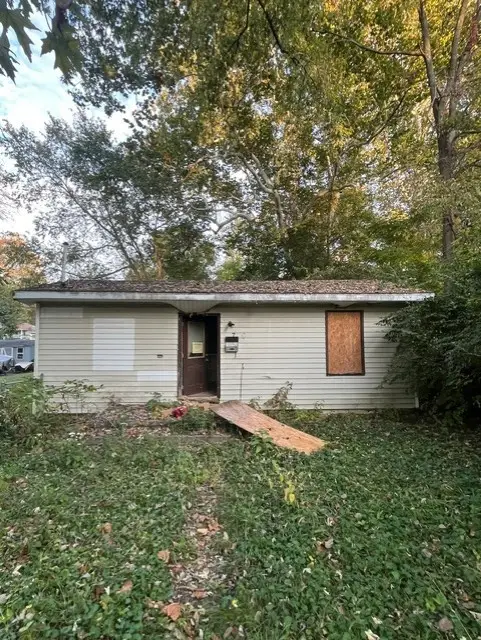 $12,500Active1 beds 1 baths600 sq. ft.
700 S Willow Street, Decatur, IL 62522
MLS# 6261633Listed by: GLENDA WILLIAMSON REALTY - New
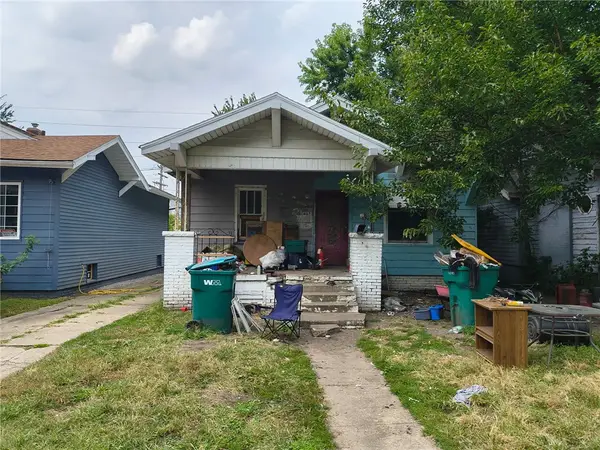 $18,000Active2 beds 1 baths1,053 sq. ft.
2104 E William Street, Decatur, IL 62521
MLS# 6261636Listed by: GLENDA WILLIAMSON REALTY - New
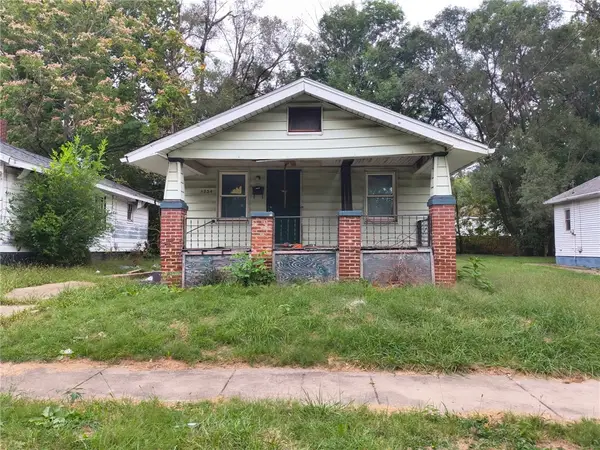 $22,000Active2 beds 2 baths1,100 sq. ft.
1234 N Woodford Street, Decatur, IL 62521
MLS# 6261639Listed by: GLENDA WILLIAMSON REALTY - New
 $24,999Active2 beds 1 baths1,862 sq. ft.
2404 E William Street, Decatur, IL 62521
MLS# 6261606Listed by: VIEWEG RE/BETTER HOMES & GARDENS REAL ESTATE-SERVICE FIRST


Protect your home and budget from life's surprises with an Assurant Home Warranty, backed by a partner that supports you through every step of homeownership. Explore Plans.
©2026 Century 21 Real Estate LLC. All rights reserved. CENTURY 21®, the CENTURY 21 Logo and C21® are service marks owned by Century 21 Real Estate LLC. Century 21 Real Estate LLC fully supports the principles of the Fair Housing Act and the Equal Opportunity Act. Each office is independently owned and operated. Listing information is deemed reliable but not guaranteed accurate.