
1525 Moorwood Drive, Decatur, IL 62521
Local realty services provided by:CENTURY 21 Realty Concepts
1525 Moorwood Drive,Decatur, IL 62521
$264,900
- 5 Beds
- 3 Baths
- 2,710 sq. ft.
- Single family
- Pending
Listed by: chris harrison
Office: keller williams revolution
MLS#:6259498
Source:IL_CIBOR
Price summary
- Price:$264,900
- Price per sq. ft.:$97.75
About this home
Nothing on the market compares to this one. Fully remodeled 2016-17 with finishes that set this home apart — heated ceramic tile floors throughout the upper level, granite kitchen and master shower, quartz hall bath, stone finishes, and cedar closets in every bedroom. 5 bedrooms total — 3 up, 2 in the walkout basement. 3 full baths. 2.5-car garage. Open kitchen with dual-source electric and gas stove, reverse osmosis water tied to both refrigerators, and a composite deck overlooking the fenced backyard. Wood fireplace with chimney rebuilt 2017. Walkout basement offers a true second living space — perfect for entertaining or lounging, with room to spare. Boiler heating system delivers warmth through the floors upstairs and baseboard heat below. Driveway replaced 2025. Tile showers renovated 2016. This home was done right — and it shows in every room. Showings easy. Call or text the listing agent with any questions.
Contact an agent
Home facts
- Year built:1968
- Subdivision & Development:Moorwood Sub
- Listing ID #:6259498
- Added:43 day(s) ago
- Updated:August 14, 2026 at 10:33 AM
Rooms and interior
- Bedrooms:5
- Total bathrooms:3
- Full bathrooms:3
- Rooms Total:10
- Kitchen Description:Dishwasher, Oven, Range, Refrigerator
- Basement:Yes
- Basement Description:Finished, Full
- Living area:2,710 sq. ft.
Heating and cooling
- Cooling:Central Air
- Heating:Hot Water
- Central air:Yes
Structure and exterior
- Year built:1968
- Building area:2,710 sq. ft.
- Lot area:0.46 Acres
- Architectural Style:Bi Level
- Construction Materials:Brick, Vinyl Siding
- Levels:2 Stories
Utilities
- Water:Public
- Sewer:Public Sewer
Finances and disclosures
- Price:$264,900
- Price per sq. ft.:$97.75
- Tax amount:$3,371 (2025)
Features and amenities
- Appliances:Dishwasher, Dryer, Gas Water Heater, Oven, Range, Refrigerator, Washer
- Laundry features:Dryer, Washer
Parking
- Parking description:2 Car Garage, Attached, Garage
- Garage:Yes
- Garage spaces:2
New listings near 1525 Moorwood Drive
- New
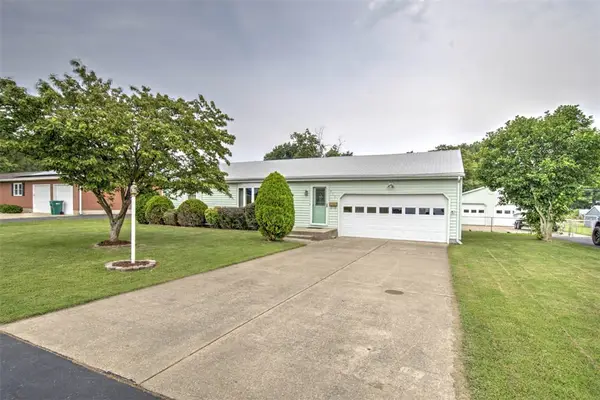 $180,000Active3 beds 2 baths1,534 sq. ft.
270 Shutter Drive, Decatur, IL 62526
MLS# 6260230Listed by: BRINKOETTER REALTORS - New
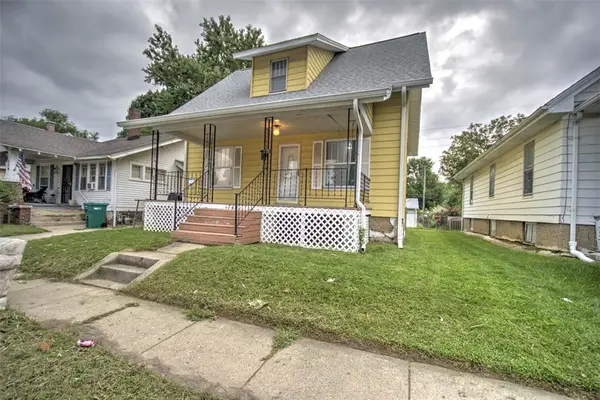 $58,000Active3 beds 1 baths1,456 sq. ft.
1744 N Monroe Street, Decatur, IL 62526
MLS# 6260224Listed by: BRINKOETTER REALTORS - New
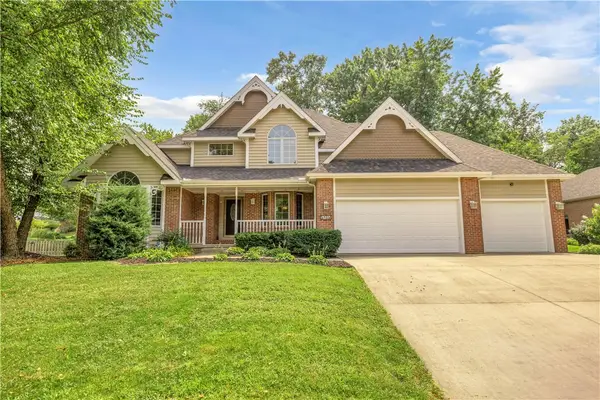 $364,900Active4 beds 3 baths2,496 sq. ft.
5135 Swashbuckler Court, Decatur, IL 62521
MLS# 6260273Listed by: MAIN PLACE REAL ESTATE - New
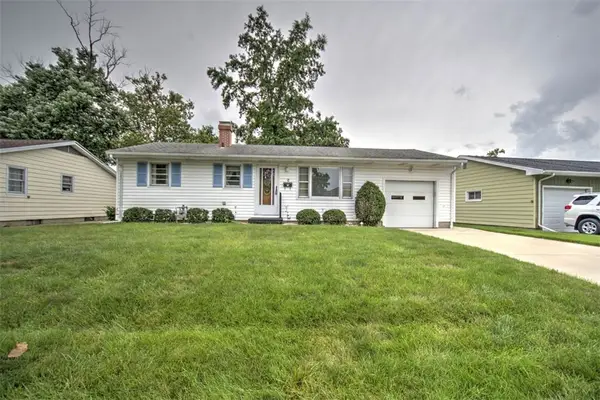 $109,900Active3 beds 1 baths1,475 sq. ft.
5 Ridge Drive, Decatur, IL 62521
MLS# 6260184Listed by: BRINKOETTER REALTORS - New
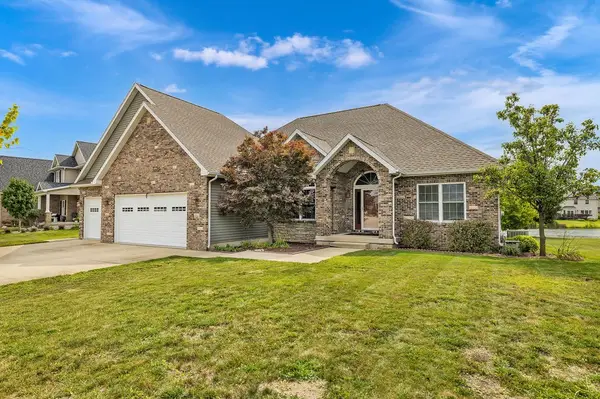 $499,900Active4 beds 3 baths4,023 sq. ft.
6561 Daybrook Drive, Decatur, IL 62521
MLS# 6260290Listed by: MAIN PLACE REAL ESTATE - New
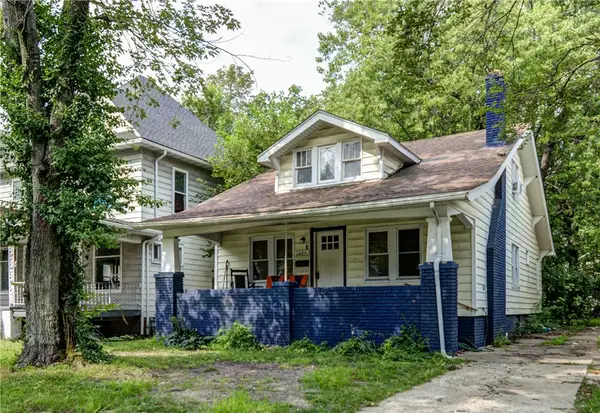 $55,000Active4 beds 1 baths1,638 sq. ft.
1685 Church Street, Decatur, IL 62526
MLS# 6260276Listed by: VIEWEG RE/BETTER HOMES & GARDENS REAL ESTATE-SERVICE FIRST - New
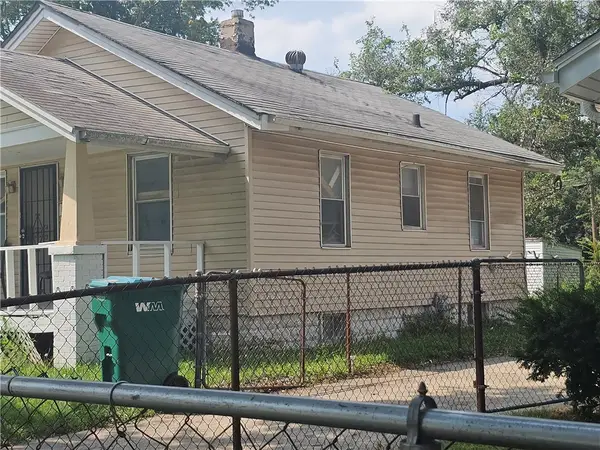 $25,000Active2 beds 1 baths575 sq. ft.
1746 Locust Street, Decatur, IL 62521
MLS# 6260145Listed by: KELLER WILLIAMS-TREC - New
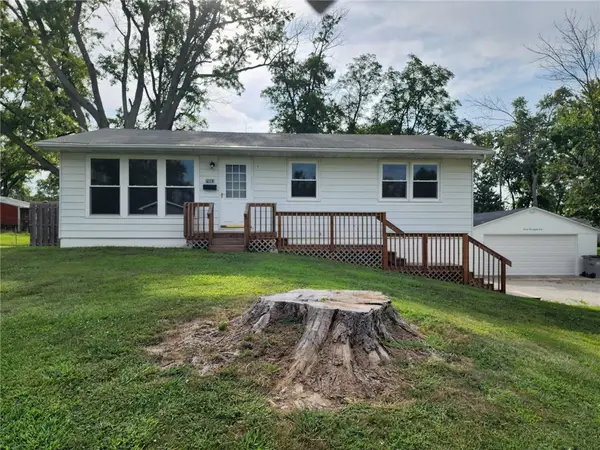 $169,900Active4 beds 2 baths1,240 sq. ft.
2983 S Wheatland Road, Decatur, IL 62521
MLS# 6260284Listed by: COUNTY LINE REALTY - New
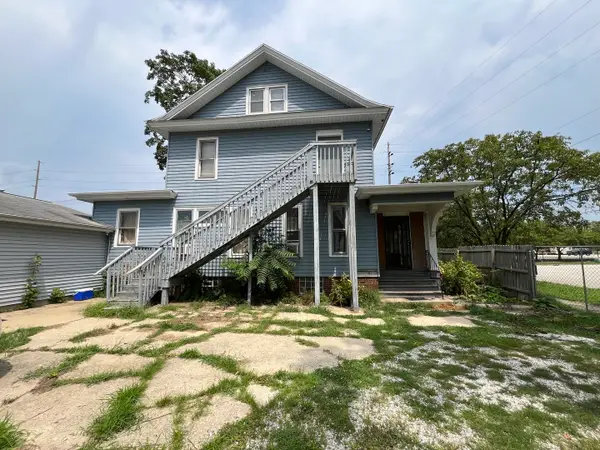 $849,000Active5 beds 3 baths2,725 sq. ft.
561 N Church Street, Decatur, IL 62522
MLS# 12731582Listed by: GATES AND GABLES REALTY
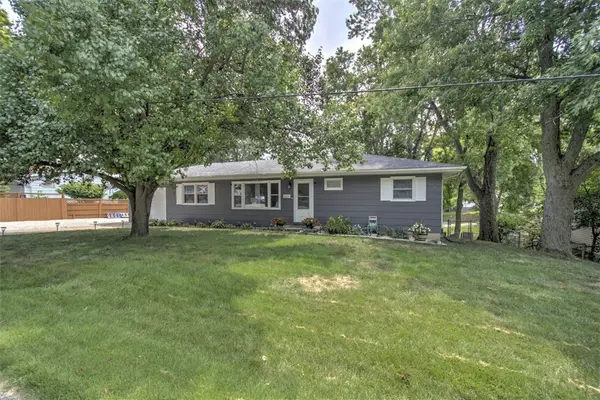 $160,000Pending4 beds 2 baths1,472 sq. ft.
3527 E Eugene Drive, Decatur, IL 62521
MLS# 6260228Listed by: BRINKOETTER REALTORS


Protect your home and budget from life's surprises with an Assurant Home Warranty, backed by a partner that supports you through every step of homeownership. Explore Plans.
©2026 Century 21 Real Estate LLC. All rights reserved. CENTURY 21®, the CENTURY 21 Logo and C21® are service marks owned by Century 21 Real Estate LLC. Century 21 Real Estate LLC fully supports the principles of the Fair Housing Act and the Equal Opportunity Act. Each office is independently owned and operated. Listing information is deemed reliable but not guaranteed accurate.