
2220 N Longwood Drive, Decatur, IL 62526
Local realty services provided by:CENTURY 21 Realty Concepts
2220 N Longwood Drive,Decatur, IL 62526
$199,000
- 5 Beds
- 3 Baths
- 2,618 sq. ft.
- Single family
- Active
Listed by: nicole pinkston
Office: keller williams-trec
MLS#:6260773
Source:IL_CIBOR
Price summary
- Price:$199,000
- Price per sq. ft.:$76.01
About this home
SPACE, STYLE & VERSATILITY! Welcome home to this spacious 5-bedroom, 3-bath home nestled in an established Decatur neighborhood, offering approximately 2,600+ square feet of finished living space and plenty of room to spread out! The main level offers four bedrooms, 1.5 bathrooms, and a spacious kitchen featuring abundant cabinetry, generous counter space, and stainless steel appliances new in 2022. The kitchen flows seamlessly into the dining area, creating a warm and inviting space for everyday meals and entertaining. The primary suite offers a walk-in closet, a versatile nook currently used as a dressing area, and a private bathroom. Step outside to the two-tier deck overlooking the generous backyard—perfect for summer gatherings, relaxing evenings, or morning coffee. The fully remodeled lower level adds incredible additional living space and flexibility. Featuring a large family room with a second wood-burning fireplace, a fifth bedroom, a full bathroom, and a convenient laundry area, this level is perfect for guests, a recreation room, a home office, or additional living quarters. Helitech also waterproofed the lower level and includes a warranty for added peace of mind. Other updates include replacement windows, a water heater replaced in 2024, a furnace estimated in 2024, and air replaced, estimated in 2017. With five bedrooms, three bathrooms, multiple living areas, two fireplaces, a spacious kitchen, and a finished lower level, this home offers the flexibility and space today's buyers want. Schedule your tour today. This home is a MUST SEE!
Don't miss your opportunity to make this spacious Decatur home your own—schedule your private showing today!...
Contact an agent
Home facts
- Year built:1967
- Subdivision & Development:Ravina Park Manor 1st Add
- Listing ID #:6260773
- Added:3 day(s) ago
- Updated:October 05, 2026 at 03:10 PM
Rooms and interior
- Bedrooms:5
- Total bathrooms:3
- Full bathrooms:2
- Half bathrooms:1
- Rooms Total:9
- Kitchen Description:Dishwasher, Microwave, Oven, Range, Refrigerator
- Basement:Yes
- Basement Description:Finished, Full, Sump Pump
- Living area:2,618 sq. ft.
Heating and cooling
- Cooling:Central Air
- Heating:Forced Air, Gas
- Central air:Yes
Structure and exterior
- Year built:1967
- Building area:2,618 sq. ft.
- Lot area:0.19 Acres
- Architectural Style:Bi Level
- Construction Materials:Block, Vinyl Siding
- Exterior Features:Deck, Fence
- Levels:2 Stories
Utilities
- Water:Public
- Sewer:Public Sewer
Finances and disclosures
- Price:$199,000
- Price per sq. ft.:$76.01
- Tax amount:$5,075 (2025)
Features and amenities
- Appliances:Dishwasher, Gas Water Heater, Microwave, Oven, Range, Refrigerator
- Amenities:Cathedral Ceilings, Walk In Closets
Parking
- Parking description:2 Car Garage, Attached, Garage
- Garage:Yes
- Garage spaces:2
New listings near 2220 N Longwood Drive
- New
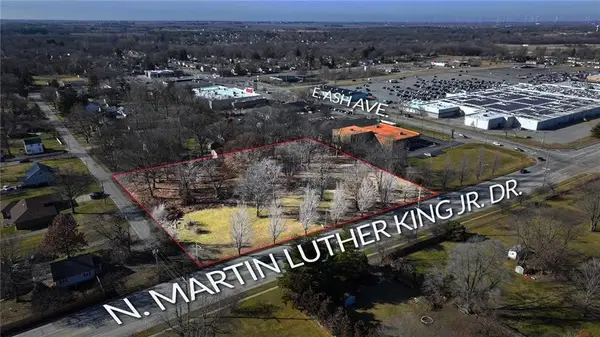 $250,000Active2.44 Acres
4100 N Martin Luther King Drive, Decatur, IL 62526
MLS# 6261238Listed by: VIEWEG RE/BETTER HOMES & GARDENS REAL ESTATE-SERVICE FIRST - New
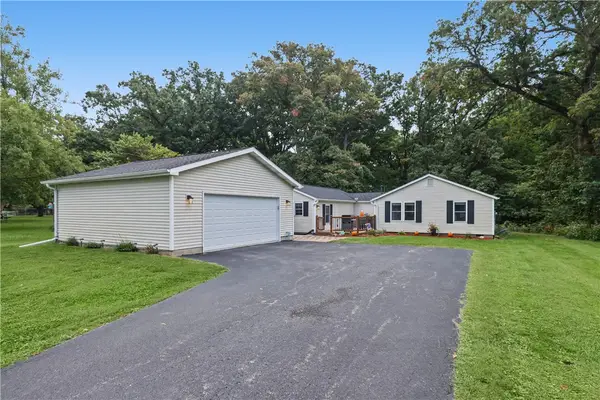 $159,900Active2 beds 1 baths1,432 sq. ft.
3507 E Orchard Drive, Decatur, IL 62521
MLS# 6261217Listed by: MAIN PLACE REAL ESTATE - New
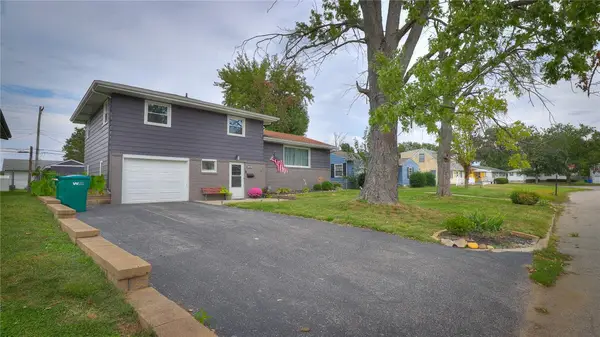 $189,000Active3 beds 2 baths1,224 sq. ft.
2040 Ramsey Drive, Decatur, IL 62526
MLS# 6261221Listed by: MTZ REALTY SERVICES - New
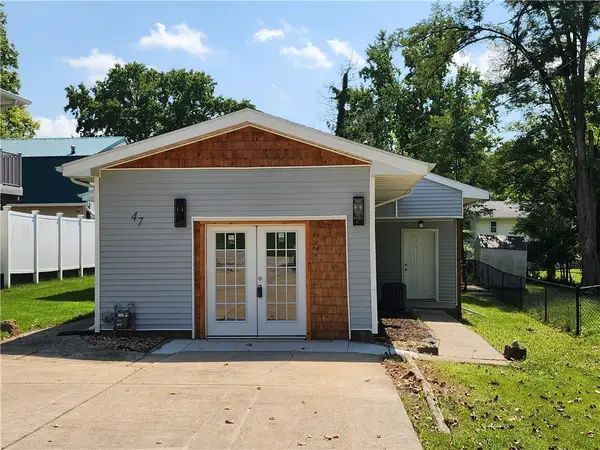 $139,000Active2 beds 2 baths1,386 sq. ft.
47 Oak Ridge Drive, Decatur, IL 62521
MLS# 6261222Listed by: COUNTY LINE REALTY - New
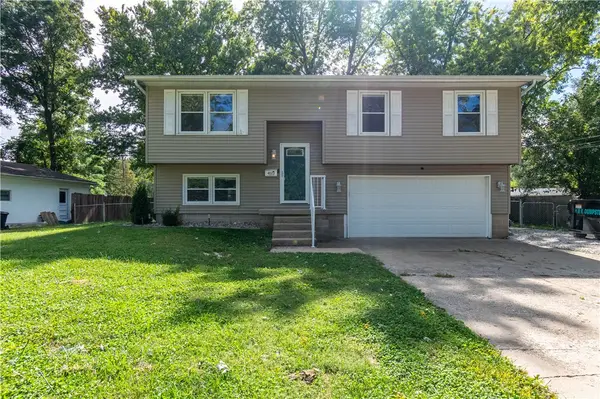 $225,000Active3 beds 2 baths1,882 sq. ft.
4023 Greenhill Road, Decatur, IL 62521
MLS# 6261223Listed by: GLENDA WILLIAMSON REALTY - New
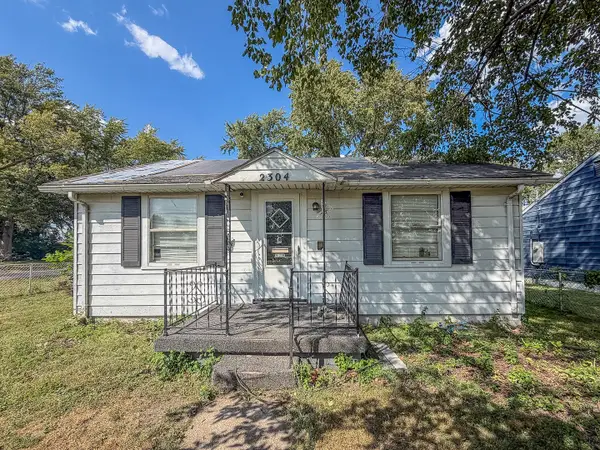 $50,000Active2 beds 1 baths985 sq. ft.
2304 E Division Street, Decatur, IL 62526
MLS# 12758800Listed by: RYAN DALLAS REAL ESTATE
- New
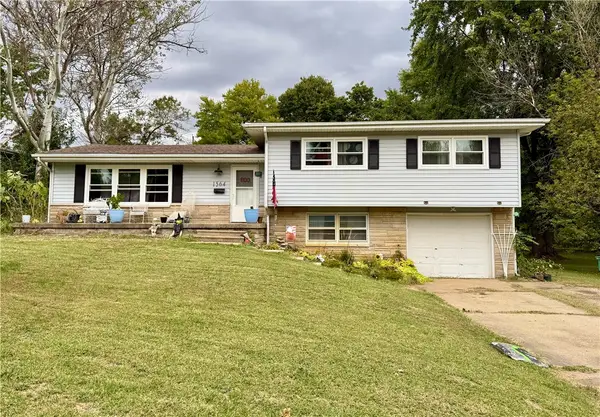 $169,900Active3 beds 3 baths1,879 sq. ft.
1564 W Allison Drive, Decatur, IL 62526
MLS# 6261202Listed by: VIEWEG RE/BETTER HOMES & GARDENS REAL ESTATE-SERVICE FIRST - New
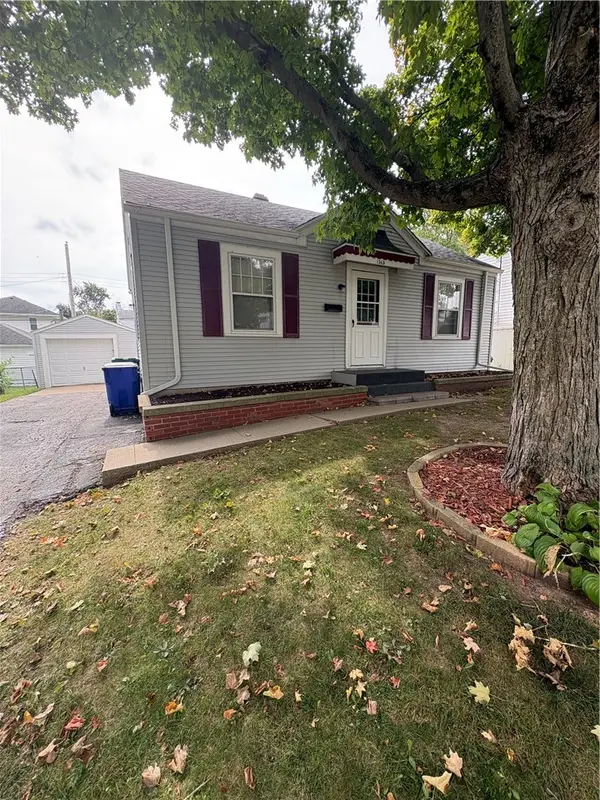 $79,900Active2 beds 1 baths720 sq. ft.
1365 E Buena Vista Avenue, Decatur, IL 62521
MLS# 6261183Listed by: MTZ REALTY SERVICES - New
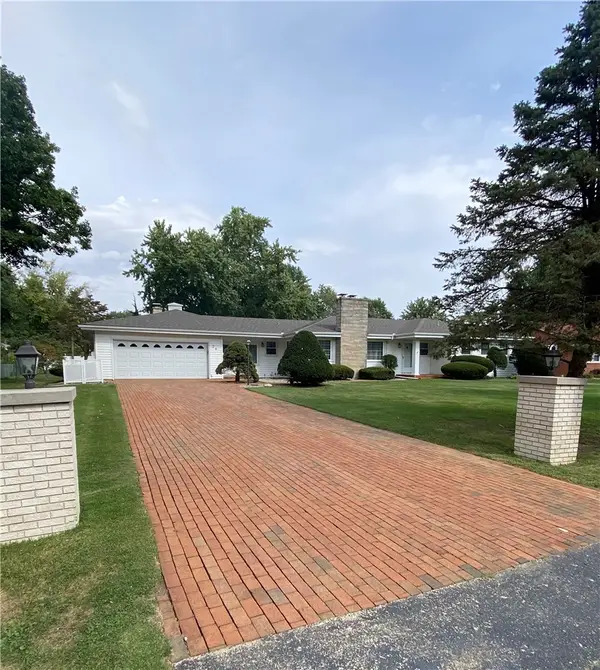 $197,000Active4 beds 3 baths3,040 sq. ft.
24 E South Court Drive, Decatur, IL 62526
MLS# 6261188Listed by: BRINKOETTER REALTORS - New
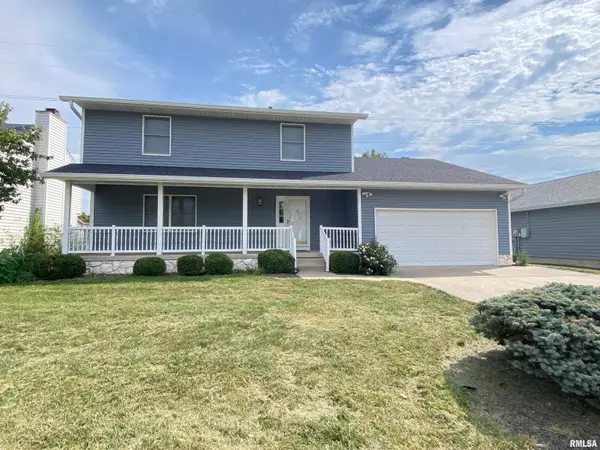 $229,900Active4 beds 3 baths2,176 sq. ft.
4668 Mission Drive, Decatur, IL 62526
MLS# CA1046915Listed by: THE REAL ESTATE GROUP, INC.


Protect your home and budget from life's surprises with an Assurant Home Warranty, backed by a partner that supports you through every step of homeownership. Explore Plans.
©2026 Century 21 Real Estate LLC. All rights reserved. CENTURY 21®, the CENTURY 21 Logo and C21® are service marks owned by Century 21 Real Estate LLC. Century 21 Real Estate LLC fully supports the principles of the Fair Housing Act and the Equal Opportunity Act. Each office is independently owned and operated. Listing information is deemed reliable but not guaranteed accurate.