
1565 N Summit Avenue, Decatur, IL 62526
Local realty services provided by:CENTURY 21 KIMA Properties
Listed by: jessica proctor
Office: brinkoetter realtors
MLS#:6261867
Source:IL_CIBOR
Price summary
- Price:$215,000
- Price per sq. ft.:$57.73
About this home
Wonderful opportunity to own almost 2 acres and a solid Brick Home in Decatur. Main level boosts large living room with Fireplace and built in bookcases, leading to the generous dining room and onto the Kitchen with lots of cabinets for storage. Don’t forget the 2 bedrooms and full bath. The Sunroom would be a wonderful place to spend your time just off of the dining room. Upstairs features a bedroom, full bath, Den or Office, and sitting area. Basement has been waterproofed for ease of mind, make it how you like with some areas finished already with concrete floors. The front porch offers character and plenty of space to enjoy outside time in the shade. Exterior also has 2 car detached garage and lots of green space to make your own.
Contact an agent
Home facts
- Year built:1924
- Listing ID #:6261867
- Added:2 day(s) ago
- Updated:November 18, 2026 at 04:32 PM
Rooms and interior
- Bedrooms:3
- Total bathrooms:2
- Full bathrooms:2
- Rooms Total:12
- Kitchen Description:Dishwasher, Oven, Refrigerator
- Basement:Yes
- Basement Description:Full, Unfinished, Walk Out Access
- Living area:3,724 sq. ft.
Heating and cooling
- Cooling:Central Air
- Heating:Gas
- Central air:Yes
Structure and exterior
- Year built:1924
- Building area:3,724 sq. ft.
- Lot area:1.89 Acres
- Architectural Style:Bungalow
- Construction Materials:Brick
- Exterior Features:Front Porch, Patio
Utilities
- Water:Public
- Sewer:Public Sewer
Finances and disclosures
- Price:$215,000
- Price per sq. ft.:$57.73
- Tax amount:$2,177 (2025)
Features and amenities
- Appliances:Dishwasher, Gas Water Heater, Oven, Refrigerator
- Laundry features:Laundry Main Level
- Amenities:Paneling Wainscoting, Walk In Closets
Parking
- Parking description:2 Car Garage, Detached, Garage
- Garage:Yes
- Garage spaces:2
New listings near 1565 N Summit Avenue
- New
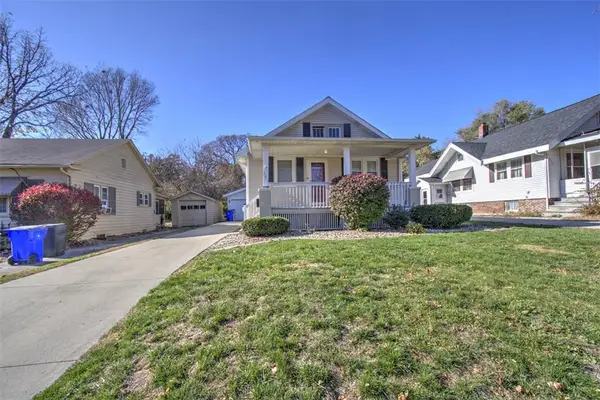 $114,900Active2 beds 1 baths925 sq. ft.
261 N Dennis Avenue, Decatur, IL 62522
MLS# 6261908Listed by: BRINKOETTER REALTORS - Open Thu, 9:30am to 11pmNew
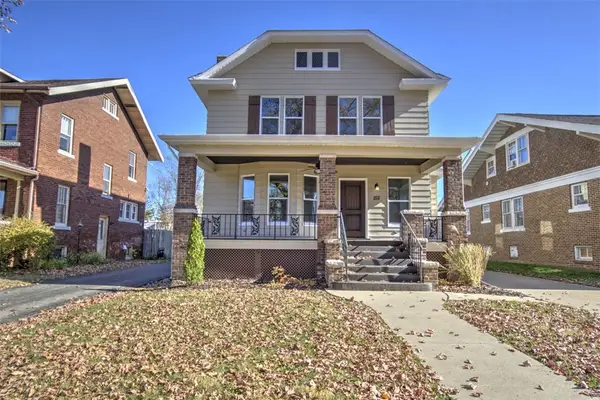 $229,000Active3 beds 2 baths1,969 sq. ft.
152 Cobb Avenue, Decatur, IL 62522
MLS# 6261915Listed by: BRINKOETTER REALTORS - New
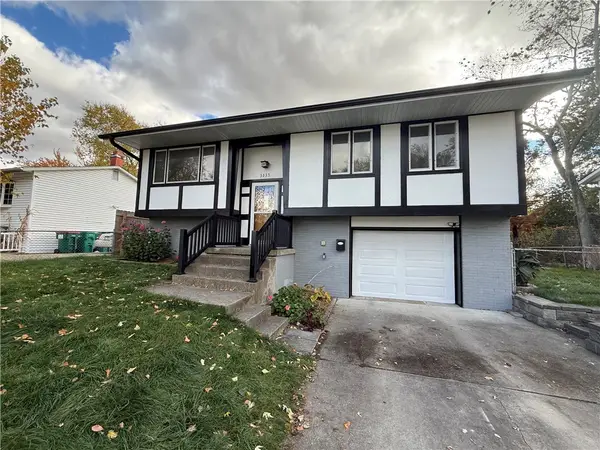 $160,000Active4 beds 1 baths1,369 sq. ft.
3235 Robin Drive, Decatur, IL 62526
MLS# 6261921Listed by: KELLER WILLIAMS REALTY - TREC - DECATUR - New
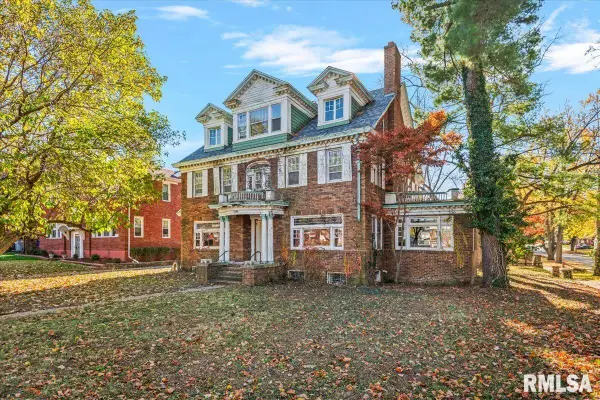 $75,000Active5 beds 4 baths4,479 sq. ft.
1595 W Macon Street, Decatur, IL 62522
MLS# CA1047827Listed by: ELITE LAND & AUCTION, LLC - New
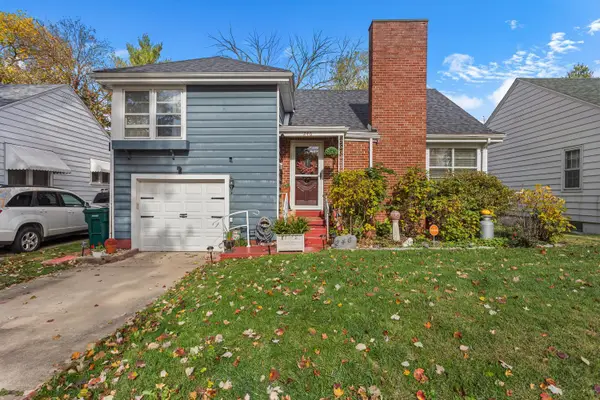 $133,900Active3 beds 1 baths1,434 sq. ft.
Address Withheld By Seller, Decatur, IL 62526
MLS# 12797141Listed by: KELLER WILLIAMS-TREC-MONT
- New
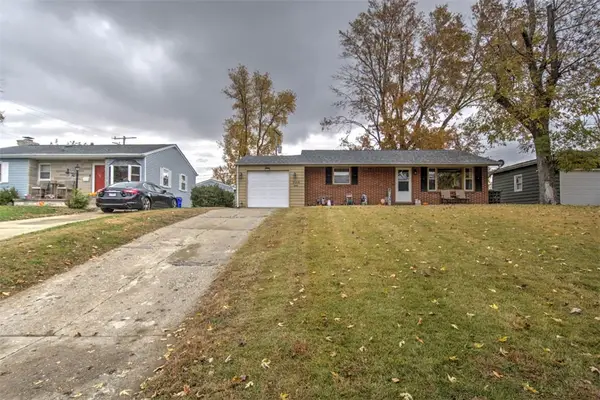 $120,000Active3 beds 1 baths1,494 sq. ft.
2168 Ramsey Drive, Decatur, IL 62526
MLS# 6261844Listed by: BRINKOETTER REALTORS - New
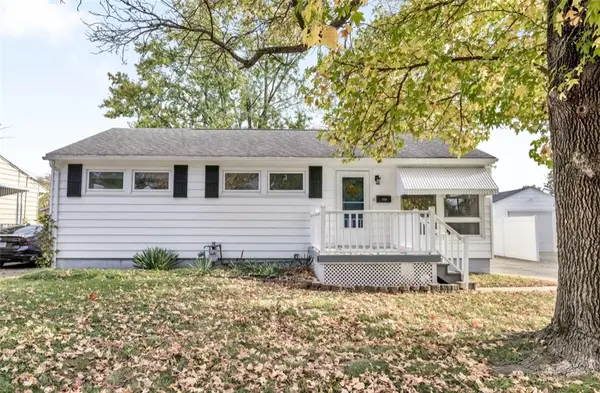 $125,000Active3 beds 1 baths947 sq. ft.
110 Isabella Drive, Decatur, IL 62521
MLS# 6261911Listed by: MAIN PLACE REAL ESTATE - New
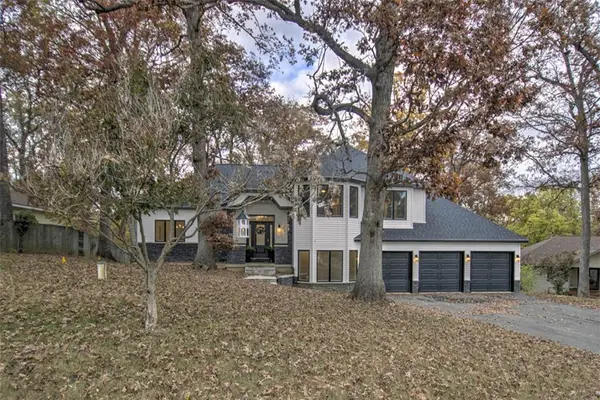 $475,000Active5 beds 4 baths2,833 sq. ft.
5364 Wilcar Court, Decatur, IL 62521
MLS# 6261816Listed by: BRINKOETTER REALTORS - New
 $120,000Active4 beds 2 baths1,517 sq. ft.
3565 Hummingbird Drive, Decatur, IL 62526
MLS# 6261870Listed by: BRINKOETTER REALTORS


Protect your home and budget from life's surprises with an Assurant Home Warranty, backed by a partner that supports you through every step of homeownership. Explore Plans.
©2026 Century 21 Real Estate LLC. All rights reserved. CENTURY 21®, the CENTURY 21 Logo and C21® are service marks owned by Century 21 Real Estate LLC. Century 21 Real Estate LLC fully supports the principles of the Fair Housing Act and the Equal Opportunity Act. Each office is independently owned and operated. Listing information is deemed reliable but not guaranteed accurate.