
3235 Robin Drive, Decatur, IL 62526
Local realty services provided by:CENTURY 21 KIMA Properties
3235 Robin Drive,Decatur, IL 62526
$160,000
- 4 Beds
- 1 Baths
- 1,369 sq. ft.
- Single family
- Active
Listed by: samantha becker
Office: keller williams realty - trec - decatur
MLS#:6261921
Source:IL_CIBOR
Price summary
- Price:$160,000
- Price per sq. ft.:$116.87
About this home
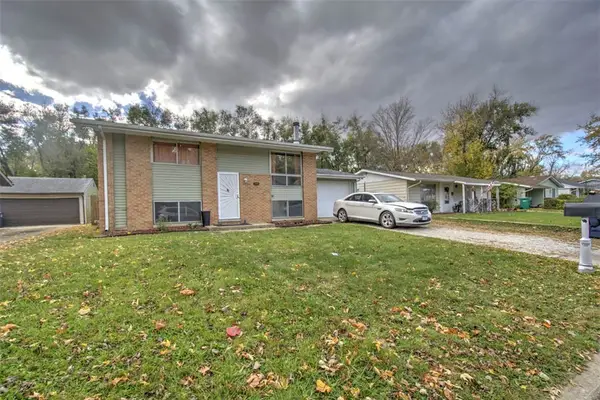
Welcome to this updated 4 bedroom, 1 bathroom home offering a great combination of modern finishes and functional living space! Step inside to find updated flooring throughout much of the home, neutral paint colors, and a spacious living room featuring a stylish fireplace accent wall. The kitchen offers dark cabinetry, updated countertops, and a convenient layout that flows into the dining area, complete with sliding glass doors leading to the backyard deck. The bathroom features a modern vanity, illuminated mirror, and updated finishes. Downstairs, you'll find additional living space perfect for a family room, recreation area, home office, or hobby space, along with a dedicated laundry area. Outside, enjoy a fenced backyard, elevated deck, and attached one car garage. Solar panels are installed on the rear roof and are subject to an existing contract. With plenty of flexible living space and updates throughout, this home is ready for its next chapter.
Contact an agent
Home facts
- Year built:1969
- Subdivision & Development:Larkdale 4th Add
- Listing ID #:6261921
- Added:1 day(s) ago
- Updated:November 18, 2026 at 04:32 PM
Rooms and interior
- Bedrooms:4
- Total bathrooms:1
- Full bathrooms:1
- Rooms Total:3
- Kitchen Description:Oven, Refrigerator
- Living area:1,369 sq. ft.
Heating and cooling
- Cooling:Central Air
- Heating:Forced Air, Gas
- Central air:Yes
Structure and exterior
- Year built:1969
- Building area:1,369 sq. ft.
- Lot area:0.15 Acres
- Architectural Style:Bi Level
- Construction Materials:Aluminum Siding, Brick, Vinyl Siding
- Levels:2 Stories
Utilities
- Water:Public
- Sewer:Public Sewer
Finances and disclosures
- Price:$160,000
- Price per sq. ft.:$116.87
- Tax amount:$942 (2025)
Features and amenities
- Appliances:Gas Water Heater, Oven, Refrigerator
Parking
- Parking description:1 Car Garage, Attached, Garage
- Garage:Yes
- Garage spaces:1
New listings near 3235 Robin Drive
- New
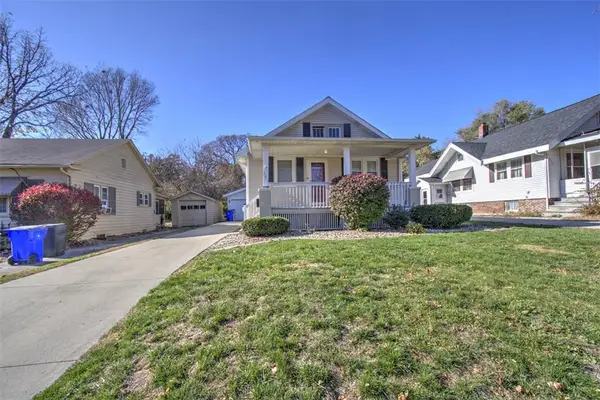 $114,900Active2 beds 1 baths925 sq. ft.
261 N Dennis Avenue, Decatur, IL 62522
MLS# 6261908Listed by: BRINKOETTER REALTORS - Open Thu, 9:30am to 11pmNew
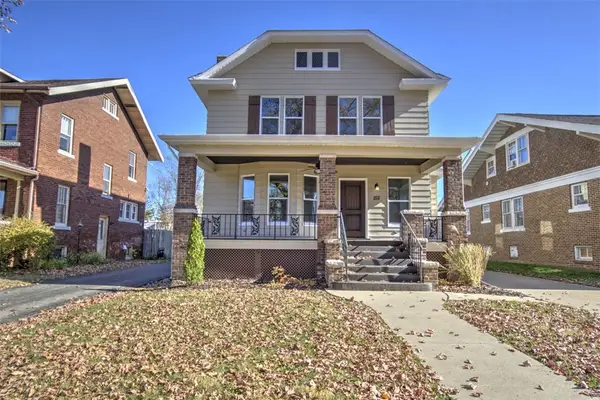 $229,000Active3 beds 2 baths1,969 sq. ft.
152 Cobb Avenue, Decatur, IL 62522
MLS# 6261915Listed by: BRINKOETTER REALTORS - New
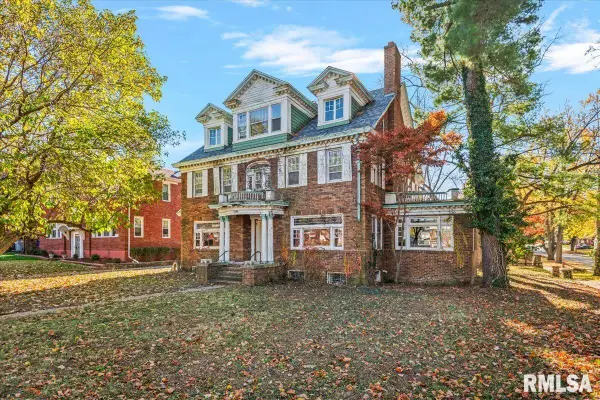 $75,000Active5 beds 4 baths4,479 sq. ft.
1595 W Macon Street, Decatur, IL 62522
MLS# CA1047827Listed by: ELITE LAND & AUCTION, LLC - New
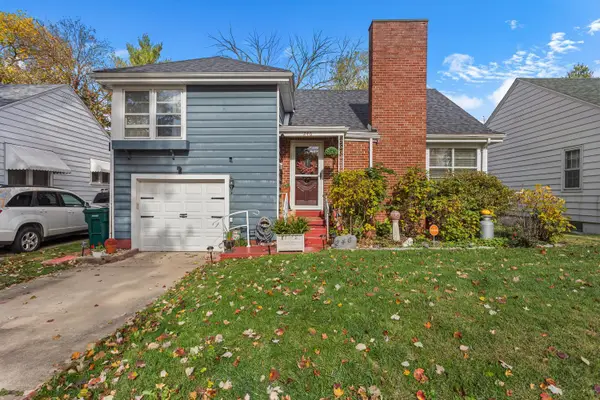 $133,900Active3 beds 1 baths1,434 sq. ft.
Address Withheld By Seller, Decatur, IL 62526
MLS# 12797141Listed by: KELLER WILLIAMS-TREC-MONT
- New
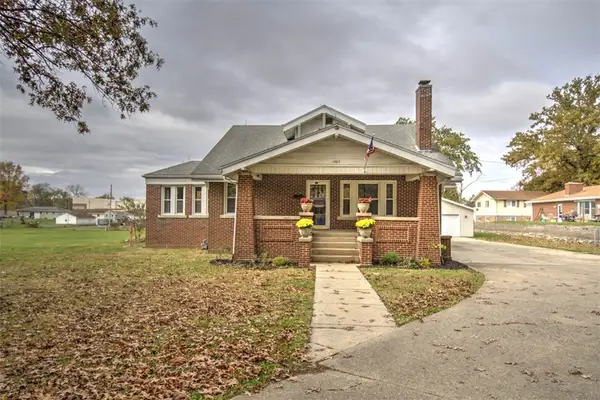 $215,000Active3 beds 2 baths3,724 sq. ft.
1565 N Summit Avenue, Decatur, IL 62526
MLS# 6261867Listed by: BRINKOETTER REALTORS - New
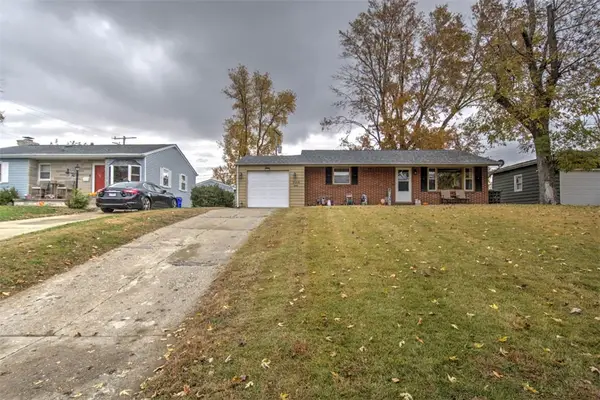 $120,000Active3 beds 1 baths1,494 sq. ft.
2168 Ramsey Drive, Decatur, IL 62526
MLS# 6261844Listed by: BRINKOETTER REALTORS - New
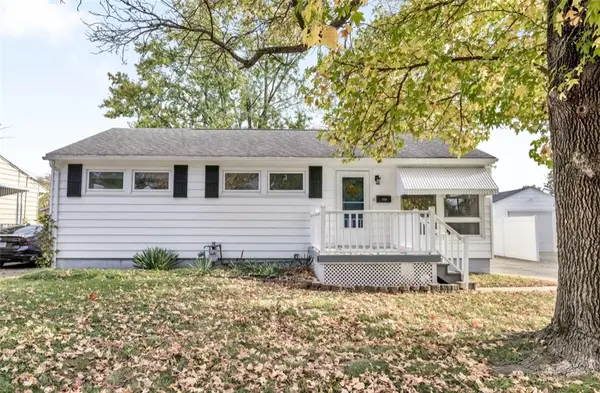 $125,000Active3 beds 1 baths947 sq. ft.
110 Isabella Drive, Decatur, IL 62521
MLS# 6261911Listed by: MAIN PLACE REAL ESTATE - New
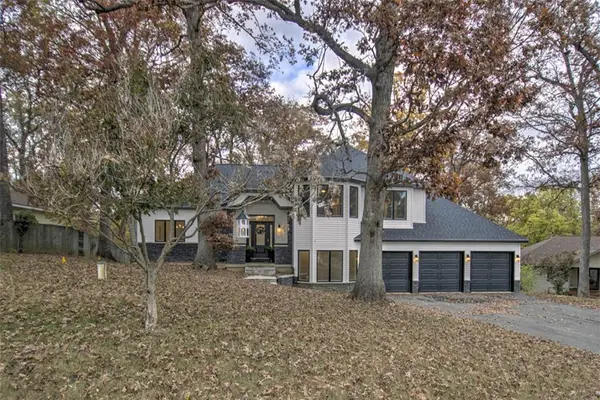 $475,000Active5 beds 4 baths2,833 sq. ft.
5364 Wilcar Court, Decatur, IL 62521
MLS# 6261816Listed by: BRINKOETTER REALTORS - New
 $120,000Active4 beds 2 baths1,517 sq. ft.
3565 Hummingbird Drive, Decatur, IL 62526
MLS# 6261870Listed by: BRINKOETTER REALTORS


Protect your home and budget from life's surprises with an Assurant Home Warranty, backed by a partner that supports you through every step of homeownership. Explore Plans.
©2026 Century 21 Real Estate LLC. All rights reserved. CENTURY 21®, the CENTURY 21 Logo and C21® are service marks owned by Century 21 Real Estate LLC. Century 21 Real Estate LLC fully supports the principles of the Fair Housing Act and the Equal Opportunity Act. Each office is independently owned and operated. Listing information is deemed reliable but not guaranteed accurate.