157 S Redwood Lane, Decatur, IL 62522
Local realty services provided by:CENTURY 21 KIMA Properties
Listed by: tony piraino
Office: brinkoetter realtors
MLS#:6258532
Source:IL_CIBOR
Price summary
- Price:$179,900
- Price per sq. ft.:$61.72
About this home
SELLER OFFERING A 2-1 INTEREST RATE BUYDOWN! With an acceptable offer, seller is willing to provide a credit toward a 2-1 temporary interest rate buydown. Using a 7.5% interest rate and 5% down as an example, this could reduce the buyer's principal & interest payment by approximately $225/month during the first year and $115/month during the second year! Ask your agent and lender for details. Terms, eligibility and actual savings will depend on buyer's financing.
Spacious full brick home located in Decatur’s historic West End offering 5 bedrooms, 2.5 bathrooms, and a great blend of character and updates! You’ll love the engineered wood flooring throughout the main level along with the freshly painted kitchen and cabinets that give the space a bright, refreshed feel. The beautifully updated sunroom is a standout feature with abundant natural light and a skylight creating the perfect space to relax year-round. Outside, enjoy the low-maintenance Trex front deck and mature West End setting. Major updates include a new roof in 2024, HVAC in 2017, and water heater in 2025 for added peace of mind. Seller has also pre-inspected the home to help make your move even easier. Conveniently located near Kiwanis Park, walking and biking paths, and Fairview Park!...
Contact an agent
Home facts
- Year built:1958
- Subdivision & Development:West View Add
- Listing ID #:6258532
- Added:166 day(s) ago
- Updated:October 28, 2026 at 03:34 PM
Rooms and interior
- Bedrooms:5
- Total bathrooms:3
- Full bathrooms:2
- Half bathrooms:1
- Rooms Total:9
- Kitchen Description:Dishwasher, Microwave, Oven, Range, Refrigerator
- Basement:Yes
- Basement Description:Full, Unfinished
- Living area:2,915 sq. ft.
Heating and cooling
- Cooling:Central Air
- Heating:Forced Air, Gas
- Central air:Yes
Structure and exterior
- Year built:1958
- Building area:2,915 sq. ft.
- Lot area:0.19 Acres
- Architectural Style:Traditional
- Construction Materials:Brick
- Exterior Features:Enclosed, Patio
- Levels:2 Stories
Utilities
- Water:Public
- Sewer:Public Sewer
Finances and disclosures
- Price:$179,900
- Price per sq. ft.:$61.72
- Tax amount:$4,737 (2024)
Features and amenities
- Appliances:Dishwasher, Gas Water Heater, Microwave, Oven, Range, Refrigerator
Parking
- Parking description:2 Car Garage, Attached, Garage
- Garage:Yes
- Garage spaces:2
New listings near 157 S Redwood Lane
- New
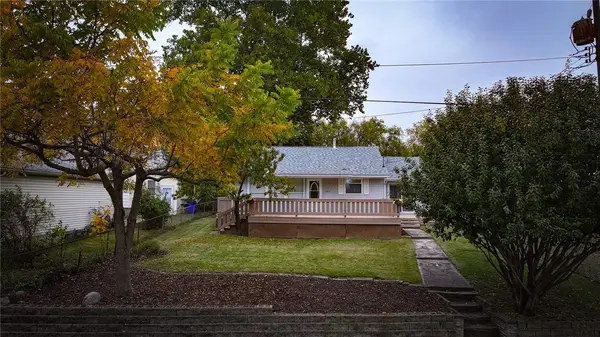 $129,000Active3 beds 1 baths1,089 sq. ft.
4014 E Park Lane, Decatur, IL 62521
MLS# 6261646Listed by: MTZ REALTY SERVICES - New
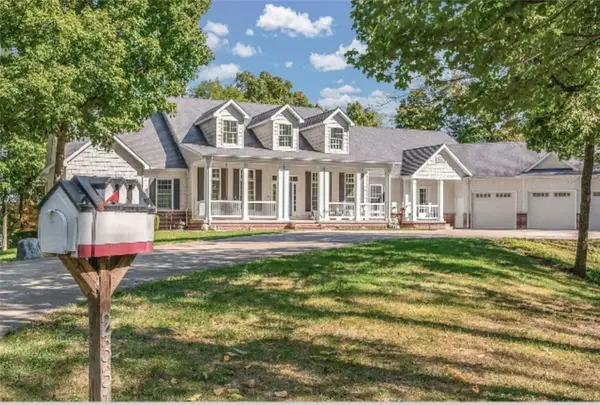
 $1,450,000Active5 beds 6 baths7,474 sq. ft.
2331 Du Claire Road, Decatur, IL 62521
MLS# 6261613Listed by: CENTURY 21 QUEST 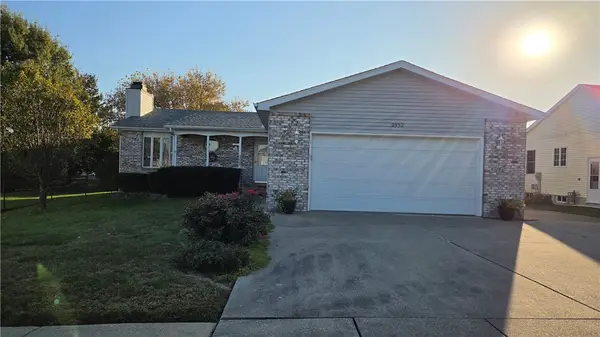 $185,000Pending3 beds 3 baths2,500 sq. ft.
2552 Tanglewood Drive, Decatur, IL 62521
MLS# 6261592Listed by: BRINKOETTER REALTORS- New
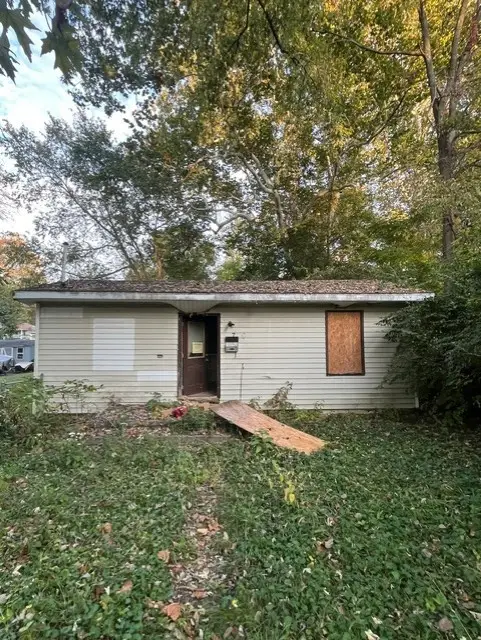 $12,500Active1 beds 1 baths600 sq. ft.
700 S Willow Street, Decatur, IL 62522
MLS# 6261633Listed by: GLENDA WILLIAMSON REALTY - New
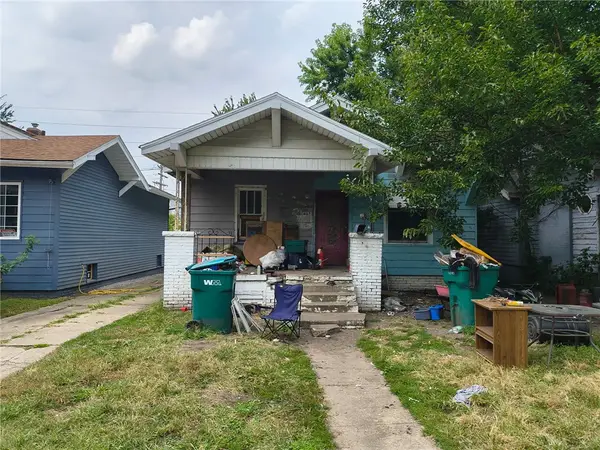 $18,000Active2 beds 1 baths1,053 sq. ft.
2104 E William Street, Decatur, IL 62521
MLS# 6261636Listed by: GLENDA WILLIAMSON REALTY - New
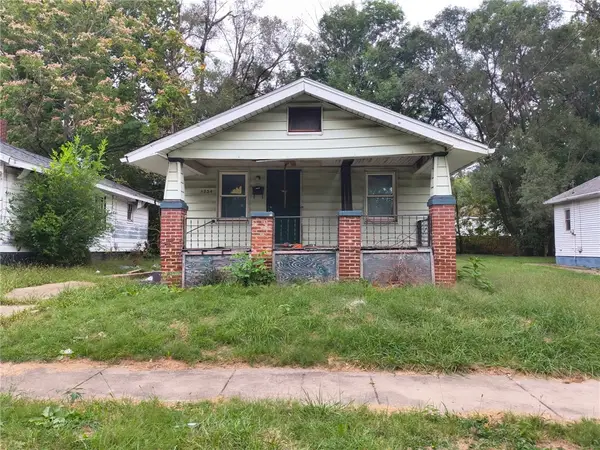 $22,000Active2 beds 2 baths1,100 sq. ft.
1234 N Woodford Street, Decatur, IL 62521
MLS# 6261639Listed by: GLENDA WILLIAMSON REALTY - New
 $24,999Active2 beds 1 baths1,862 sq. ft.
2404 E William Street, Decatur, IL 62521
MLS# 6261606Listed by: VIEWEG RE/BETTER HOMES & GARDENS REAL ESTATE-SERVICE FIRST - New
 $129,900Active3 beds 2 baths1,308 sq. ft.
1854 S Country Club Road, Decatur, IL 62521
MLS# 6261294Listed by: BRINKOETTER REALTORS - New
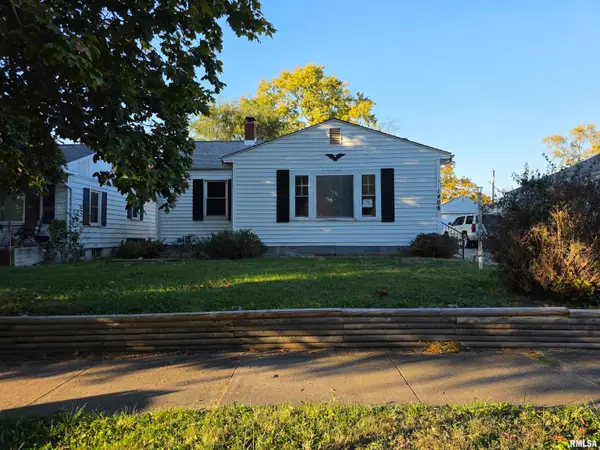 $21,500Active2 beds 2 baths1,468 sq. ft.
1408 E Vanderhoof Street, Decatur, IL 62521
MLS# CA1047343Listed by: RE/MAX PROFESSIONALS - New
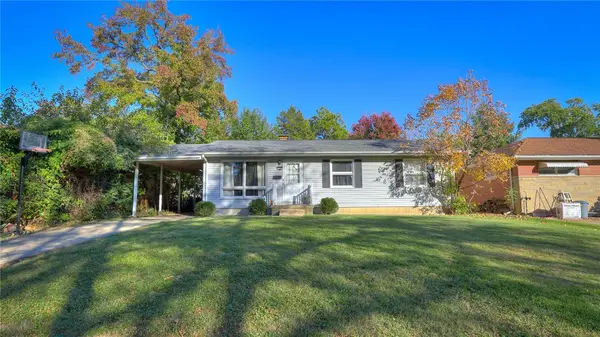 $129,000Active3 beds 1 baths1,025 sq. ft.
156 Nevada Drive, Decatur, IL 62526
MLS# 6261591Listed by: MTZ REALTY SERVICES


Protect your home and budget from life's surprises with an Assurant Home Warranty, backed by a partner that supports you through every step of homeownership. Explore Plans.
©2026 Century 21 Real Estate LLC. All rights reserved. CENTURY 21®, the CENTURY 21 Logo and C21® are service marks owned by Century 21 Real Estate LLC. Century 21 Real Estate LLC fully supports the principles of the Fair Housing Act and the Equal Opportunity Act. Each office is independently owned and operated. Listing information is deemed reliable but not guaranteed accurate.