
1602 W Melrose Court, Decatur, IL 62526
Local realty services provided by:CENTURY 21 Elite
1602 W Melrose Court,Decatur, IL 62526
$190,000
- 4 Beds
- 3 Baths
- 3,941 sq. ft.
- Single family
- Pending
Listed by: brenda reynolds
Office: vieweg re/better homes & gardens real estate-service first
MLS#:6260003
Source:IL_CIBOR
Price summary
- Price:$190,000
- Price per sq. ft.:$48.21
About this home
This inviting West End ranch offers 3,941 finished sq ft of comfortable living with 4 bedrooms, 2.5 baths, and a beautifully finished basement. Set on a fenced .33-acre lot, it features both a 2-car attached garage and a 2-car detached garage—perfect for extra vehicles, storage, or a hobby workshop. Thoughtful updates bring peace of mind, including new windows (2021), HVAC (2020), roof (2020), water heater (2018), fresh carpet (2021 & 2024), upgraded gutters with guards, and a stunning new kitchen completed in 2024. A warm, move-in-ready home with generous space, modern improvements, and a prime location.
Contact an agent
Home facts
- Year built:1964
- Listing ID #:6260003
- Added:29 day(s) ago
- Updated:August 27, 2026 at 10:31 AM
Rooms and interior
- Bedrooms:4
- Total bathrooms:3
- Full bathrooms:2
- Half bathrooms:1
- Rooms Total:9
- Kitchen Description:Dishwasher, Microwave, Range, Refrigerator
- Basement:Yes
- Basement Description:Finished, Full
- Living area:3,941 sq. ft.
Heating and cooling
- Cooling:Central Air
- Heating:Forced Air, Gas
- Central air:Yes
Structure and exterior
- Year built:1964
- Building area:3,941 sq. ft.
- Lot area:0.33 Acres
- Architectural Style:Ranch
- Construction Materials:Brick, Vinyl Siding
- Exterior Features:Fence, Patio
- Levels:1 Story
Utilities
- Water:Public
- Sewer:Public Sewer
Finances and disclosures
- Price:$190,000
- Price per sq. ft.:$48.21
- Tax amount:$4,392 (2025)
Features and amenities
- Appliances:Dishwasher, Dryer, Gas Water Heater, Microwave, Range, Refrigerator, Washer
- Laundry features:Dryer, Washer
Parking
- Parking description:4 Car Garage, Attached, Detached, Garage
- Garage:Yes
- Garage spaces:4
New listings near 1602 W Melrose Court
- New
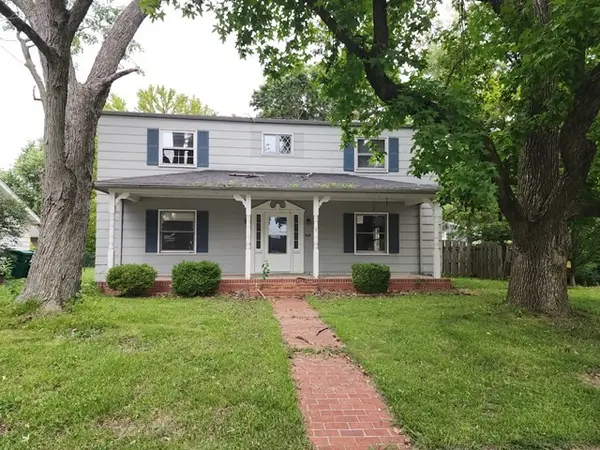 $109,900Active5 beds 3 baths2,722 sq. ft.
448 Southampton Drive, Decatur, IL 62526
MLS# 6260545Listed by: COUNTY LINE REALTY - New
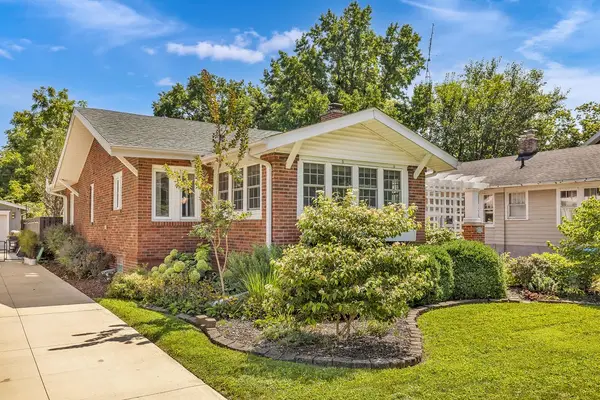 $134,500Active2 beds 1 baths1,245 sq. ft.
176 N Dennis Avenue, Decatur, IL 62522
MLS# 6260481Listed by: MAIN PLACE REAL ESTATE - New
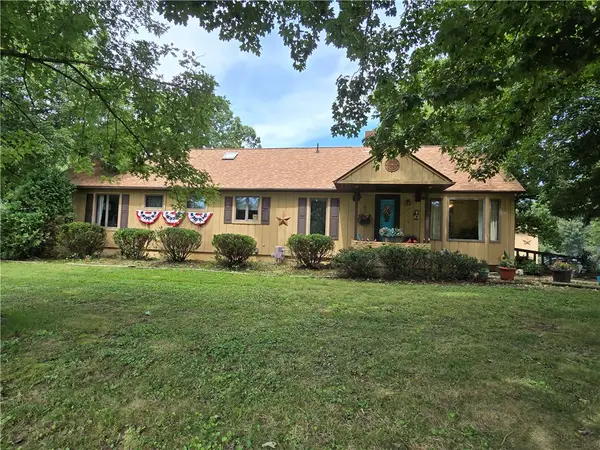 $379,000Active3 beds 3 baths3,400 sq. ft.
6440 W Hill Road, Decatur, IL 62522
MLS# 6260468Listed by: BRINKOETTER REALTORS - New
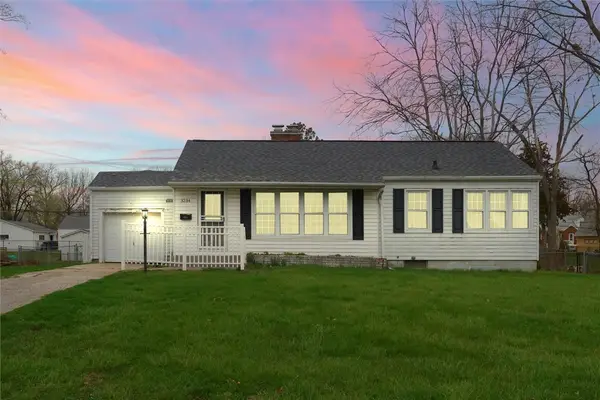 $115,000Active3 beds 2 baths1,125 sq. ft.
3234 E Fulton Avenue, Decatur, IL 62521
MLS# 6260527Listed by: NATE EVANS GROUP - New
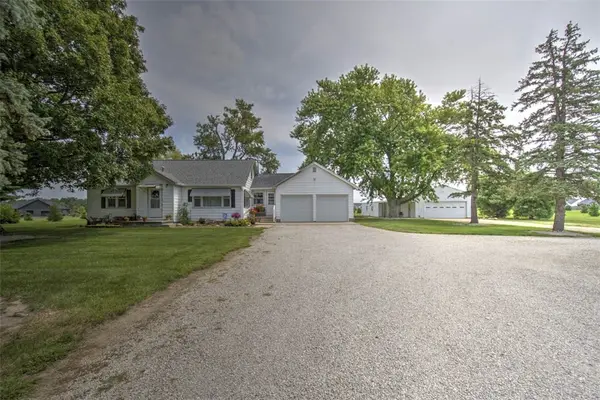 $299,000Active3 beds 1 baths1,796 sq. ft.
3484 S Long Creek Road, Decatur, IL 62521
MLS# 6260427Listed by: BRINKOETTER REALTORS - New
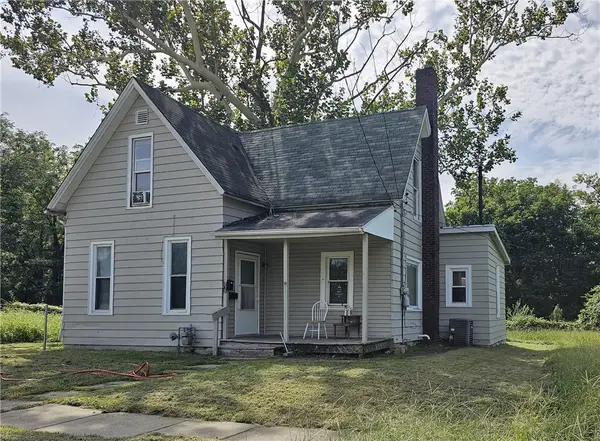 $59,000Active3 beds 2 baths939 sq. ft.
839 Webster Street, Decatur, IL 62521
MLS# 6260512Listed by: KELLER WILLIAMS-TREC - New
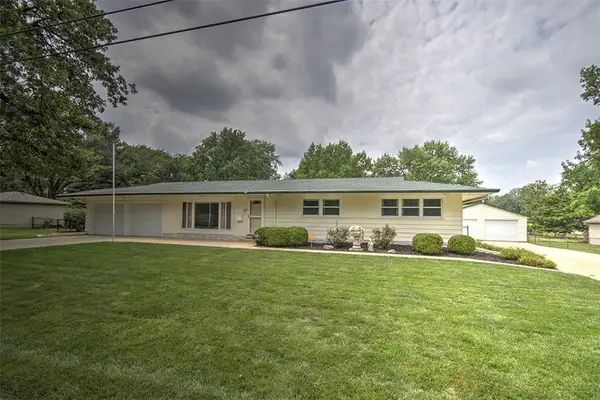 $245,000Active4 beds 3 baths3,060 sq. ft.
23 Montez Drive, Decatur, IL 62526
MLS# 6260107Listed by: BRINKOETTER REALTORS - New
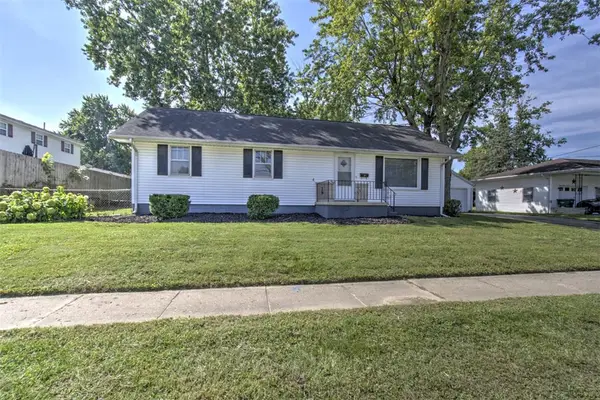 $149,900Active3 beds 2 baths1,400 sq. ft.
1715 Ravina Park Road, Decatur, IL 62526
MLS# 6260444Listed by: BRINKOETTER REALTORS 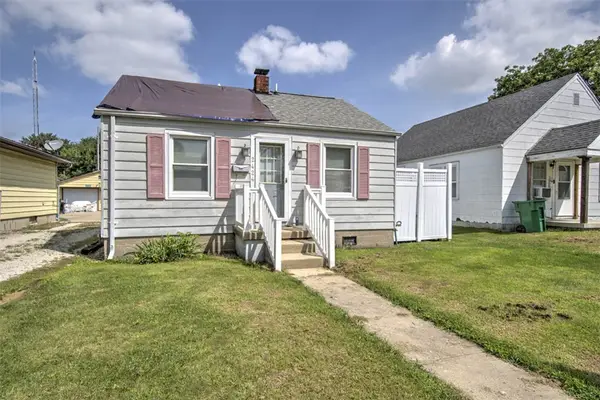 $40,000Pending2 beds 1 baths576 sq. ft.
2424 E Main Street, Decatur, IL 62521
MLS# 6260394Listed by: BRINKOETTER REALTORS- New
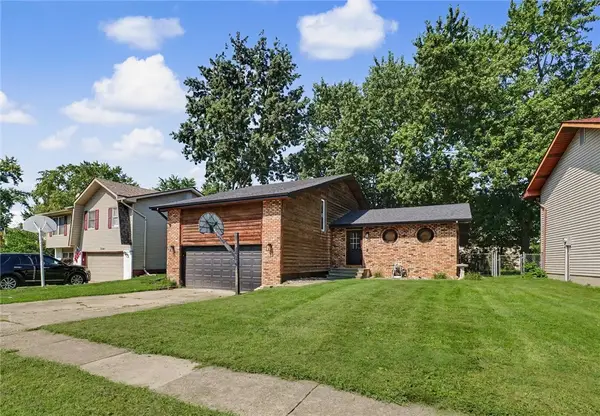 $149,900Active3 beds 3 baths1,860 sq. ft.
3583 Plover Drive, Decatur, IL 62526
MLS# 6260498Listed by: KELLER WILLIAMS-TREC


Protect your home and budget from life's surprises with an Assurant Home Warranty, backed by a partner that supports you through every step of homeownership. Explore Plans.
©2026 Century 21 Real Estate LLC. All rights reserved. CENTURY 21®, the CENTURY 21 Logo and C21® are service marks owned by Century 21 Real Estate LLC. Century 21 Real Estate LLC fully supports the principles of the Fair Housing Act and the Equal Opportunity Act. Each office is independently owned and operated. Listing information is deemed reliable but not guaranteed accurate.