
1715 Ravina Park Road, Decatur, IL 62526
Local realty services provided by:CENTURY 21 Elite
Listed by: michael sexton
Office: brinkoetter realtors
MLS#:6260444
Source:IL_CIBOR
Price summary
- Price:$149,900
- Price per sq. ft.:$107.07
About this home
This ranch offers more space than you might expect, with approximately 1400 square feet of living space with an open layout, connecting the living room, dining area and kitchen. The home has been refreshed throughout with neutral paint colors, updated flooring and updates to both bathrooms. It's a clean comfortable feel and is ready to be appreciated! The den can be easily converted to a 3rd bedroom and sits right next to the 2nd modernized bath! The property looks fresh with upgraded landscaping, giving it a clean finished look. Out back, you'll find a flat, good-sized, fenced yard with plenty of usable space. There's also a two-car detached garage just steps to the house. It's easy to move in, make it your own and enjoy!
Contact an agent
Home facts
- Year built:1924
- Subdivision & Development:County Clerks Sub
- Listing ID #:6260444
- Added:55 day(s) ago
- Updated:October 21, 2026 at 10:31 AM
Rooms and interior
- Bedrooms:3
- Total bathrooms:2
- Full bathrooms:2
- Rooms Total:7
- Kitchen Description:Oven
- Basement:Yes
- Basement Description:Crawl Space
- Living area:1,400 sq. ft.
Heating and cooling
- Cooling:Central Air
- Heating:Forced Air, Gas
- Central air:Yes
Structure and exterior
- Year built:1924
- Building area:1,400 sq. ft.
- Lot area:0.4 Acres
- Architectural Style:Ranch
- Construction Materials:Vinyl Siding
- Levels:1 Story
Schools
- High school:Macarthur
- Middle school:Stephen Decatur
Utilities
- Water:Public
- Sewer:Public Sewer
Finances and disclosures
- Price:$149,900
- Price per sq. ft.:$107.07
- Tax amount:$1,860 (2025)
Features and amenities
- Appliances:Gas Water Heater, Oven
- Laundry features:Laundry Main Level
Parking
- Parking description:2 Car Garage, Detached, Garage
- Garage:Yes
- Garage spaces:2
New listings near 1715 Ravina Park Road
- New
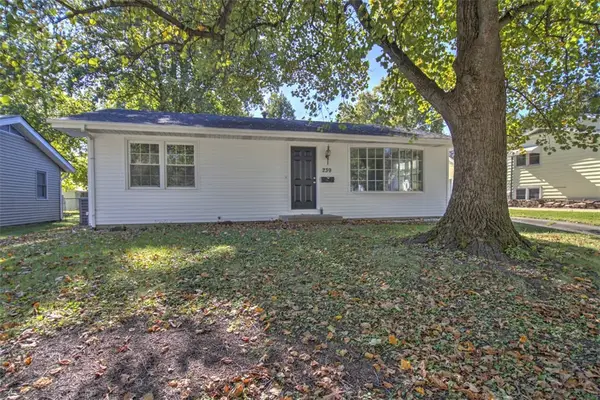 $165,000Active3 beds 2 baths1,518 sq. ft.
239 W Cambridge Drive, Decatur, IL 62526
MLS# 6261479Listed by: BRINKOETTER REALTORS - New
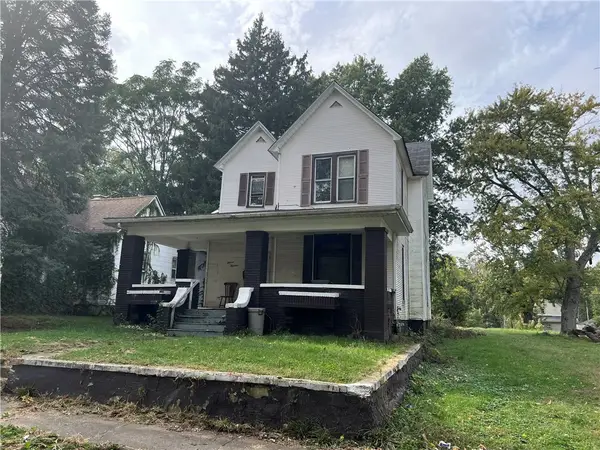 $39,900Active4 beds 1 baths1,976 sq. ft.
1113 N College Street, Decatur, IL 62522
MLS# 6261529Listed by: LYLE CAMPBELL & SON REALTORS - New
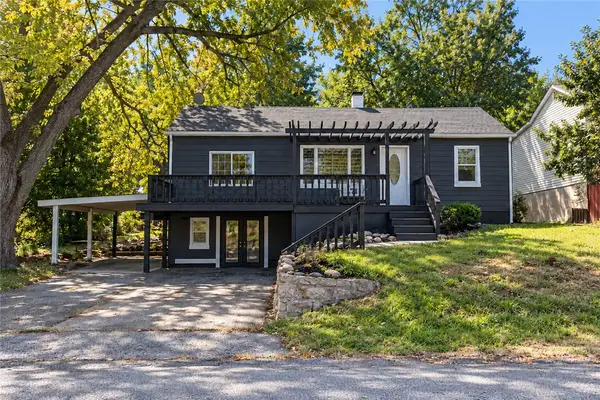 $115,000Active2 beds 1 baths960 sq. ft.
4337 E Glenwood Avenue, Decatur, IL 62526
MLS# 6261530Listed by: MAIN PLACE REAL ESTATE - New
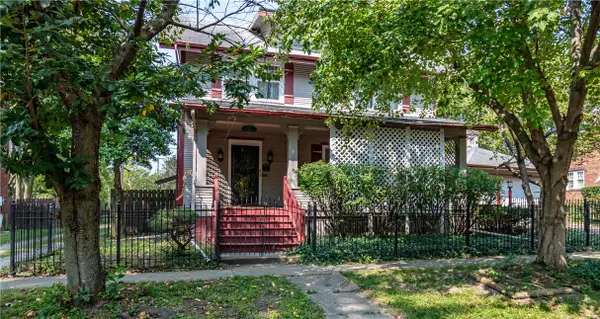 $75,000Active5 beds 2 baths2,615 sq. ft.
221 S Crea Street, Decatur, IL 62522
MLS# 6261517Listed by: GLENDA WILLIAMSON REALTY - New
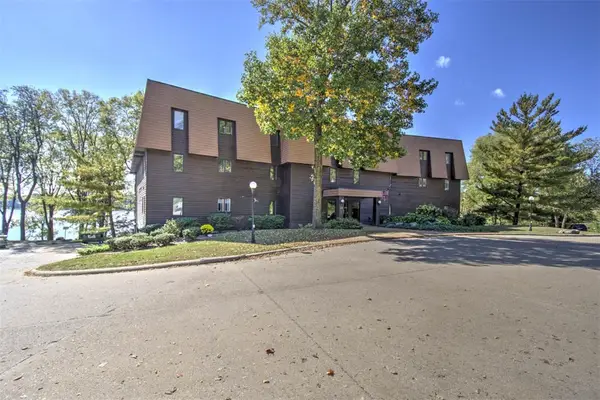 $225,000Active2 beds 2 baths1,454 sq. ft.
877 E Lake Shore Drive #2C, Decatur, IL 62521
MLS# 6261379Listed by: BRINKOETTER REALTORS - New
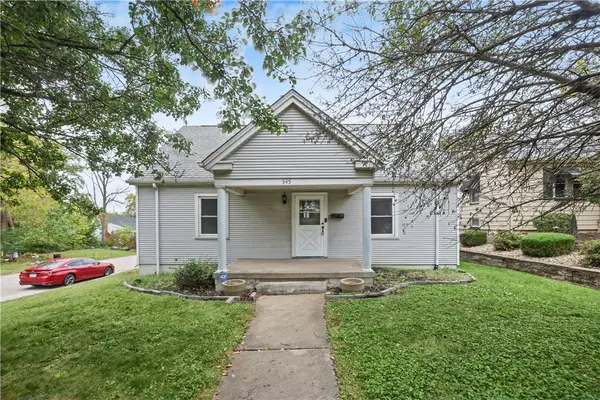 $84,900Active3 beds 1 baths1,320 sq. ft.
345 S Nelson Boulevard, Decatur, IL 62521
MLS# 6261481Listed by: MAIN PLACE REAL ESTATE - New
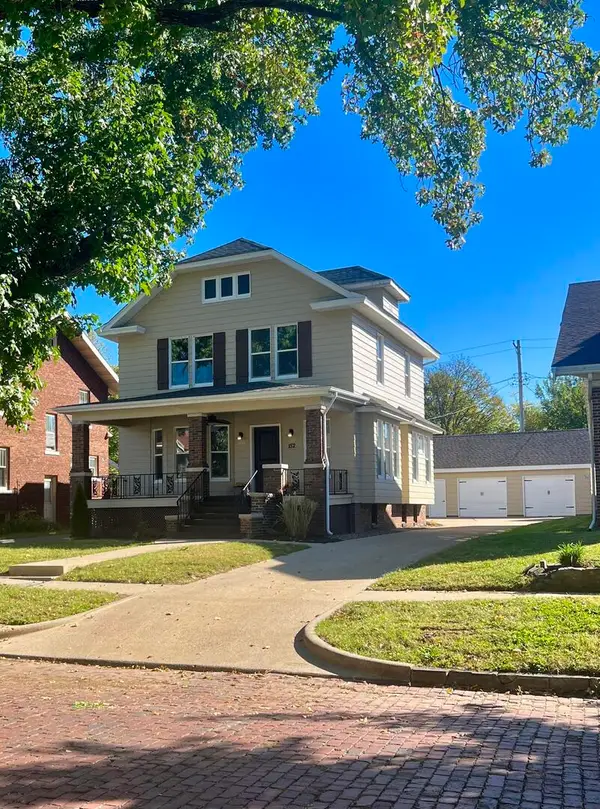 $235,000Active3 beds 2 baths2,300 sq. ft.
152 Cobb Avenue, Decatur, IL 62522
MLS# 12788588Listed by: BEYCOME BROKERAGE REALTY LLC
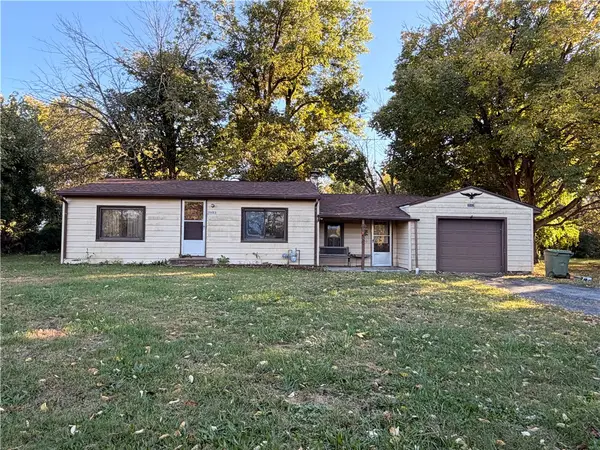 $72,000Pending2 beds 1 baths1,030 sq. ft.
3943 Center Street, Decatur, IL 62526
MLS# 6261400Listed by: BRINKOETTER REALTORS- New
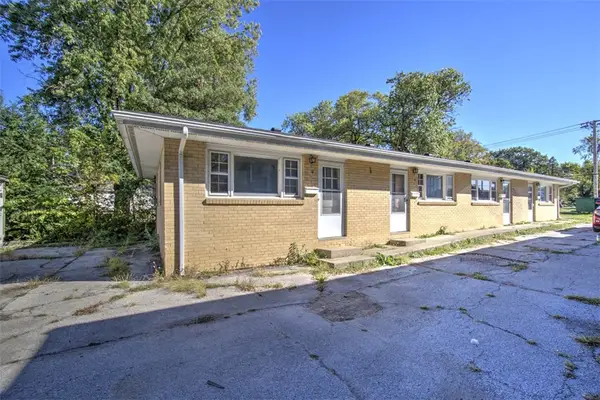 $125,000Active-- beds -- baths
1230 Cantrell Street, Decatur, IL 62521
MLS# 6261460Listed by: BRINKOETTER REALTORS - New
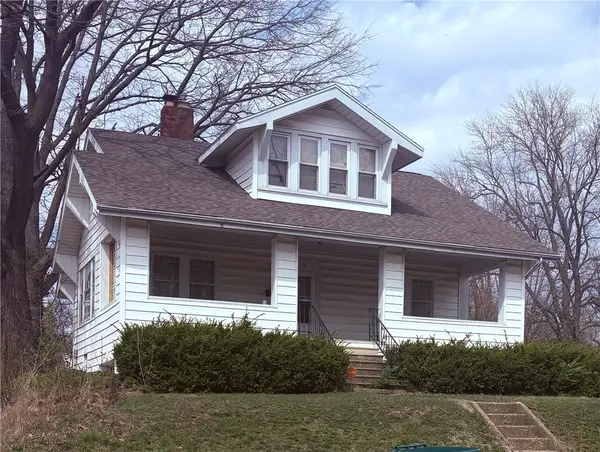 $75,000Active4 beds 2 baths1,768 sq. ft.
2104 Cantrell Street, Decatur, IL 62521
MLS# 6261480Listed by: BRINKOETTER REALTORS


Protect your home and budget from life's surprises with an Assurant Home Warranty, backed by a partner that supports you through every step of homeownership. Explore Plans.
©2026 Century 21 Real Estate LLC. All rights reserved. CENTURY 21®, the CENTURY 21 Logo and C21® are service marks owned by Century 21 Real Estate LLC. Century 21 Real Estate LLC fully supports the principles of the Fair Housing Act and the Equal Opportunity Act. Each office is independently owned and operated. Listing information is deemed reliable but not guaranteed accurate.