
1840 Buckhead Lane, Decatur, IL 62521
Local realty services provided by:CENTURY 21 KIMA Properties
Listed by: tony piraino
Office: brinkoetter realtors
MLS#:6261702
Source:IL_CIBOR
Price summary
- Price:$849,900
- Price per sq. ft.:$276.12
About this home
Experience the quality, craftsmanship, and attention to detail of this stunning custom-built Amish home by Schrock Builders, completed in 2025! Situated on nearly an acre in a gated community within the Mt. Zion School District, this incredible ranch offers over 3,000 square feet on the main level, plus a huge unfinished basement ready for your vision! Beautiful landscaping, board and batten siding, stone accents, and a welcoming covered front porch create outstanding curb appeal. Step inside and fall in love with the open-concept design featuring soaring 12' ceilings, gorgeous engineered European Oak flooring, and a massive gas fireplace with an oversized hearth. The kitchen is truly a showstopper with custom Amish-built cabinetry, an accent brick wall, stunning natural Quartzite countertops, an oversized island, under-counter microwave, double oven, and a ZLINE range with pot filler. You'll absolutely love the huge walk-in pantry featuring matching custom cabinetry and a convenient grocery pass-through door that allows you to unload groceries directly from your vehicle into the pantry! The spacious primary suite offers a private retreat with direct access to the incredible 31' screened-in porch. Three additional bedrooms provide plenty of space for family or guests. Enjoy the privacy of mature trees behind the home while relaxing on the screened porch, complete with Trex decking and access through oversized double sliding doors from the living room. The enormous basement features 9'4" ceilings and plumbing already roughed in for a fifth bathroom, offering endless possibilities for additional living and entertainment space. Thoughtful upgrades continue throughout, including energy-efficient geothermal heating and cooling with vertical ground loops, dual water heaters with recirculating pumps, and beautiful tile flooring in the bathrooms and laundry room. Every detail of this exceptional home reflects quality construction, thoughtful design, and modern convenience. Why wait to build when this nearly new custom masterpiece is ready for you?...
Contact an agent
Home facts
- Year built:2025
- Subdivision & Development:Buckhead Estates
- Listing ID #:6261702
- Added:1 day(s) ago
- Updated:November 05, 2026 at 12:33 PM
Rooms and interior
- Bedrooms:4
- Total bathrooms:4
- Full bathrooms:3
- Half bathrooms:1
- Rooms Total:8
- Kitchen Description:Dishwasher, Disposal, Microwave, Oven, Range Hood, Refrigerator
- Basement:Yes
- Basement Description:Full, Sump Pump, Unfinished
- Living area:3,078 sq. ft.
Heating and cooling
- Cooling:Geothermal
- Heating:Geothermal
Structure and exterior
- Year built:2025
- Building area:3,078 sq. ft.
- Lot area:0.82 Acres
- Architectural Style:Ranch
- Construction Materials:Stone, Vinyl Siding
- Exterior Features:Front Porch, Rear Porch
- Levels:1 Story
Utilities
- Water:Public
- Sewer:Septic Tank
Finances and disclosures
- Price:$849,900
- Price per sq. ft.:$276.12
- Tax amount:$12,316 (2026)
Features and amenities
- Appliances:Dishwasher, Disposal, Dryer, Electric Water Heater, Microwave, Oven, Range Hood, Refrigerator, Washer
- Laundry features:Dryer, Laundry Main Level, Washer
- Amenities:Cathedral Ceilings
Parking
- Parking description:3 Car Garage, Attached, Garage
- Garage:Yes
- Garage spaces:3
New listings near 1840 Buckhead Lane
- New
 $69,000Active4.25 Acres
Us Route 36, Decatur, IL 62521
MLS# 6261762Listed by: BRINKOETTER REALTORS - New
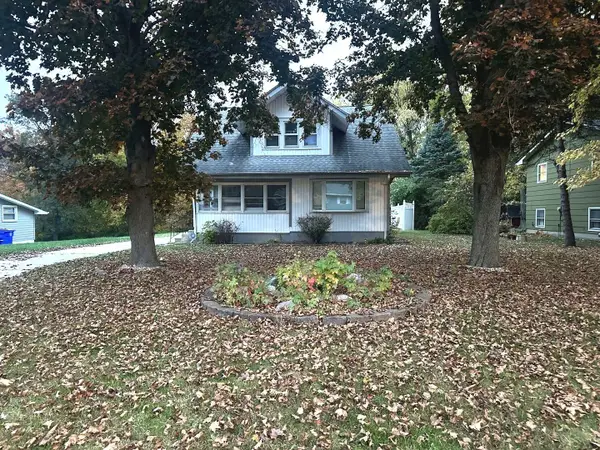 $115,000Active3 beds 2 baths1,343 sq. ft.
358 N Country Club Road, Decatur, IL 62521
MLS# 12800882Listed by: HOME SWEET HOME REALTY
- New
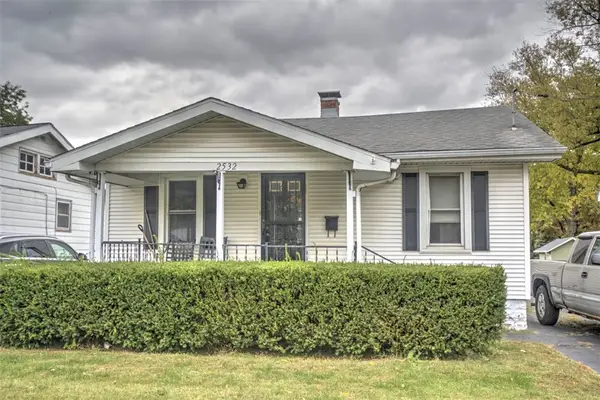 $59,500Active2 beds 1 baths840 sq. ft.
2532 E Olive Street, Decatur, IL 62526
MLS# 6261733Listed by: BRINKOETTER REALTORS - New
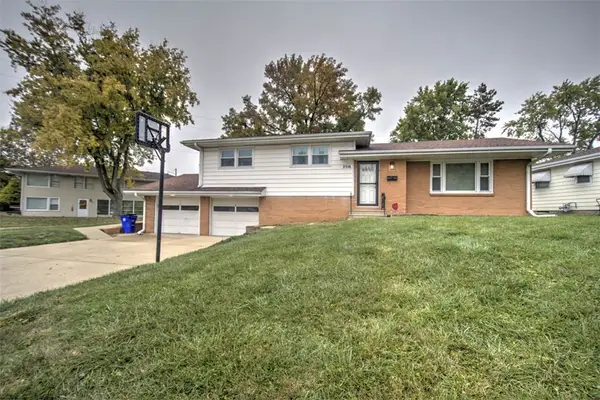 $142,000Active3 beds 2 baths1,940 sq. ft.
2316 Grandview Drive, Decatur, IL 62526
MLS# 6261693Listed by: BRINKOETTER REALTORS - New
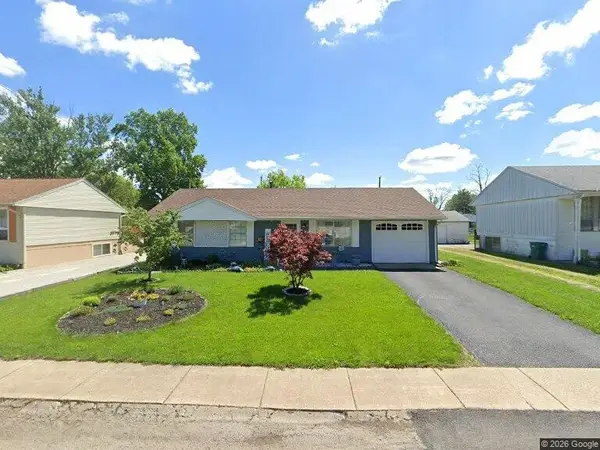 $93,500Active2 beds 1 baths999 sq. ft.
1928 S Richmond Road, Decatur, IL 62521
MLS# 6261760Listed by: GLENDA WILLIAMSON REALTY - New
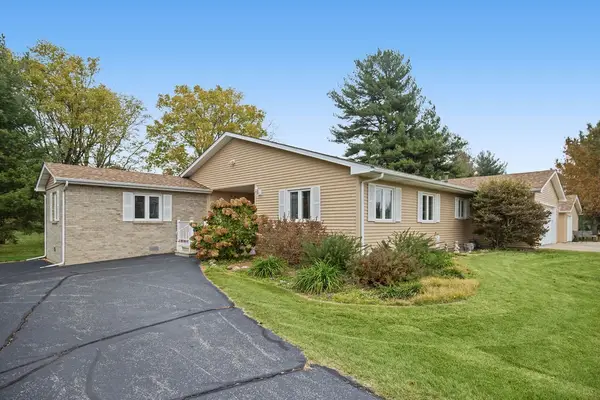 $285,000Active2 beds 2 baths1,989 sq. ft.
3128 Daisy Lane, Decatur, IL 62521
MLS# 6261672Listed by: MAIN PLACE REAL ESTATE - New
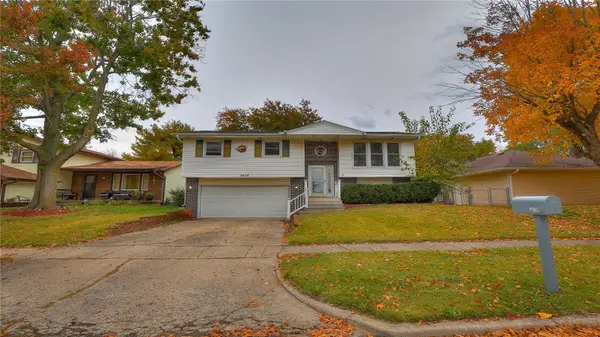 $139,900Active3 beds 2 baths1,484 sq. ft.
3626 Meadowlark Drive, Decatur, IL 62526
MLS# 6261338Listed by: KELLER WILLIAMS-TREC - New
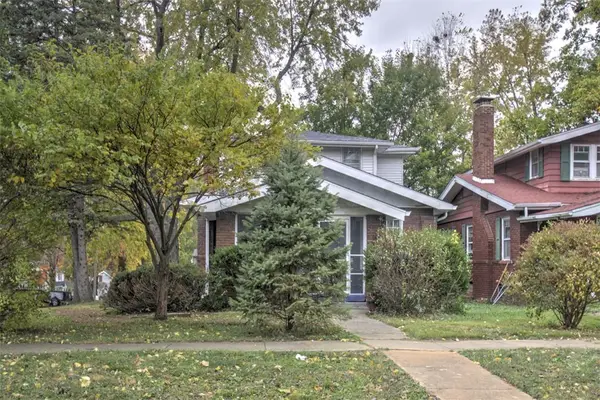 $129,900Active3 beds 2 baths1,789 sq. ft.
365 Taylor Avenue, Decatur, IL 62522
MLS# 6261686Listed by: BRINKOETTER REALTORS - New
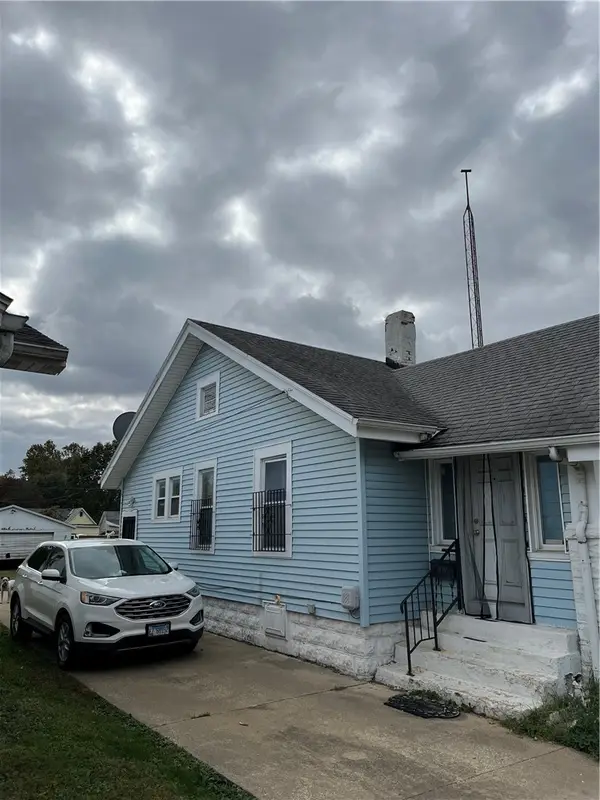 $37,500Active2 beds 2 baths1,050 sq. ft.
1149 Walnut Street, Decatur, IL 62526
MLS# 6261738Listed by: GLENDA WILLIAMSON REALTY


Protect your home and budget from life's surprises with an Assurant Home Warranty, backed by a partner that supports you through every step of homeownership. Explore Plans.
©2026 Century 21 Real Estate LLC. All rights reserved. CENTURY 21®, the CENTURY 21 Logo and C21® are service marks owned by Century 21 Real Estate LLC. Century 21 Real Estate LLC fully supports the principles of the Fair Housing Act and the Equal Opportunity Act. Each office is independently owned and operated. Listing information is deemed reliable but not guaranteed accurate.