
2532 E Olive Street, Decatur, IL 62526
Local realty services provided by:CENTURY 21 KIMA Properties
Listed by: tom brinkoetter
Office: brinkoetter realtors
MLS#:6261733
Source:IL_CIBOR
Price summary
- Price:$59,500
- Price per sq. ft.:$70.83
About this home
Opportunity awaits at 2532 E Olive Street! This two-bedroom, one-bath bungalow offers 840 square feet of main-level living space, a covered front porch, and a spacious 24' x 24' detached garage. This property offers options for an investor or a end user ready to add personal touches. The generous living room provides space for relaxing, entertaining, or creating a combined living and dining area. The kitchen features, ample counter space, and room for a small table. Two bedrooms and a full bath complete the main level, while the unfinished basement provides additional storage and laundry space. Outside, enjoy a fenced backyard and the oversized garage offers flexibility for parking, tools, hobbies, and storage.
Contact an agent
Home facts
- Year built:1939
- Listing ID #:6261733
- Added:1 day(s) ago
- Updated:November 04, 2026 at 11:11 PM
Rooms and interior
- Bedrooms:2
- Total bathrooms:1
- Full bathrooms:1
- Rooms Total:4
- Kitchen Description:Range, Refrigerator
- Basement:Yes
- Basement Description:Partial, Unfinished
- Living area:840 sq. ft.
Heating and cooling
- Cooling:Central Air
- Heating:Forced Air, Gas
- Central air:Yes
Structure and exterior
- Year built:1939
- Building area:840 sq. ft.
- Lot area:0.15 Acres
- Architectural Style:Bungalow
- Construction Materials:Vinyl Siding
- Exterior Features:Fence, Front Porch, Workshop
- Levels:1 Story
Schools
- High school:Eisenhower
- Middle school:Stephen Decatur
- Elementary school:Hope
Utilities
- Water:Public
- Sewer:Public Sewer
Finances and disclosures
- Price:$59,500
- Price per sq. ft.:$70.83
- Tax amount:$1,056 (2025)
Features and amenities
- Appliances:Dryer, Gas Water Heater, Range, Refrigerator, Washer
- Laundry features:Dryer, Washer
- Amenities:Attic
Parking
- Parking description:2 Car Garage, Detached, Garage
- Garage:Yes
- Garage spaces:2
New listings near 2532 E Olive Street
- New
 $69,000Active4.25 Acres
Us Route 36, Decatur, IL 62521
MLS# 6261762Listed by: BRINKOETTER REALTORS - New
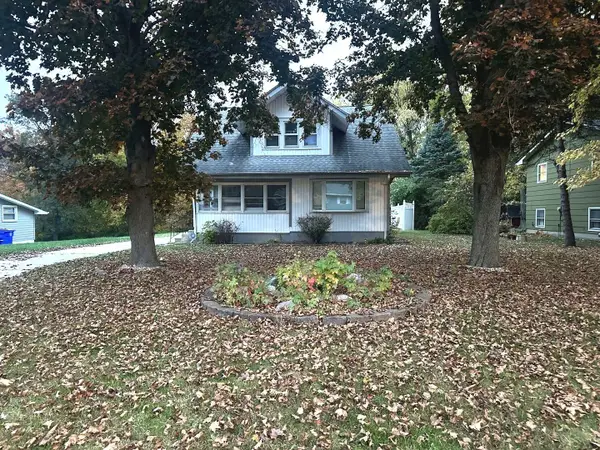 $115,000Active3 beds 2 baths1,343 sq. ft.
358 N Country Club Road, Decatur, IL 62521
MLS# 12800882Listed by: HOME SWEET HOME REALTY
- New
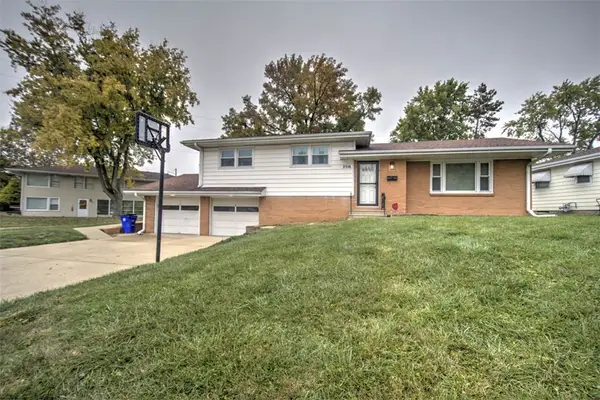 $142,000Active3 beds 2 baths1,940 sq. ft.
2316 Grandview Drive, Decatur, IL 62526
MLS# 6261693Listed by: BRINKOETTER REALTORS - New
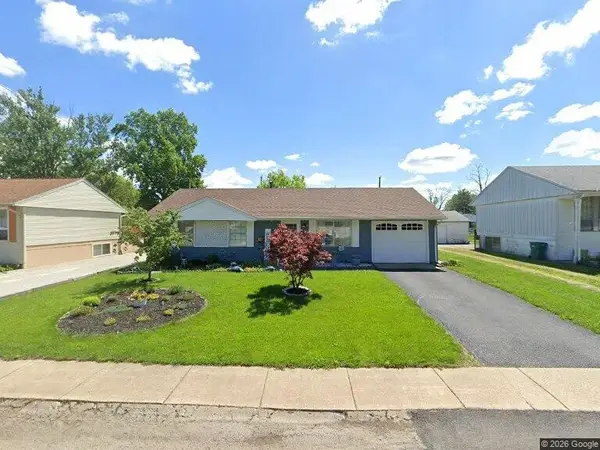 $93,500Active2 beds 1 baths999 sq. ft.
1928 S Richmond Road, Decatur, IL 62521
MLS# 6261760Listed by: GLENDA WILLIAMSON REALTY - New
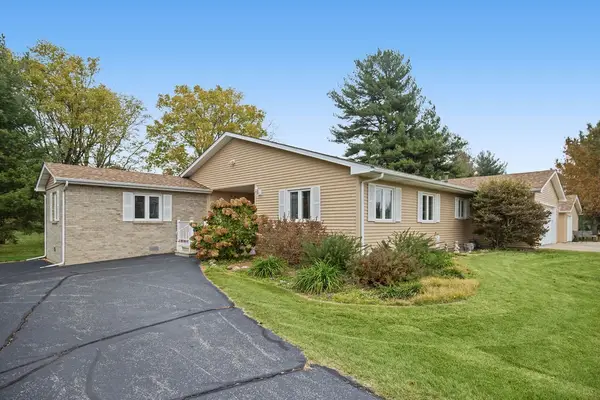 $285,000Active2 beds 2 baths1,989 sq. ft.
3128 Daisy Lane, Decatur, IL 62521
MLS# 6261672Listed by: MAIN PLACE REAL ESTATE - New
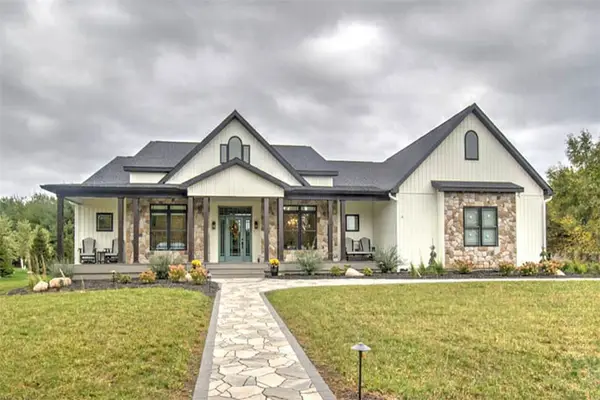 $849,900Active4 beds 4 baths3,078 sq. ft.
1840 Buckhead Lane, Decatur, IL 62521
MLS# 6261702Listed by: BRINKOETTER REALTORS - New
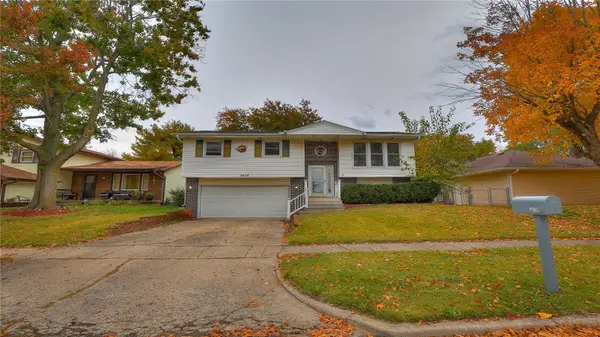 $139,900Active3 beds 2 baths1,484 sq. ft.
3626 Meadowlark Drive, Decatur, IL 62526
MLS# 6261338Listed by: KELLER WILLIAMS-TREC - New
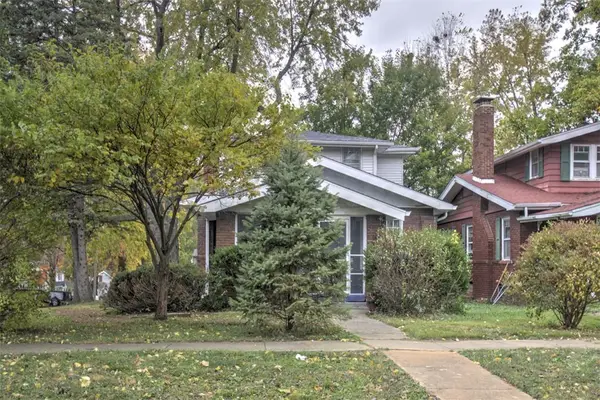 $129,900Active3 beds 2 baths1,789 sq. ft.
365 Taylor Avenue, Decatur, IL 62522
MLS# 6261686Listed by: BRINKOETTER REALTORS - New
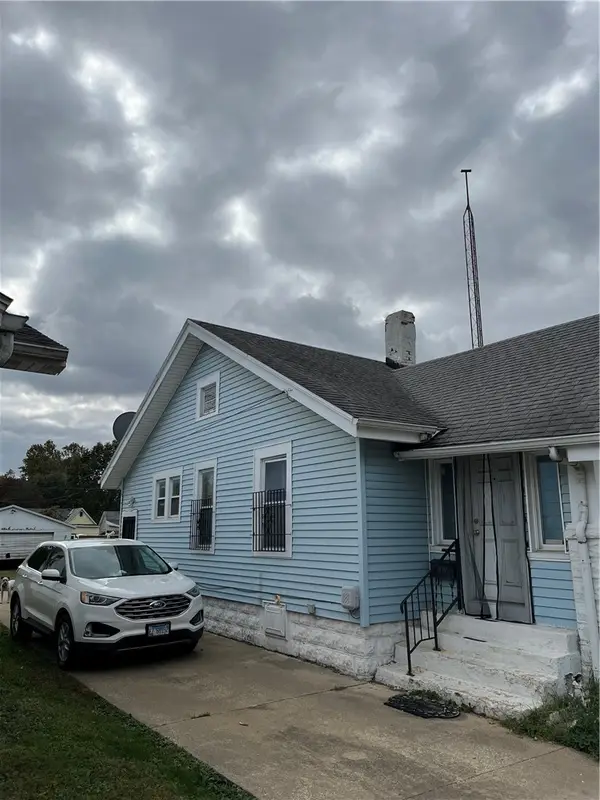 $37,500Active2 beds 2 baths1,050 sq. ft.
1149 Walnut Street, Decatur, IL 62526
MLS# 6261738Listed by: GLENDA WILLIAMSON REALTY


Protect your home and budget from life's surprises with an Assurant Home Warranty, backed by a partner that supports you through every step of homeownership. Explore Plans.
©2026 Century 21 Real Estate LLC. All rights reserved. CENTURY 21®, the CENTURY 21 Logo and C21® are service marks owned by Century 21 Real Estate LLC. Century 21 Real Estate LLC fully supports the principles of the Fair Housing Act and the Equal Opportunity Act. Each office is independently owned and operated. Listing information is deemed reliable but not guaranteed accurate.