
200 Bay Shore Drive, Decatur, IL 62521
Local realty services provided by:CENTURY 21 KIMA Properties
200 Bay Shore Drive,Decatur, IL 62521
$250,000
- 2 Beds
- 2 Baths
- 1,824 sq. ft.
- Single family
- Pending
Listed by: brandon barney
Office: keller williams revolution
MLS#:6259690
Source:IL_CIBOR
Price summary
- Price:$250,000
- Price per sq. ft.:$137.06
About this home
Beautifully remodeled home in South Shores now available | 2 bedrooms, 2 bonus rooms/den/office and 2 bathrooms located on one level. Every square inch of this home has been upgrade: Hardwood and tile flooring throughout, custom shower, custom closets, luxury kitchen complete with quartz countertops and upgraded appliances, sliding glass doors that lead out to the patio from both the kitchen/living room, as well as from the master bedroom, custom fireplace, hot tub, spacious 2 car garage, and a spacious basement for all your storage needs. If you’re looking to simply move-in and enjoy, this is the house for you. Hot tub and current furniture included with acceptable contract. Contact a real estate agent to schedule your personal tour.
Contact an agent
Home facts
- Year built:1962
- Subdivision & Development:South Shores 20th Add
- Listing ID #:6259690
- Added:92 day(s) ago
- Updated:August 27, 2026 at 10:31 AM
Rooms and interior
- Bedrooms:2
- Total bathrooms:2
- Full bathrooms:2
- Rooms Total:7
- Kitchen Description:Dishwasher, Microwave, Oven, Refrigerator
- Basement:Yes
- Basement Description:Partial, Unfinished
- Living area:1,824 sq. ft.
Heating and cooling
- Cooling:Central Air
- Heating:Gas
- Central air:Yes
Structure and exterior
- Year built:1962
- Building area:1,824 sq. ft.
- Lot area:0.23 Acres
- Architectural Style:Ranch
- Construction Materials:Vinyl Siding
- Exterior Features:Patio
- Levels:1 Story
Utilities
- Water:Public
- Sewer:Public Sewer
Finances and disclosures
- Price:$250,000
- Price per sq. ft.:$137.06
- Tax amount:$3,557 (2024)
Features and amenities
- Appliances:Dishwasher, Gas Water Heater, Microwave, Oven, Refrigerator
- Amenities:Cathedral Ceilings
Parking
- Parking description:2 Car Garage, Attached, Garage
- Garage:Yes
- Garage spaces:2
New listings near 200 Bay Shore Drive
- New
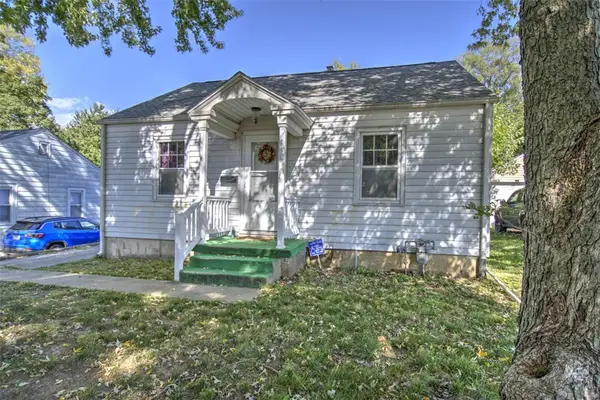 $52,500Active2 beds 1 baths897 sq. ft.
1242 W Marietta Street, Decatur, IL 62522
MLS# 6261377Listed by: BRINKOETTER REALTORS - New
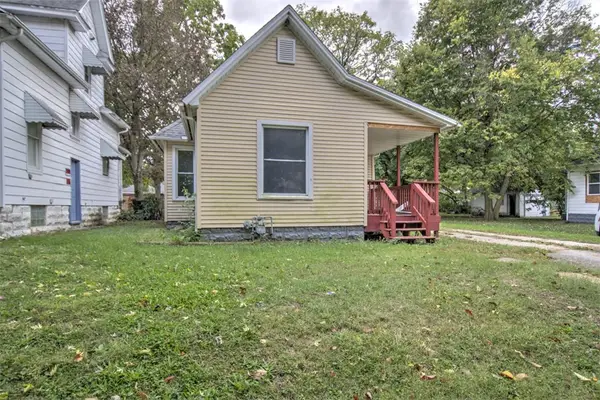 $39,900Active3 beds 1 baths988 sq. ft.
1637 Prairie Street, Decatur, IL 62521
MLS# 6261413Listed by: BRINKOETTER REALTORS - New
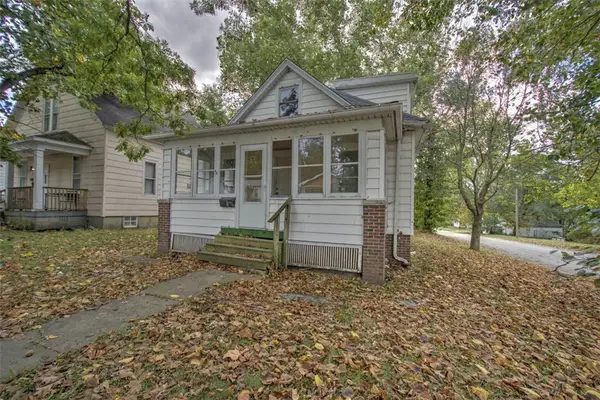 $48,000Active3 beds 2 baths966 sq. ft.
1199 King Street, Decatur, IL 62522
MLS# 6261414Listed by: BRINKOETTER REALTORS - New
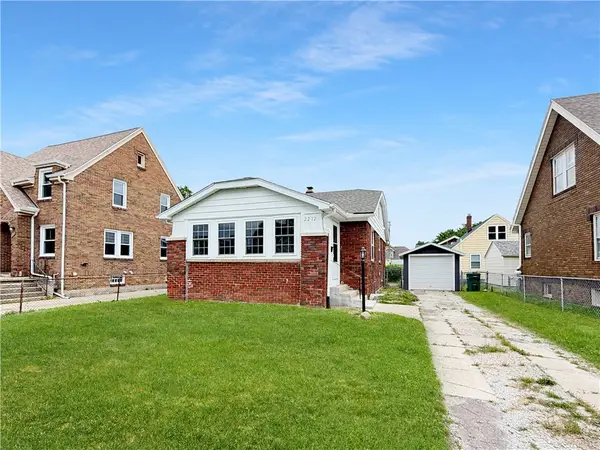 $140,000Active3 beds 2 baths1,632 sq. ft.
2212 Main Street, Decatur, IL 62526
MLS# 6261401Listed by: MAIN PLACE REAL ESTATE - New
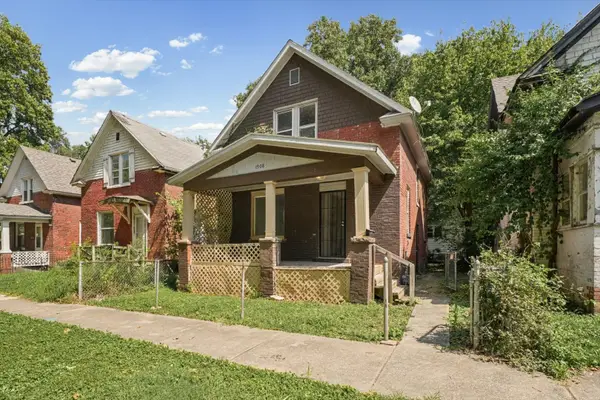 $59,000Active2 beds 1 baths1,230 sq. ft.
1908 N Union Street, Decatur, IL 62526
MLS# 12776417Listed by: LISTWITHFREEDOM.COM
- New
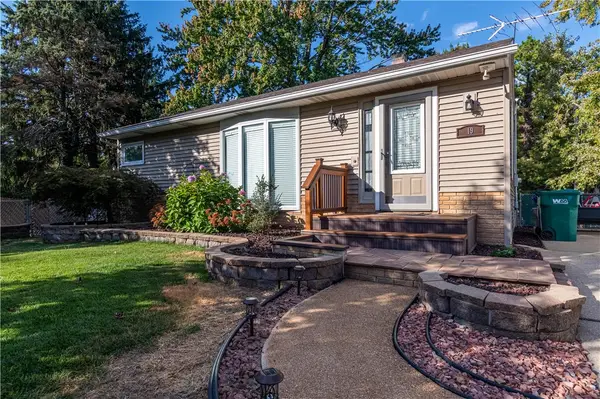 $124,900Active2 beds 1 baths1,764 sq. ft.
19 Maple Court, Decatur, IL 62526
MLS# 6261382Listed by: GLENDA WILLIAMSON REALTY - New
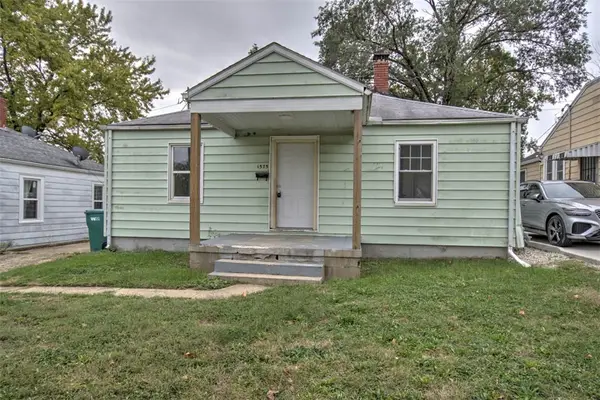 $62,500Active2 beds 1 baths800 sq. ft.
1575 Vanderhoof Street, Decatur, IL 62521
MLS# 6261393Listed by: BRINKOETTER REALTORS - New
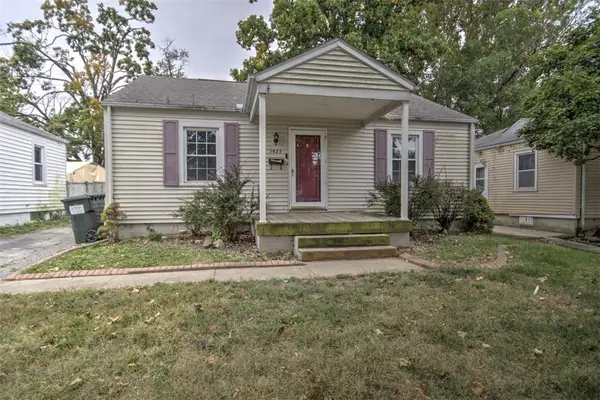 $59,000Active2 beds 1 baths800 sq. ft.
1423 Vanderhoof Street, Decatur, IL 62521
MLS# 6261395Listed by: BRINKOETTER REALTORS - New
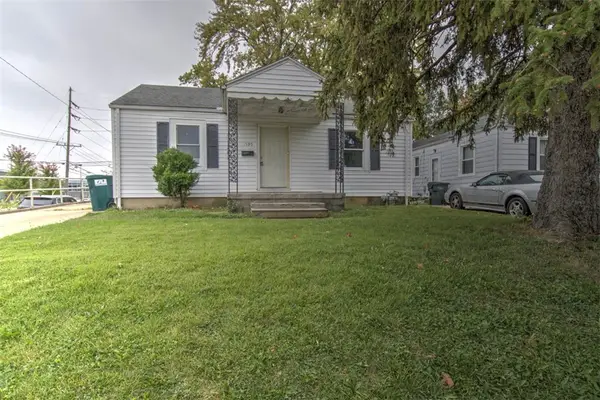 $60,000Active2 beds 1 baths800 sq. ft.
1595 Vanderhoof Street, Decatur, IL 62521
MLS# 6261392Listed by: BRINKOETTER REALTORS - New
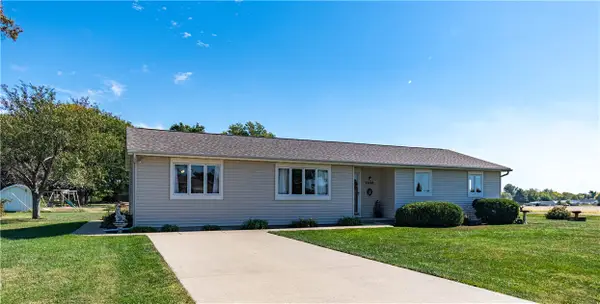 $189,900Active3 beds 2 baths1,652 sq. ft.
2028 Marca Street, Decatur, IL 62521
MLS# 6261253Listed by: GLENDA WILLIAMSON REALTY


Protect your home and budget from life's surprises with an Assurant Home Warranty, backed by a partner that supports you through every step of homeownership. Explore Plans.
©2026 Century 21 Real Estate LLC. All rights reserved. CENTURY 21®, the CENTURY 21 Logo and C21® are service marks owned by Century 21 Real Estate LLC. Century 21 Real Estate LLC fully supports the principles of the Fair Housing Act and the Equal Opportunity Act. Each office is independently owned and operated. Listing information is deemed reliable but not guaranteed accurate.