
2220 Dunes Drive, Decatur, IL 62526
Local realty services provided by:CENTURY 21 Elite
Listed by: sherry plain
Office: brinkoetter realtors
MLS#:6259545
Source:IL_CIBOR
Price summary
- Price:$140,000
- Price per sq. ft.:$73.88
About this home
4 bedroom/2 bath in Warrensburg-Latham School District. Roof is 3 years old. Spacious screened porch and shed with electrical service. Needs some updating but priced accordingly. Inspections allowed but sellers will not do any repairs.
Contact an agent
Home facts
- Year built:1967
- Subdivision & Development:Huston Forest Acres
- Listing ID #:6259545
- Added:30 day(s) ago
- Updated:August 12, 2026 at 10:34 AM
Rooms and interior
- Bedrooms:4
- Total bathrooms:2
- Full bathrooms:2
- Rooms Total:7
- Kitchen Description:Dishwasher, Microwave, Oven, Range
- Basement:Yes
- Basement Description:Crawl Space
- Living area:1,895 sq. ft.
Heating and cooling
- Cooling:Central Air
- Heating:Forced Air, Gas
- Central air:Yes
Structure and exterior
- Year built:1967
- Building area:1,895 sq. ft.
- Lot area:0.46 Acres
- Architectural Style:Ranch
- Construction Materials:Vinyl Siding
- Exterior Features:Shed
- Levels:1 Story
Schools
- High school:Warrensburg-Latham
- Middle school:Warrensburg-Latham
- Elementary school:Warrensburg-Latham
Utilities
- Water:Public
- Sewer:Septic Tank
Finances and disclosures
- Price:$140,000
- Price per sq. ft.:$73.88
- Tax amount:$3,381 (2024)
Features and amenities
- Appliances:Dishwasher, Gas Water Heater, Microwave, Oven, Range
- Laundry features:Laundry Main Level
Parking
- Parking description:2 Car Garage, Attached, Garage
- Garage:Yes
- Garage spaces:2
New listings near 2220 Dunes Drive
- New
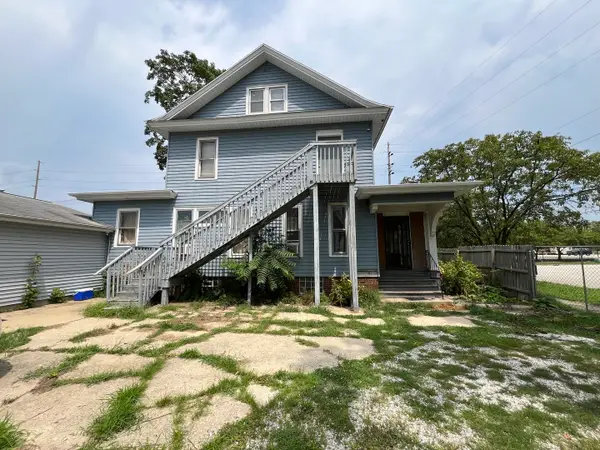 $849,000Active5 beds 3 baths2,725 sq. ft.
561 N Church Street, Decatur, IL 62522
MLS# 12731582Listed by: GATES AND GABLES REALTY
- New
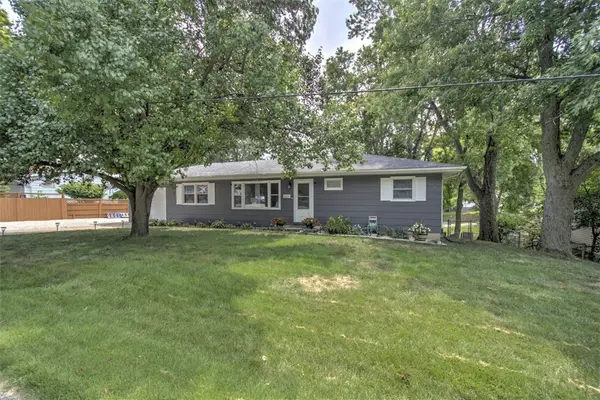 $160,000Active4 beds 2 baths1,472 sq. ft.
3527 E Eugene Drive, Decatur, IL 62521
MLS# 6260228Listed by: BRINKOETTER REALTORS - New
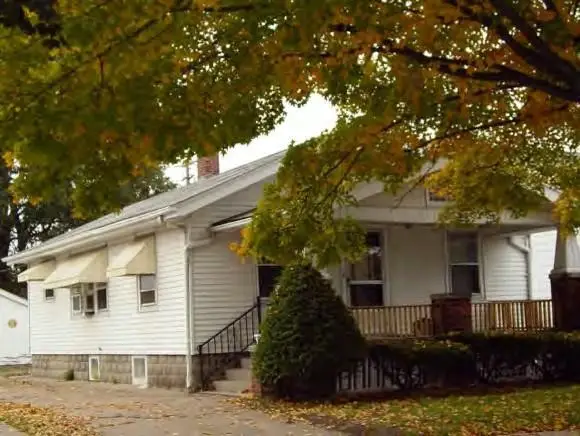 $85,000Active2 beds 1 baths600 sq. ft.
2231 E Main Street, Decatur, IL 62521
MLS# 6260264Listed by: CUTTING EDGE REALTY - Open Thu, 9:30am to 11pmNew
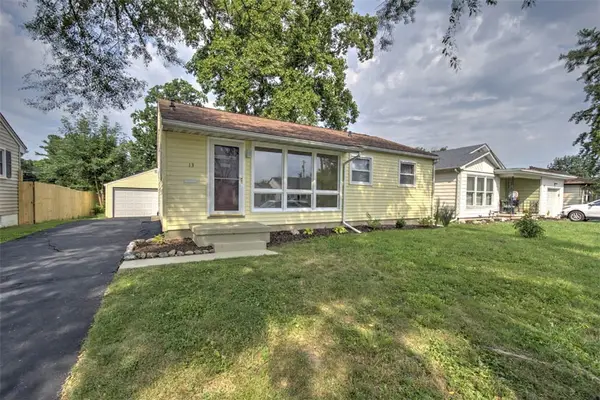 $129,900Active3 beds 1 baths864 sq. ft.
13 Crestview Drive, Decatur, IL 62521
MLS# 6260009Listed by: BRINKOETTER REALTORS - New
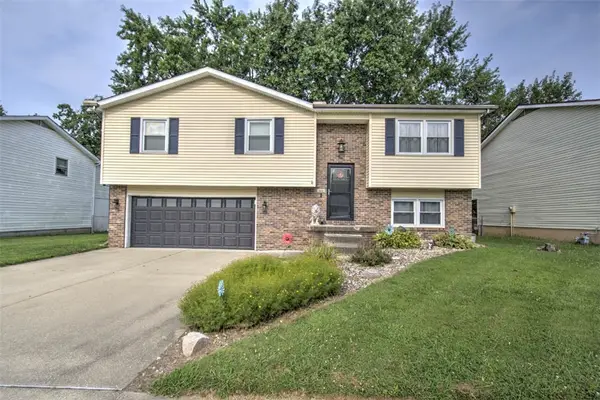 $175,000Active3 beds 2 baths1,783 sq. ft.
965 S Jefferson Drive, Decatur, IL 62521
MLS# 6260171Listed by: BRINKOETTER REALTORS - New
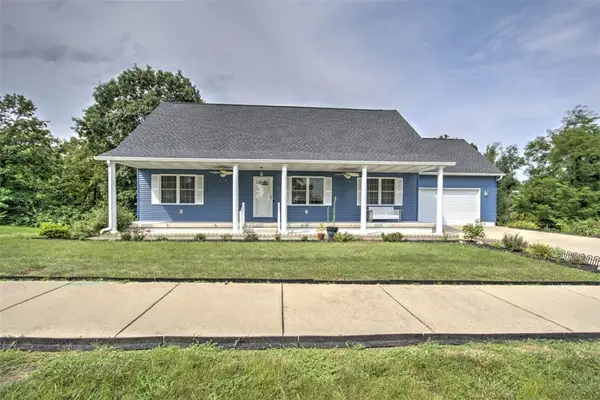 $329,000Active3 beds 2 baths1,805 sq. ft.
350 E Mueller Court, Decatur, IL 62521
MLS# 6260212Listed by: BRINKOETTER REALTORS - New
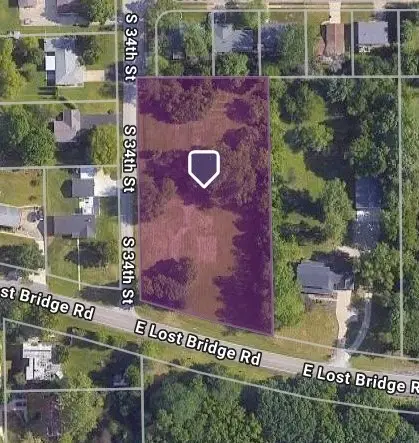 $59,897Active1.58 Acres
3360 E Lost Bridge Road, Decatur, IL 62521
MLS# 6260262Listed by: RE/MAX EXECUTIVES PLUS - New
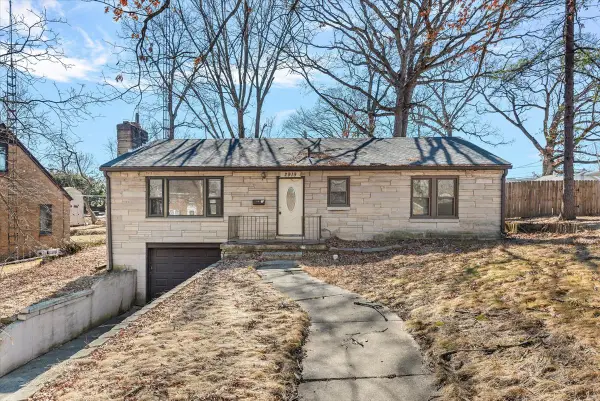 $120,000Active3 beds 2 baths1,288 sq. ft.
2919 Wasson Way, Decatur, IL 62521
MLS# 12730347Listed by: COMPASS - New
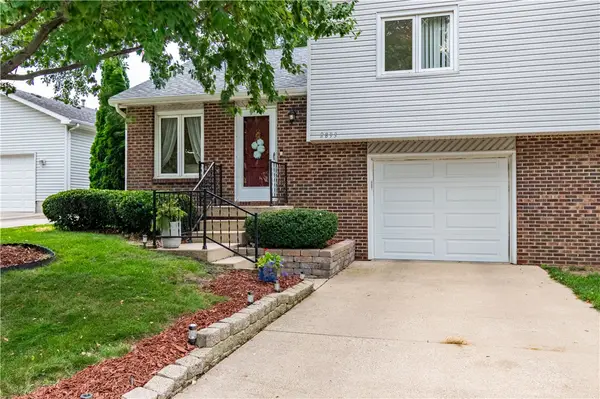 $154,500Active2 beds 2 baths1,266 sq. ft.
2893 Grove Court, Decatur, IL 62521
MLS# 6260130Listed by: GLENDA WILLIAMSON REALTY - New
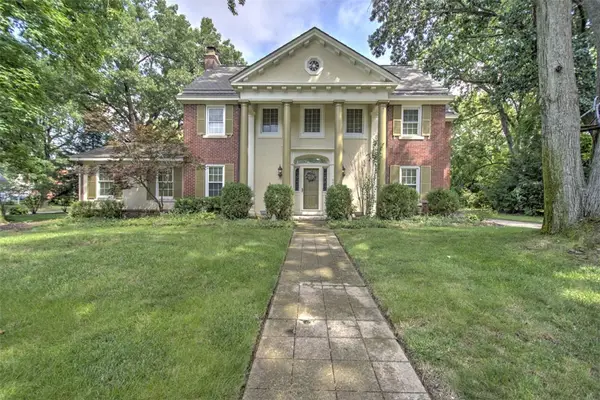 $289,900Active4 beds 3 baths2,654 sq. ft.
564 Bradley Court, Decatur, IL 62522
MLS# 6260127Listed by: BRINKOETTER REALTORS


Protect your home and budget from life's surprises with an Assurant Home Warranty, backed by a partner that supports you through every step of homeownership. Explore Plans.
©2026 Century 21 Real Estate LLC. All rights reserved. CENTURY 21®, the CENTURY 21 Logo and C21® are service marks owned by Century 21 Real Estate LLC. Century 21 Real Estate LLC fully supports the principles of the Fair Housing Act and the Equal Opportunity Act. Each office is independently owned and operated. Listing information is deemed reliable but not guaranteed accurate.