
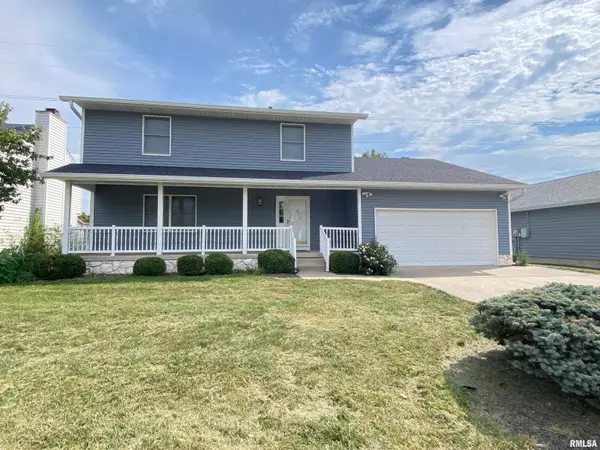
2040 Ramsey Drive, Decatur, IL 62526
Local realty services provided by:CENTURY 21 Elite
2040 Ramsey Drive,Decatur, IL 62526
$189,000
- 3 Beds
- 2 Baths
- 1,224 sq. ft.
- Single family
- Active
Listed by: amanda good
Office: mtz realty services
MLS#:6261221
Source:IL_CIBOR
Price summary
- Price:$189,000
- Price per sq. ft.:$154.41
About this home
Welcome to 2040 Ramsey Drive! This beautifully updated 3-bedroom, 1.5-bath home is move-in ready and full of charm. Step inside to a bright, welcoming interior and a gorgeous updated kitchen featuring butcher block countertops, all-new appliances, and a fresh, modern feel that makes the space truly stand out.
The home offers comfortable living spaces throughout, refreshed bathrooms, and a full basement that is exceptionally clean and dry—perfect for storage, a home gym, hobby space, or future finished living area. A furnace installed in 2022 adds even more peace of mind.
Outside, enjoy the fenced backyard with plenty of room for entertaining, pets, or relaxing, along with a storage shed and attached garage for added convenience. Beautifully updated, well cared for, and ready for its next owner—schedule your showing and come see everything 2040 Ramsey Drive has to offer!
Contact an agent
Home facts
- Year built:1960
- Subdivision & Development:Home Park 1st Add
- Listing ID #:6261221
- Added:1 day(s) ago
- Updated:October 05, 2026 at 03:10 PM
Rooms and interior
- Bedrooms:3
- Total bathrooms:2
- Full bathrooms:1
- Half bathrooms:1
- Rooms Total:5
- Kitchen Description:Dishwasher, Oven, Range, Range Hood, Refrigerator
- Basement:Yes
- Basement Description:Full, Unfinished
- Living area:1,224 sq. ft.
Heating and cooling
- Cooling:Central Air
- Heating:Gas
- Central air:Yes
Structure and exterior
- Year built:1960
- Building area:1,224 sq. ft.
- Lot area:0.19 Acres
- Architectural Style:Traditional
- Construction Materials:Aluminum Siding
- Exterior Features:Fence, Patio, Rear Porch, Shed, Workshop
- Levels:3 Stories
Utilities
- Water:Public
- Sewer:Public Sewer
Finances and disclosures
- Price:$189,000
- Price per sq. ft.:$154.41
- Tax amount:$2,829 (2025)
Features and amenities
- Appliances:Dishwasher, Dryer, Gas Water Heater, Oven, Range, Range Hood, Refrigerator, Washer
- Laundry features:Dryer, Washer
Parking
- Parking description:1 Car Garage, Attached, Garage
- Garage:Yes
- Garage spaces:1
New listings near 2040 Ramsey Drive
- New
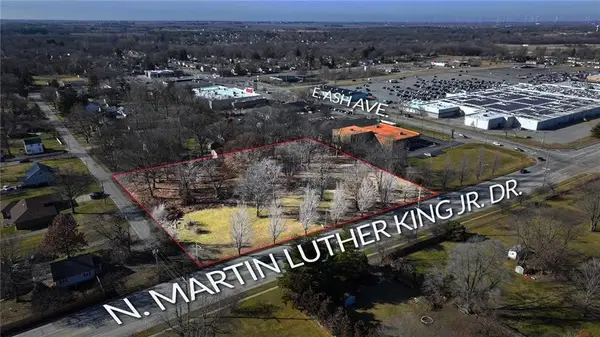 $250,000Active2.44 Acres
4100 N Martin Luther King Drive, Decatur, IL 62526
MLS# 6261238Listed by: VIEWEG RE/BETTER HOMES & GARDENS REAL ESTATE-SERVICE FIRST - New
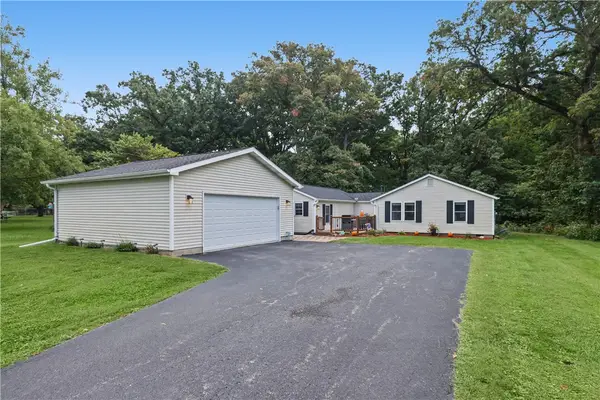 $159,900Active2 beds 1 baths1,432 sq. ft.
3507 E Orchard Drive, Decatur, IL 62521
MLS# 6261217Listed by: MAIN PLACE REAL ESTATE - New
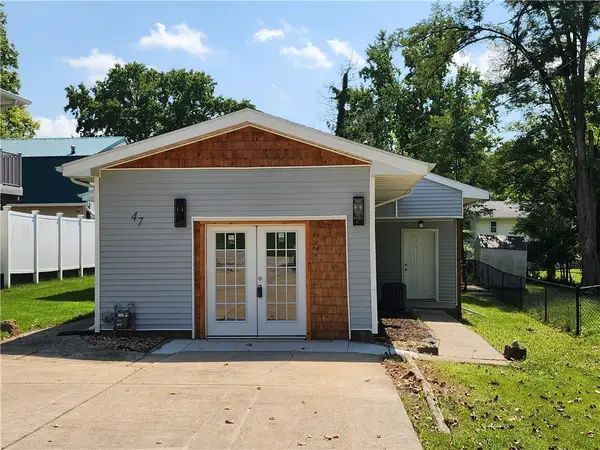 $139,000Active2 beds 2 baths1,386 sq. ft.
47 Oak Ridge Drive, Decatur, IL 62521
MLS# 6261222Listed by: COUNTY LINE REALTY - New
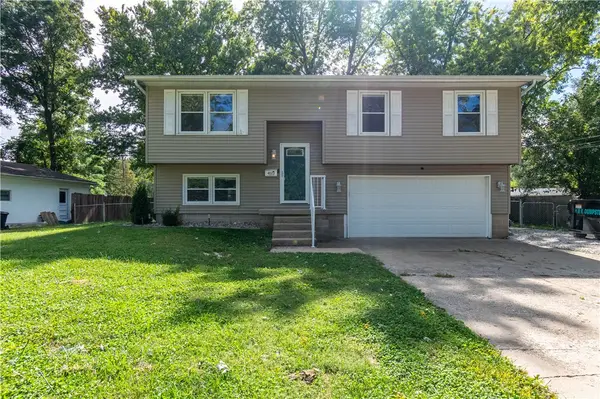 $225,000Active3 beds 2 baths1,882 sq. ft.
4023 Greenhill Road, Decatur, IL 62521
MLS# 6261223Listed by: GLENDA WILLIAMSON REALTY - New
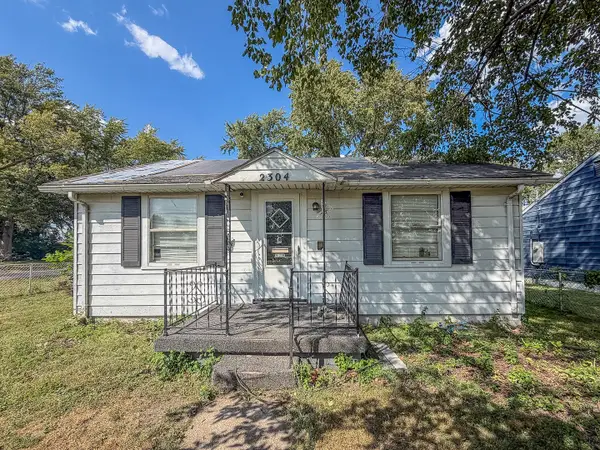 $50,000Active2 beds 1 baths985 sq. ft.
2304 E Division Street, Decatur, IL 62526
MLS# 12758800Listed by: RYAN DALLAS REAL ESTATE
- New
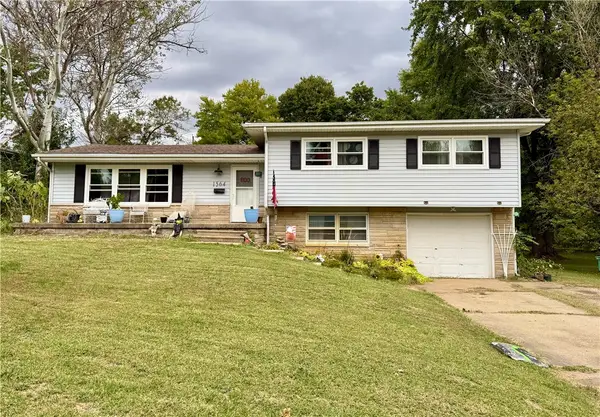 $169,900Active3 beds 3 baths1,879 sq. ft.
1564 W Allison Drive, Decatur, IL 62526
MLS# 6261202Listed by: VIEWEG RE/BETTER HOMES & GARDENS REAL ESTATE-SERVICE FIRST - New
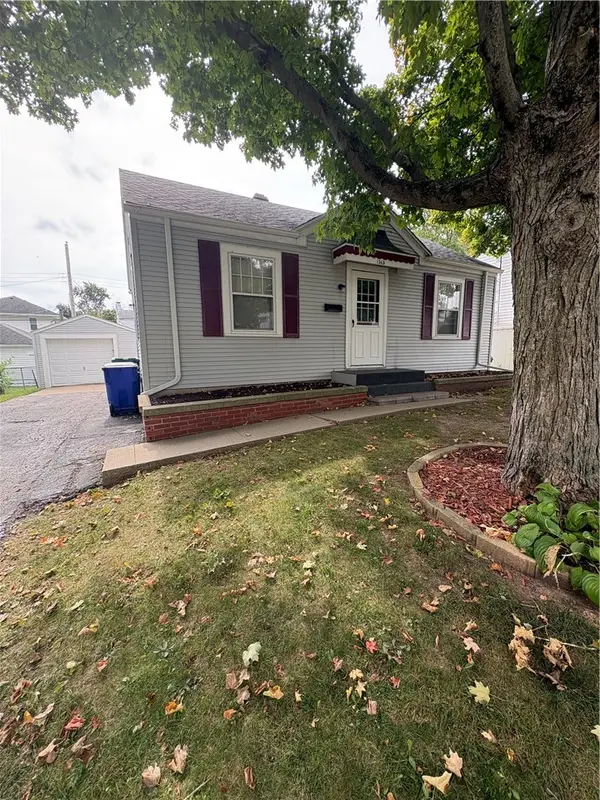 $79,900Active2 beds 1 baths720 sq. ft.
1365 E Buena Vista Avenue, Decatur, IL 62521
MLS# 6261183Listed by: MTZ REALTY SERVICES - New
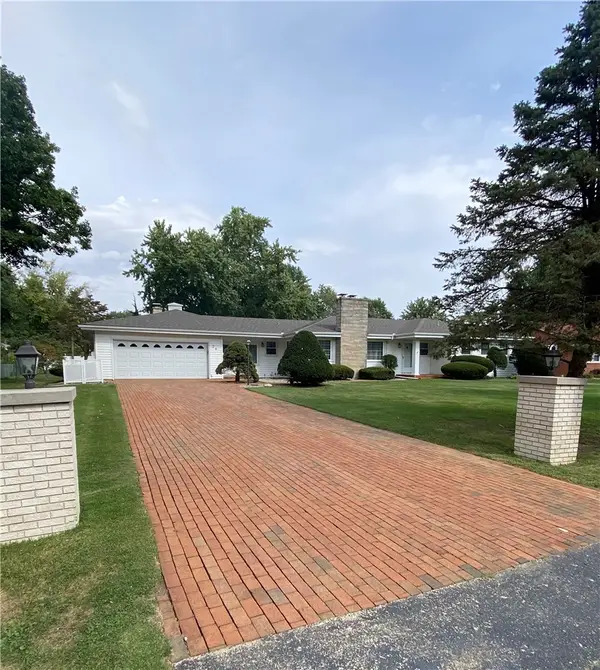 $197,000Active4 beds 3 baths3,040 sq. ft.
24 E South Court Drive, Decatur, IL 62526
MLS# 6261188Listed by: BRINKOETTER REALTORS - New
 $229,900Active4 beds 3 baths2,176 sq. ft.
4668 Mission Drive, Decatur, IL 62526
MLS# CA1046915Listed by: THE REAL ESTATE GROUP, INC.


Protect your home and budget from life's surprises with an Assurant Home Warranty, backed by a partner that supports you through every step of homeownership. Explore Plans.
©2026 Century 21 Real Estate LLC. All rights reserved. CENTURY 21®, the CENTURY 21 Logo and C21® are service marks owned by Century 21 Real Estate LLC. Century 21 Real Estate LLC fully supports the principles of the Fair Housing Act and the Equal Opportunity Act. Each office is independently owned and operated. Listing information is deemed reliable but not guaranteed accurate.