
2220 W Ravina Park Road, Decatur, IL 62526
Local realty services provided by:CENTURY 21 KIMA Properties
2220 W Ravina Park Road,Decatur, IL 62526
$194,900
- 4 Beds
- 2 Baths
- 2,749 sq. ft.
- Single family
- Active
Upcoming open houses
- Sun, Sep 0601:00 am - 03:00 pm
Listed by: jennifer miller
Office: main place real estate
MLS#:6259547
Source:IL_CIBOR
Price summary
- Price:$194,900
- Price per sq. ft.:$70.9
About this home
This home is much larger than it appears! This exceptionally clean and well-maintained 4-bedroom, 2 bath home offers a spacious, functional layout designed for comfortable living. The oversized living room provides plenty of space for gathering and entertaining, while the kitchen features a huge walk-in pantry for extra storage. Outside, you'll enjoy a fenced backyard ideal for pets, play, or relaxing, a 2-car attached garage as well as a 1 1/2 car heated detached garage for added convenience. 4th Bedroom in the basement could be used as an office as well. Pride of ownership is evident throughout this move-in-ready home. You'll walk in and feel like you're at home. Schedule your private showing today!
Contact an agent
Home facts
- Year built:1967
- Subdivision & Development:Home Park Manor 2nd Add
- Listing ID #:6259547
- Added:63 day(s) ago
- Updated:September 04, 2026 at 03:45 PM
Rooms and interior
- Bedrooms:4
- Total bathrooms:2
- Full bathrooms:2
- Rooms Total:8
- Kitchen Description:Dishwasher, Disposal, Oven, Range, Refrigerator
- Basement:Yes
- Basement Description:Finished, Partial, Unfinished
- Living area:2,749 sq. ft.
Heating and cooling
- Cooling:Central Air
- Heating:Forced Air, Gas
- Central air:Yes
Structure and exterior
- Year built:1967
- Building area:2,749 sq. ft.
- Lot area:0.23 Acres
- Architectural Style:Tri Level
- Construction Materials:Steel, Stone
- Exterior Features:Enclosed, Fence, Front Porch, Patio, Shed
- Levels:2 Stories
Utilities
- Water:Public
- Sewer:Public Sewer
Finances and disclosures
- Price:$194,900
- Price per sq. ft.:$70.9
- Tax amount:$3,774 (2024)
Features and amenities
- Appliances:Dishwasher, Disposal, Gas Water Heater, Oven, Range, Refrigerator
- Amenities:Breakfast Area, Paneling Wainscoting
Parking
- Parking description:1 Car Garage, Attached, Detached, Garage
- Garage:Yes
- Garage spaces:2
New listings near 2220 W Ravina Park Road
- New
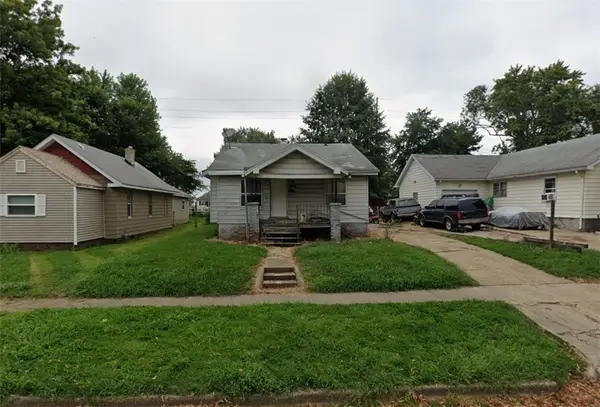 $9,900Active2 beds 1 baths937 sq. ft.
2312 E North Street, Decatur, IL 62521
MLS# 6260617Listed by: KELLER WILLIAMS REVOLUTION - New
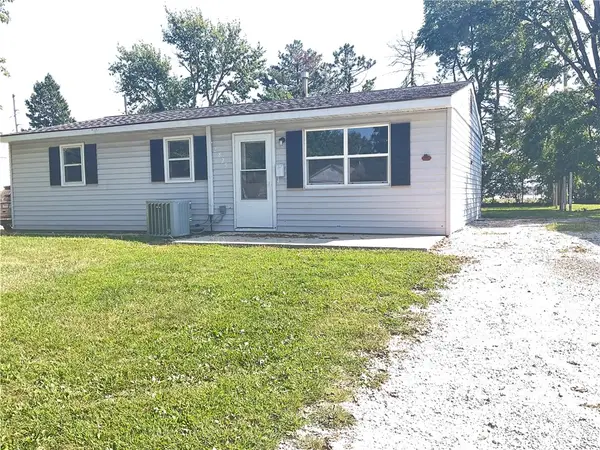 $89,000Active3 beds 1 baths912 sq. ft.
2825 E Cardinal Drive, Decatur, IL 62526
MLS# 6260663Listed by: VIEWEG RE/BETTER HOMES & GARDENS REAL ESTATE-SERVICE FIRST - New
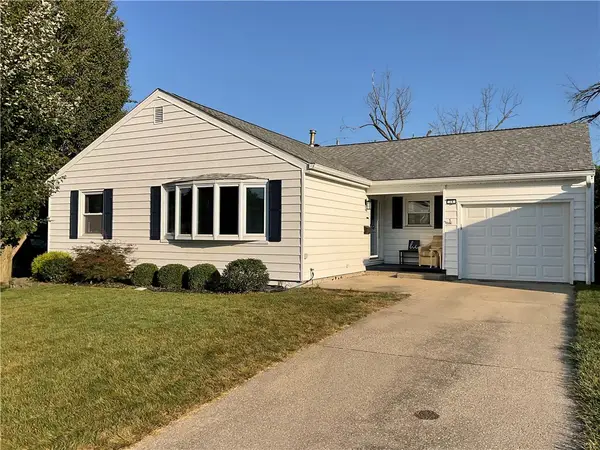 $164,900Active3 beds 2 baths2,180 sq. ft.
19 Ridge Drive, Decatur, IL 62521
MLS# 6260719Listed by: VIEWEG RE/BETTER HOMES & GARDENS REAL ESTATE-SERVICE FIRST - Open Sun, 1 to 3pmNew
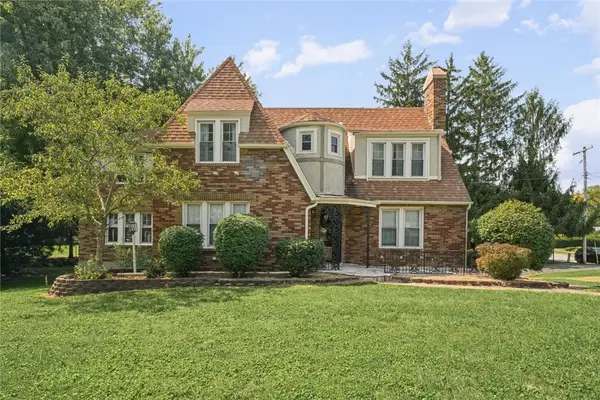 $219,900Active3 beds 4 baths2,707 sq. ft.
8 Montgomery Place, Decatur, IL 62522
MLS# 6260714Listed by: KELLER WILLIAMS-TREC - New
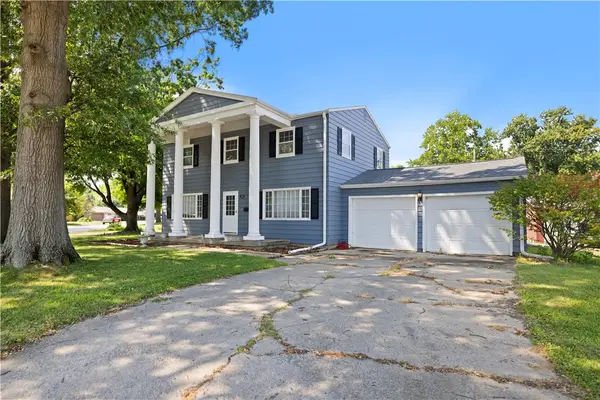 $159,900Active4 beds 3 baths1,874 sq. ft.
4103 N Newcastle Drive, Decatur, IL 62526
MLS# 6260704Listed by: MAIN PLACE REAL ESTATE - New
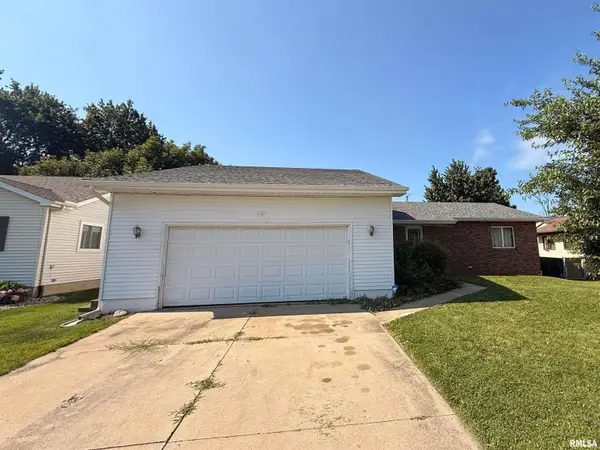 $115,000Active3 beds 3 baths2,944 sq. ft.
2099 Barding Avenue, Decatur, IL 62526
MLS# CA1046240Listed by: RE/MAX PROFESSIONALS - New
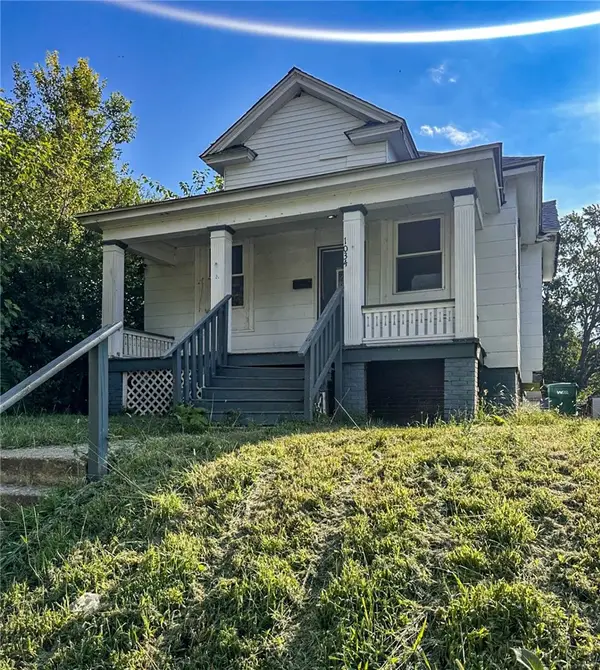 $38,000Active2 beds 1 baths816 sq. ft.
1034 S Webster Street, Decatur, IL 62521
MLS# 6260620Listed by: GLENDA WILLIAMSON REALTY - New
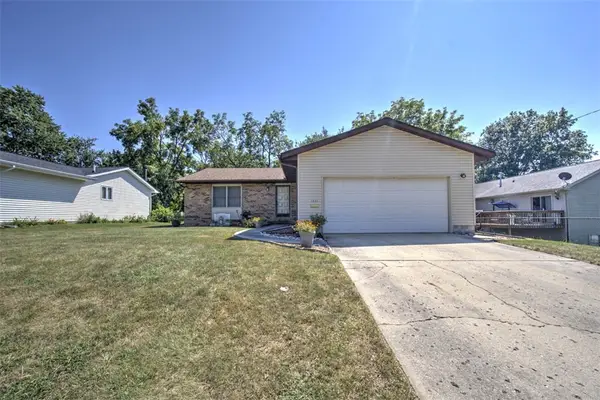 $159,900Active3 beds 2 baths1,380 sq. ft.
1551 W Pershing Road, Decatur, IL 62526
MLS# 6260536Listed by: BRINKOETTER REALTORS - New
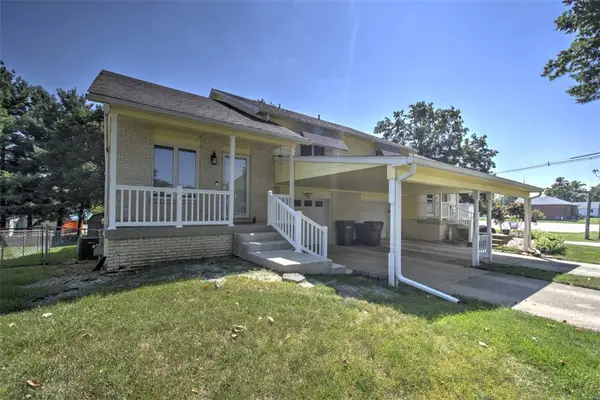 $149,900Active2 beds 2 baths1,276 sq. ft.
2894 Grove Court, Decatur, IL 62521
MLS# 6260578Listed by: BRINKOETTER REALTORS - New
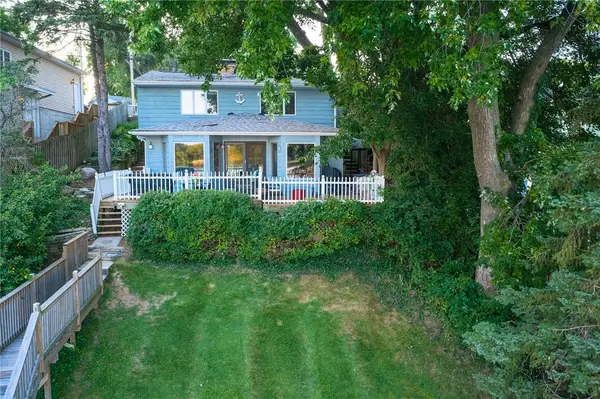 $289,900Active3 beds 2 baths2,163 sq. ft.
4271 E Lake Shore Drive, Decatur, IL 62521
MLS# 6260613Listed by: KELLER WILLIAMS REVOLUTION


Protect your home and budget from life's surprises with an Assurant Home Warranty, backed by a partner that supports you through every step of homeownership. Explore Plans.
©2026 Century 21 Real Estate LLC. All rights reserved. CENTURY 21®, the CENTURY 21 Logo and C21® are service marks owned by Century 21 Real Estate LLC. Century 21 Real Estate LLC fully supports the principles of the Fair Housing Act and the Equal Opportunity Act. Each office is independently owned and operated. Listing information is deemed reliable but not guaranteed accurate.