
2266 Baker Lane, Decatur, IL 62526
Local realty services provided by:CENTURY 21 Elite
2266 Baker Lane,Decatur, IL 62526
$299,000
- 4 Beds
- 3 Baths
- 4,968 sq. ft.
- Single family
- Active
Listed by: r. kent portis
Office: mtz realty services
MLS#:6260381
Source:IL_CIBOR
Price summary
- Price:$299,000
- Price per sq. ft.:$60.19
About this home
The abundance of character, charm, and love, shows that the Owners spared nothing when rebuilding this split-level home -- inside and out! The park-like atmosphere exterior offers comfort living throughout, from the spacious living room to the generous size bedrooms with walk-in closets. A "TOP CHEF" kitchen with all the appliances and amenities that make you go WOW! A terrific double deck and pool greets you from the kitchen/dining area. The master suite features a access to the pool/deck area, a bath with a jetted tub AND sauna (WOW again). The lower level has a large family/rec area and a 4th bedroom or office. Follow the hallway to another bonus room and a FOUR (4) car tandem garage with work shop area ....(outdoor toys anybody?). This is truly a FOUR SEASONS home, offering year-round enjoyment for family and friends.
Contact an agent
Home facts
- Year built:1962
- Subdivision & Development:Wilcox Wayside Farms Add
- Listing ID #:6260381
- Added:62 day(s) ago
- Updated:October 21, 2026 at 03:49 PM
Rooms and interior
- Bedrooms:4
- Total bathrooms:3
- Full bathrooms:2
- Half bathrooms:1
- Rooms Total:9
- Kitchen Description:CookTop, Dishwasher, Disposal, Freezer, Microwave, Oven, Range, Range Hood, Refrigerator
- Basement:Yes
- Basement Description:Finished, Full, Sump Pump, Unfinished, Walk Out Access
- Living area:4,968 sq. ft.
Heating and cooling
- Cooling:Central Air, Geothermal
- Heating:Electric, Forced Air, Gas, Geothermal
- Central air:Yes
Structure and exterior
- Year built:1962
- Building area:4,968 sq. ft.
- Lot area:0.46 Acres
- Construction Materials:Aluminum Siding
- Exterior Features:Deck, Fence, Front Porch, Open, Shed, Workshop
- Levels:2 Stories
Utilities
- Water:Public
- Sewer:Septic Tank
Finances and disclosures
- Price:$299,000
- Price per sq. ft.:$60.19
- Tax amount:$8,040 (2025)
Features and amenities
- Appliances:Cooktop, Dishwasher, Disposal, Dryer, Electric Water Heater, Freezer, Generator, Microwave, Oven, Range, Range Hood, Refrigerator, Washer, Water Heater
- Laundry features:Cooktops, Dryer, Laundry Main Level, Washer
- Amenities:Central Vacuum, Pull Down Attic Stairs, Sauna, Security System, Skylights, Smoke Detectors, Walk In Closets
- Pool features:Above Ground
Parking
- Parking description:4 Car Garage, Attached, Garage
- Garage:Yes
- Garage spaces:4
New listings near 2266 Baker Lane
- New
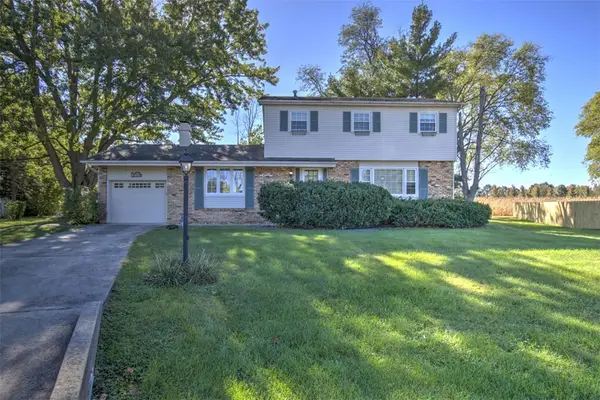 $193,000Active4 beds 3 baths1,958 sq. ft.
3153 St Andrews Drive, Decatur, IL 62521
MLS# 6261410Listed by: BRINKOETTER REALTORS - New
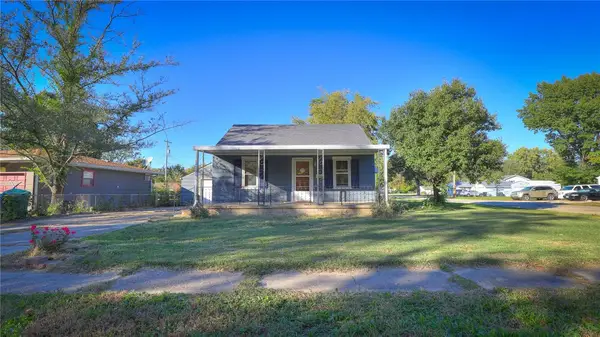 $65,000Active2 beds 1 baths916 sq. ft.
1604 W Division Street, Decatur, IL 62526
MLS# 6261539Listed by: MTZ REALTY SERVICES - New
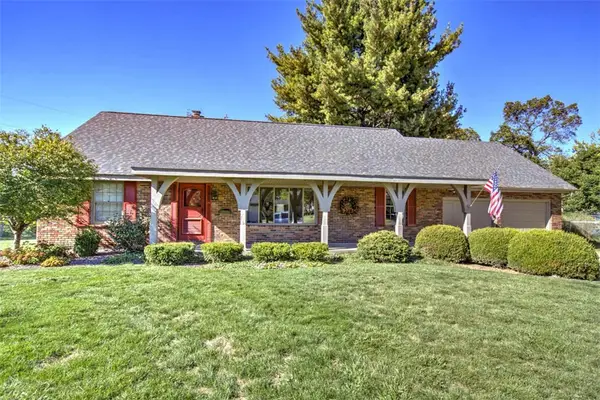 $269,000Active4 beds 3 baths3,300 sq. ft.
3641 N Karen Court, Decatur, IL 62526
MLS# 6261013Listed by: BRINKOETTER REALTORS - New
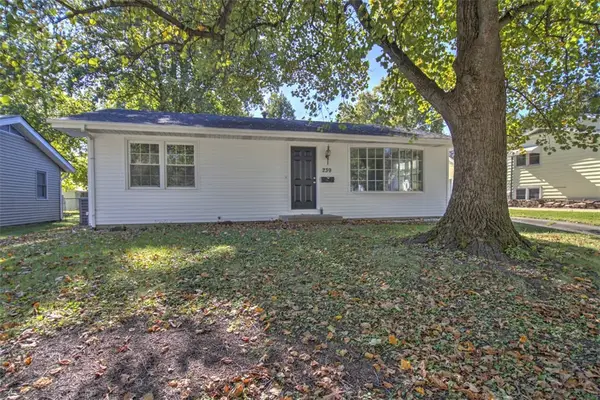 $165,000Active3 beds 2 baths1,518 sq. ft.
239 W Cambridge Drive, Decatur, IL 62526
MLS# 6261479Listed by: BRINKOETTER REALTORS - New
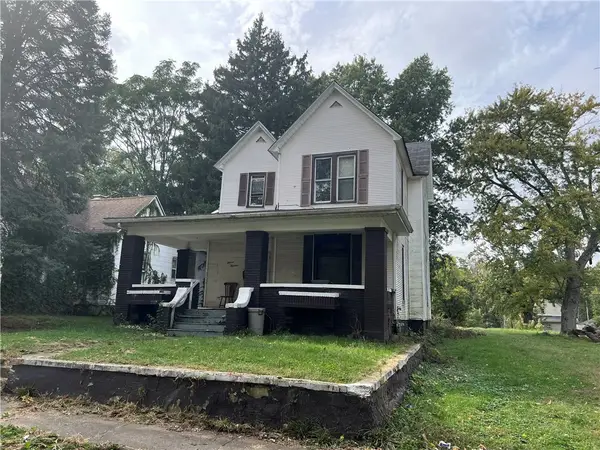 $39,900Active4 beds 1 baths1,976 sq. ft.
1113 N College Street, Decatur, IL 62522
MLS# 6261529Listed by: LYLE CAMPBELL & SON REALTORS - New
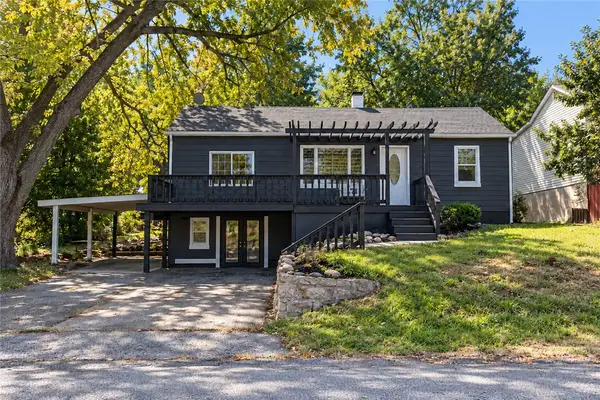 $115,000Active2 beds 1 baths960 sq. ft.
4337 E Glenwood Avenue, Decatur, IL 62526
MLS# 6261530Listed by: MAIN PLACE REAL ESTATE - New
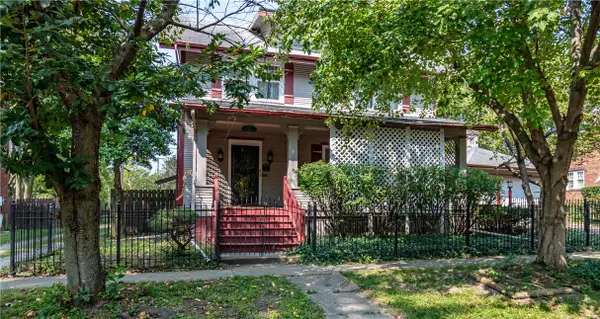 $75,000Active5 beds 2 baths2,615 sq. ft.
221 S Crea Street, Decatur, IL 62522
MLS# 6261517Listed by: GLENDA WILLIAMSON REALTY - New
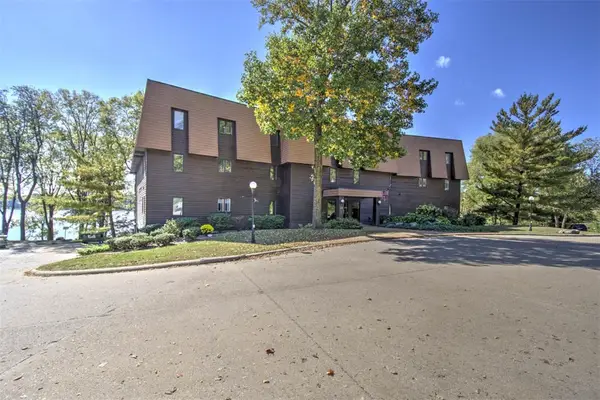 $225,000Active2 beds 2 baths1,454 sq. ft.
877 E Lake Shore Drive #2C, Decatur, IL 62521
MLS# 6261379Listed by: BRINKOETTER REALTORS - New
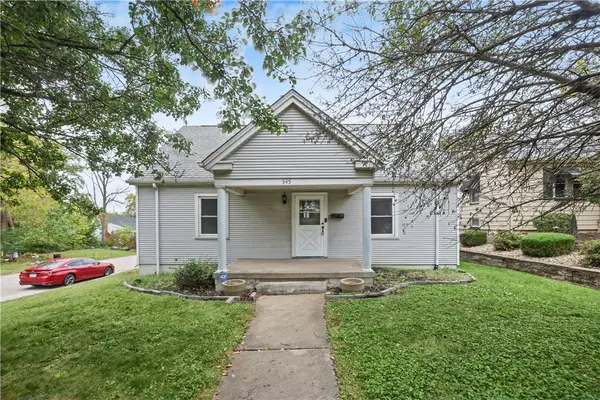 $84,900Active3 beds 1 baths1,320 sq. ft.
345 S Nelson Boulevard, Decatur, IL 62521
MLS# 6261481Listed by: MAIN PLACE REAL ESTATE - New
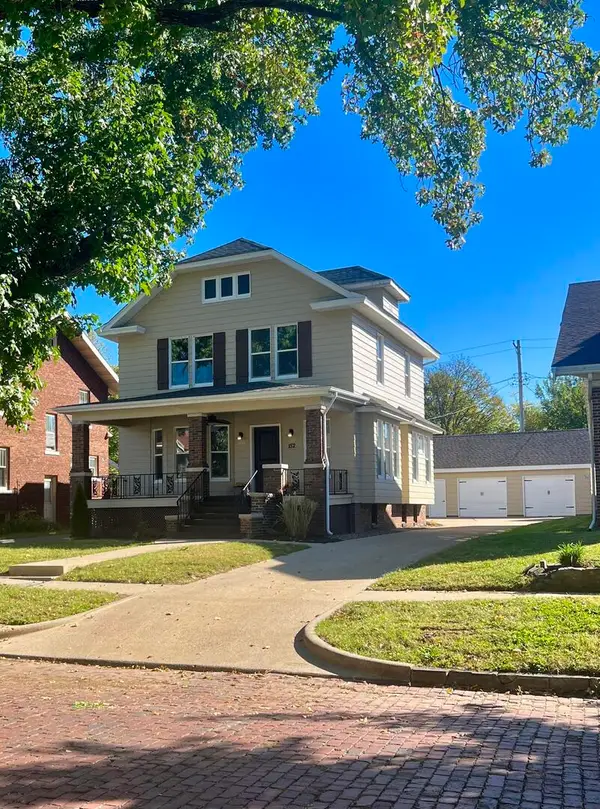 $235,000Active3 beds 2 baths2,300 sq. ft.
152 Cobb Avenue, Decatur, IL 62522
MLS# 12788588Listed by: BEYCOME BROKERAGE REALTY LLC


Protect your home and budget from life's surprises with an Assurant Home Warranty, backed by a partner that supports you through every step of homeownership. Explore Plans.
©2026 Century 21 Real Estate LLC. All rights reserved. CENTURY 21®, the CENTURY 21 Logo and C21® are service marks owned by Century 21 Real Estate LLC. Century 21 Real Estate LLC fully supports the principles of the Fair Housing Act and the Equal Opportunity Act. Each office is independently owned and operated. Listing information is deemed reliable but not guaranteed accurate.