
2287 Valley View Place, Decatur, IL 62522
Local realty services provided by:CENTURY 21 Realty Concepts
2287 Valley View Place,Decatur, IL 62522
$244,900
- 5 Beds
- 4 Baths
- 3,676 sq. ft.
- Single family
- Active
Listed by: amanda good
Office: mtz realty services
MLS#:6259711
Source:IL_CIBOR
Price summary
- Price:$244,900
- Price per sq. ft.:$66.62
About this home
Check out the NEWLY CARPETED LOWER LEVEL!!! SOOO MUCH SQUARE FOOTAGE!!!
Tucked away on a quiet cul-de-sac and backing up to beautiful Stevens Creek, this stunning home offers the perfect blend of modern updates, functional space, and a private backyard setting you’ll love!!
Inside, you’ll find 5 bedrooms....Four on the upper floor and a 5th bedroom in the finished basement, along with 2 full and 2 half bathrooms. Every space has been thoughtfully refreshed with today’s most sought-after finishes, including gorgeous shiplap accents, fresh paint, stylish lighting, and a warm, modern design throughout.
The kitchen has been beautifully updated with freshly painted cabinetry and flows effortlessly into the main living areas, making it perfect for entertaining or everyday living. All kitchen appliances stay including the wine cooler!
Step outside to multiple brand-new decks just redone last year overlooking the wooded backyard and Stevens Creek—a peaceful setting for morning coffee, family gatherings, or relaxing after a long day.
With all the major items taken care of these....move in care free! All have been replaced or re-done within the last 4 years....roof, water heater, furnace, paint, flooring, and decks!
This new family ready home offers the space your loved ones need with the modern style you’ve been searching for.
Homes with this combination of updates, location, and setting don’t come along often! Schedule a showing today!...
Contact an agent
Home facts
- Year built:1978
- Subdivision & Development:Sims Knolls Add
- Listing ID #:6259711
- Added:52 day(s) ago
- Updated:September 04, 2026 at 03:45 PM
Rooms and interior
- Bedrooms:5
- Total bathrooms:4
- Full bathrooms:2
- Half bathrooms:2
- Rooms Total:7
- Kitchen Description:Oven, Range, Refrigerator
- Basement:Yes
- Basement Description:Finished, Full
- Living area:3,676 sq. ft.
Heating and cooling
- Cooling:Central Air
- Heating:Forced Air
- Central air:Yes
Structure and exterior
- Year built:1978
- Building area:3,676 sq. ft.
- Lot area:0.34 Acres
- Architectural Style:Cape Cod
- Construction Materials:Brick, Vinyl Siding
- Exterior Features:Deck, Front Porch, Open, Patio, Rear Porch, Workshop
- Levels:2 Stories
Utilities
- Water:Public
- Sewer:Public Sewer
Finances and disclosures
- Price:$244,900
- Price per sq. ft.:$66.62
- Tax amount:$4,645 (2024)
Features and amenities
- Appliances:Gas Water Heater, Oven, Range, Refrigerator
Parking
- Parking description:2 Car Garage, Attached, Garage
- Garage:Yes
- Garage spaces:2
New listings near 2287 Valley View Place
- New
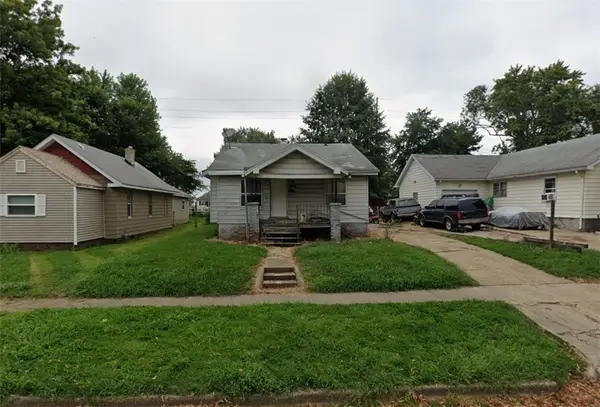 $9,900Active2 beds 1 baths937 sq. ft.
2312 E North Street, Decatur, IL 62521
MLS# 6260617Listed by: KELLER WILLIAMS REVOLUTION - New
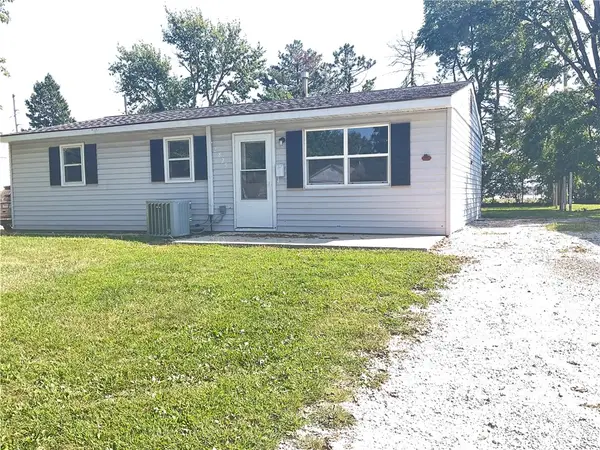 $89,000Active3 beds 1 baths912 sq. ft.
2825 E Cardinal Drive, Decatur, IL 62526
MLS# 6260663Listed by: VIEWEG RE/BETTER HOMES & GARDENS REAL ESTATE-SERVICE FIRST - New
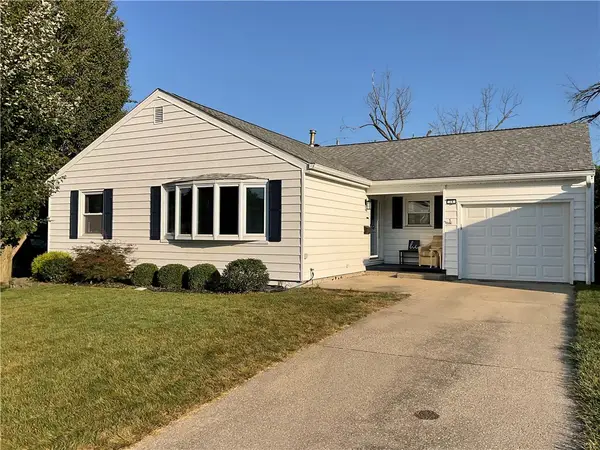 $164,900Active3 beds 2 baths2,180 sq. ft.
19 Ridge Drive, Decatur, IL 62521
MLS# 6260719Listed by: VIEWEG RE/BETTER HOMES & GARDENS REAL ESTATE-SERVICE FIRST - Open Sun, 1 to 3pmNew
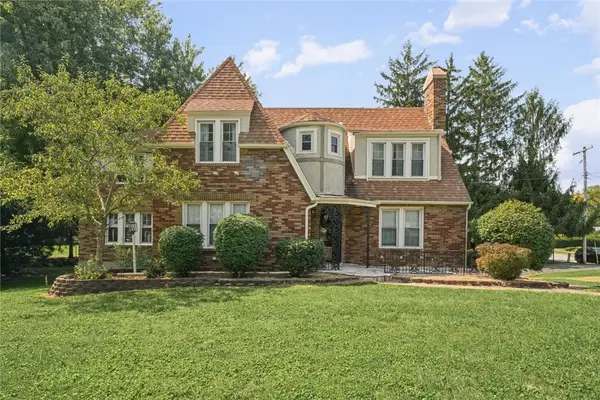 $219,900Active3 beds 4 baths2,707 sq. ft.
8 Montgomery Place, Decatur, IL 62522
MLS# 6260714Listed by: KELLER WILLIAMS-TREC - New
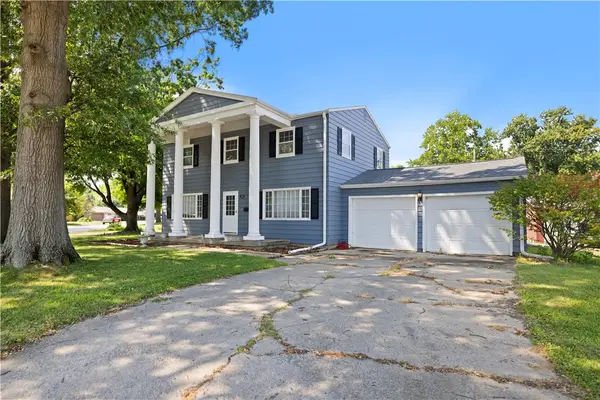 $159,900Active4 beds 3 baths1,874 sq. ft.
4103 N Newcastle Drive, Decatur, IL 62526
MLS# 6260704Listed by: MAIN PLACE REAL ESTATE - New
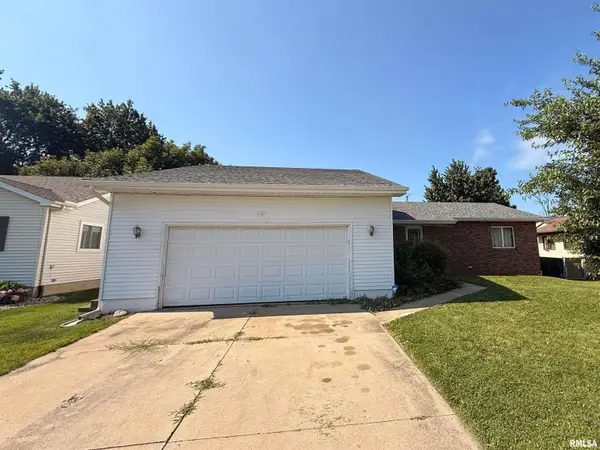 $115,000Active3 beds 3 baths2,944 sq. ft.
2099 Barding Avenue, Decatur, IL 62526
MLS# CA1046240Listed by: RE/MAX PROFESSIONALS - New
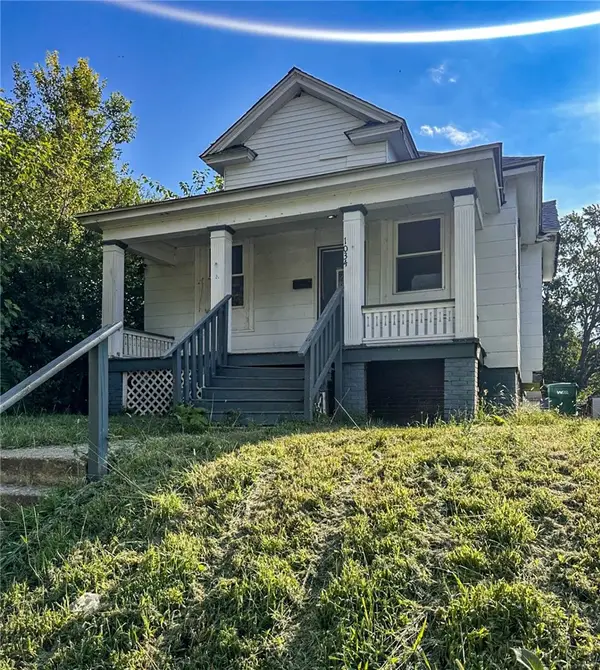 $38,000Active2 beds 1 baths816 sq. ft.
1034 S Webster Street, Decatur, IL 62521
MLS# 6260620Listed by: GLENDA WILLIAMSON REALTY - New
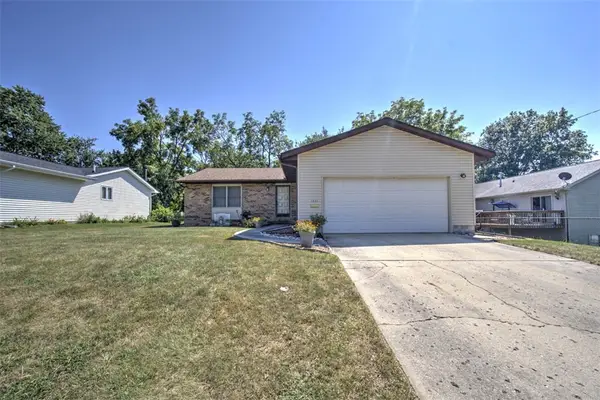 $159,900Active3 beds 2 baths1,380 sq. ft.
1551 W Pershing Road, Decatur, IL 62526
MLS# 6260536Listed by: BRINKOETTER REALTORS - New
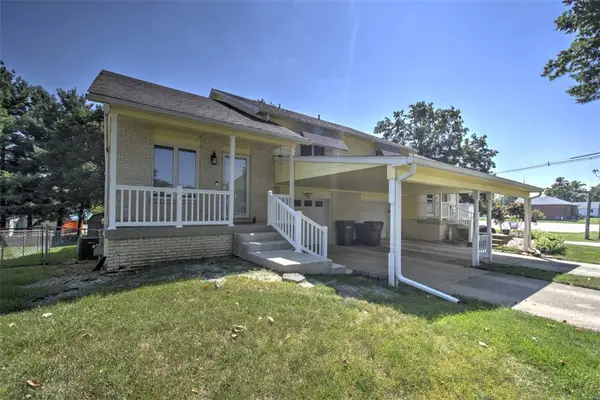 $149,900Active2 beds 2 baths1,276 sq. ft.
2894 Grove Court, Decatur, IL 62521
MLS# 6260578Listed by: BRINKOETTER REALTORS - New
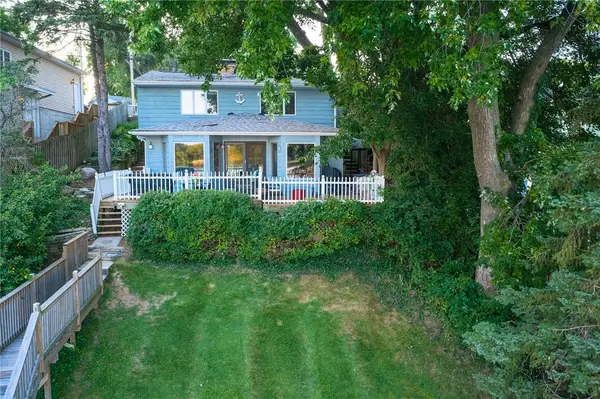 $289,900Active3 beds 2 baths2,163 sq. ft.
4271 E Lake Shore Drive, Decatur, IL 62521
MLS# 6260613Listed by: KELLER WILLIAMS REVOLUTION


Protect your home and budget from life's surprises with an Assurant Home Warranty, backed by a partner that supports you through every step of homeownership. Explore Plans.
©2026 Century 21 Real Estate LLC. All rights reserved. CENTURY 21®, the CENTURY 21 Logo and C21® are service marks owned by Century 21 Real Estate LLC. Century 21 Real Estate LLC fully supports the principles of the Fair Housing Act and the Equal Opportunity Act. Each office is independently owned and operated. Listing information is deemed reliable but not guaranteed accurate.