
2409 E Main Street, Decatur, IL 62521
Local realty services provided by:CENTURY 21 KIMA Properties
2409 E Main Street,Decatur, IL 62521
$49,900
- 2 Beds
- 1 Baths
- 896 sq. ft.
- Single family
- Active
Listed by: tracy slater
Office: keller williams realty - decatur
MLS#:6259823
Source:IL_CIBOR
Price summary
- Price:$49,900
- Price per sq. ft.:$55.69
About this home
Charming 2-bedroom, 1-bath bungalow in Elmridge Addition offering great potential for homeowners and investors alike!
This 896 sq. ft. home features a functional layout with a full, unfinished basement and stands on a spacious 0.26-acre double lot (80 x 140) with a large, fully fenced side yard. Major big-ticket updates have already been completed for you, including new windows, a new furnace and central AC unit, and a roof replaced within the last seven years.
Out back, you'll find a massive 2.5-car detached garage (576 sq. ft.) with convenient alley access and an adjacent covered patio (432 sq. ft.) perfect for outdoor seating and entertainment. With just a little bit of TLC, this solid home is ready to reach its full potential.
Contact an agent
Home facts
- Year built:1949
- Listing ID #:6259823
- Added:2 day(s) ago
- Updated:July 22, 2026 at 03:11 PM
Rooms and interior
- Bedrooms:2
- Total bathrooms:1
- Full bathrooms:1
- Rooms Total:5
- Basement:Yes
- Basement Description:Full, Unfinished
- Living area:896 sq. ft.
Heating and cooling
- Cooling:Central Air
- Heating:Forced Air, Gas
- Central air:Yes
Structure and exterior
- Year built:1949
- Building area:896 sq. ft.
- Lot area:0.26 Acres
- Architectural Style:Ranch
- Construction Materials:Vinyl Siding
- Exterior Features:Patio
- Levels:1 Story
Utilities
- Water:Public
- Sewer:Public Sewer
Finances and disclosures
- Price:$49,900
- Price per sq. ft.:$55.69
- Tax amount:$1,008 (2025)
Features and amenities
- Appliances:Gas Water Heater
Parking
- Parking description:2 Car Garage, Detached, Garage
- Garage:Yes
- Garage spaces:3
New listings near 2409 E Main Street
- New
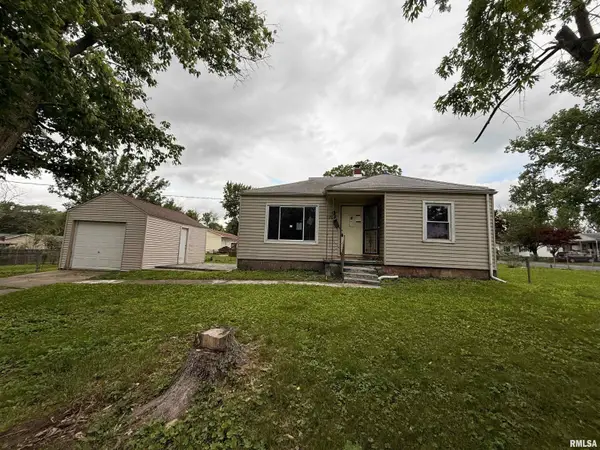 $47,000Active3 beds 1 baths1,048 sq. ft.
2104 W Packard Street, Decatur, IL 62522
MLS# CA1045298Listed by: RE/MAX PROFESSIONALS - New
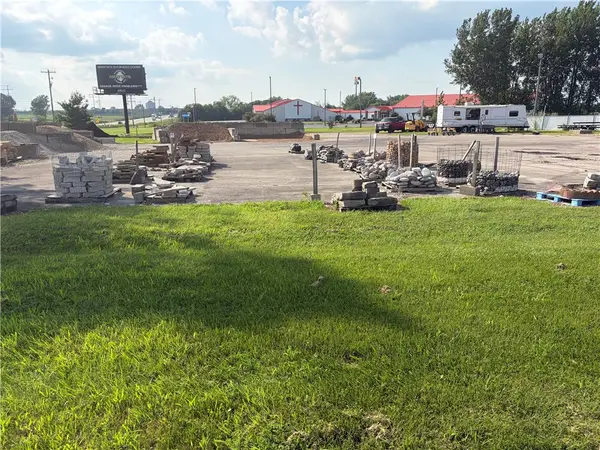 $275,000Active2.49 Acres
2510 NW 121 Route, Decatur, IL 62526
MLS# 6259889Listed by: BRINKOETTER REALTORS - New
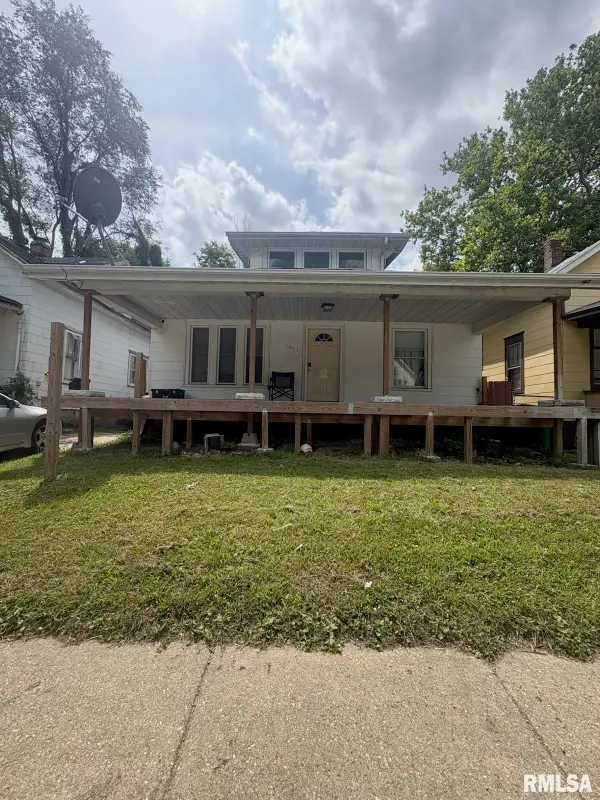 $57,990Active3 beds 2 baths1,292 sq. ft.
1063 N Monroe Street, Decatur, IL 62522
MLS# CA1045287Listed by: KELLER WILLIAMS CAPITAL - New
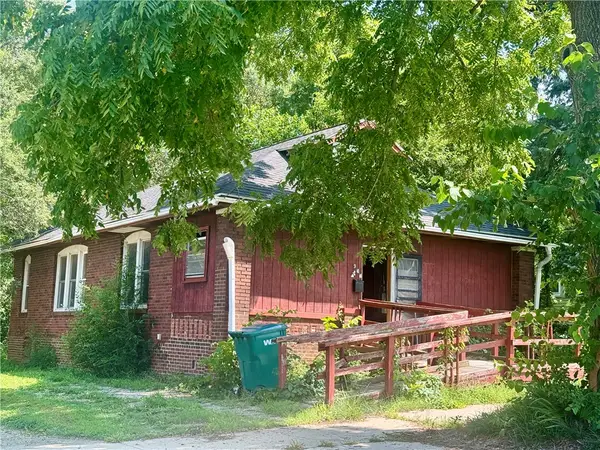 $29,897Active2 beds 1 baths988 sq. ft.
944 E Johns Avenue, Decatur, IL 62521
MLS# 6259891Listed by: RE/MAX EXECUTIVES PLUS - New
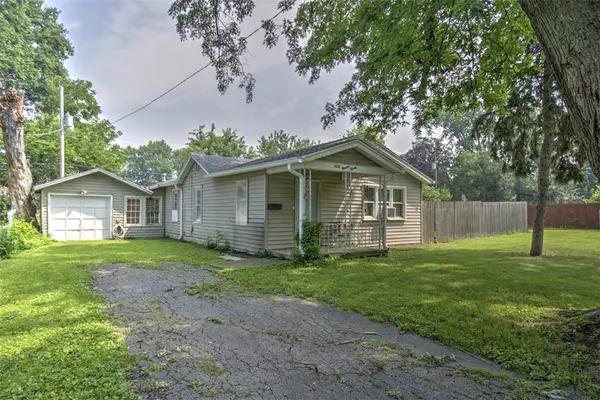 $39,900Active2 beds 1 baths1,056 sq. ft.
1420 E Decatur Street, Decatur, IL 62521
MLS# 6259813Listed by: BRINKOETTER REALTORS 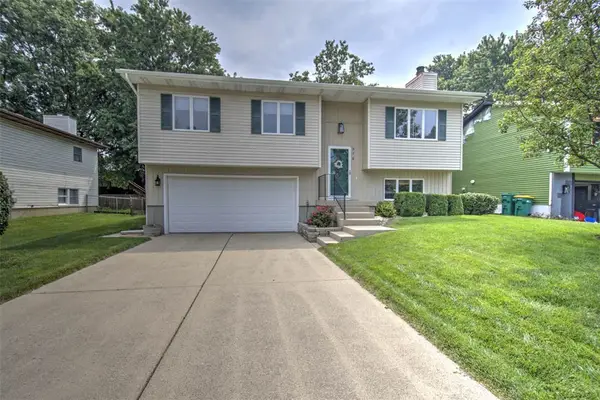 $150,000Pending3 beds 2 baths1,639 sq. ft.
976 S Green Meadow Drive, Decatur, IL 62521
MLS# 6259821Listed by: BRINKOETTER REALTORS- New
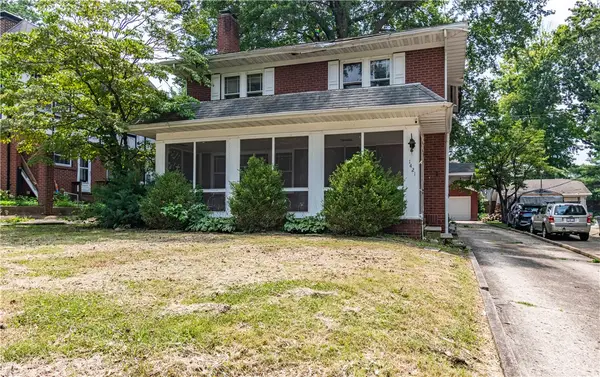 $40,000Active3 beds 2 baths1,635 sq. ft.
1421 W Riverview Avenue, Decatur, IL 62522
MLS# 6259874Listed by: GLENDA WILLIAMSON REALTY - New
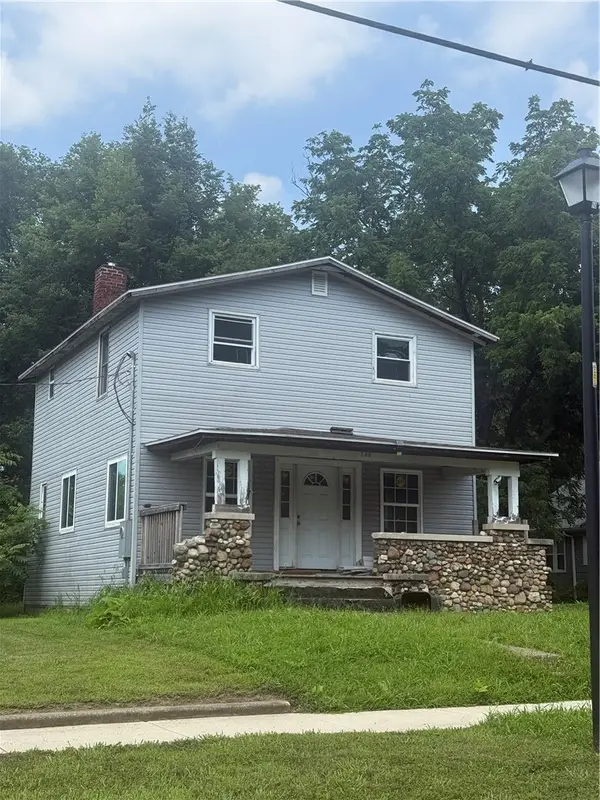 $29,897Active3 beds 1 baths1,344 sq. ft.
720 E Decatur Street, Decatur, IL 62521
MLS# 6259822Listed by: RE/MAX EXECUTIVES PLUS 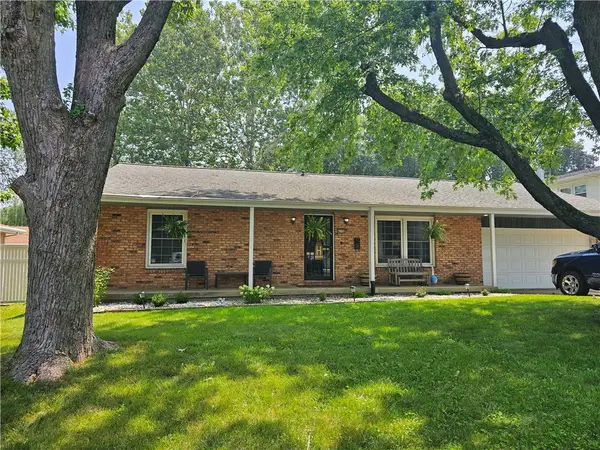 $179,900Pending3 beds 2 baths1,365 sq. ft.
4156 N Sunderland Drive, Decatur, IL 62526
MLS# 6259853Listed by: BRINKOETTER REALTORS


Protect your home and budget from life's surprises with an Assurant Home Warranty, backed by a partner that supports you through every step of homeownership. Explore Plans.
©2026 Century 21 Real Estate LLC. All rights reserved. CENTURY 21®, the CENTURY 21 Logo and C21® are service marks owned by Century 21 Real Estate LLC. Century 21 Real Estate LLC fully supports the principles of the Fair Housing Act and the Equal Opportunity Act. Each office is independently owned and operated. Listing information is deemed reliable but not guaranteed accurate.