
976 S Green Meadow Drive, Decatur, IL 62521
Local realty services provided by:CENTURY 21 KIMA Properties
Listed by: tony piraino
Office: brinkoetter realtors
MLS#:6259821
Source:IL_CIBOR
Price summary
- Price:$150,000
- Price per sq. ft.:$91.52
About this home
Pride of ownership shines throughout this exceptionally well-maintained, one-owner home on Decatur's desirable east side! Ideally located directly across from Baker Woods Park and just a block from a highly regarded Montessori school, this home offers a wonderful combination of convenience, quality, and care.
From the beautifully manicured lawn and attractive landscaping to the spotless interior, it's evident this home has been lovingly maintained. Buyers will appreciate the very clean pre-inspection report, providing added confidence and peace of mind.
Inside, you'll find most of the interior freshly painted, a tasteful tile backsplash in the kitchen, and a Pella sliding glass door leading to a spacious deck that's perfect for relaxing or entertaining. The fenced backyard offers privacy and plenty of room to enjoy the outdoors, while the impressive storage shed (approximately 5 years old) provides excellent space for lawn equipment, tools, or hobbies.
Major updates have already been completed, including a new roof and gutters (2024), new HVAC system (2023), and new water heater (2019). Built with energy-efficient 6-inch exterior walls, this home combines quality construction with thoughtful updates.
If you're looking for a truly move-in ready home that's been meticulously cared for in a fantastic east side location, this is one you won't want to miss!...
Contact an agent
Home facts
- Year built:1978
- Subdivision & Development:Thomas Jefferson Estates
- Listing ID #:6259821
- Added:74 day(s) ago
- Updated:August 12, 2026 at 10:34 AM
Rooms and interior
- Bedrooms:3
- Total bathrooms:2
- Full bathrooms:2
- Rooms Total:7
- Kitchen Description:Oven
- Living area:1,639 sq. ft.
Heating and cooling
- Cooling:Central Air, Whole House Fan
- Heating:Forced Air, Gas
- Central air:Yes
Structure and exterior
- Year built:1978
- Building area:1,639 sq. ft.
- Lot area:0.15 Acres
- Architectural Style:Bi Level
- Construction Materials:Vinyl Siding
- Exterior Features:Deck, Fence, Shed
- Levels:2 Stories
Utilities
- Water:Public
- Sewer:Public Sewer
Finances and disclosures
- Price:$150,000
- Price per sq. ft.:$91.52
- Tax amount:$2,882 (2025)
Features and amenities
- Appliances:Gas Water Heater, Oven
Parking
- Parking description:2 Car Garage, Attached, Garage
- Garage:Yes
- Garage spaces:2
New listings near 976 S Green Meadow Drive
- Coming Soon
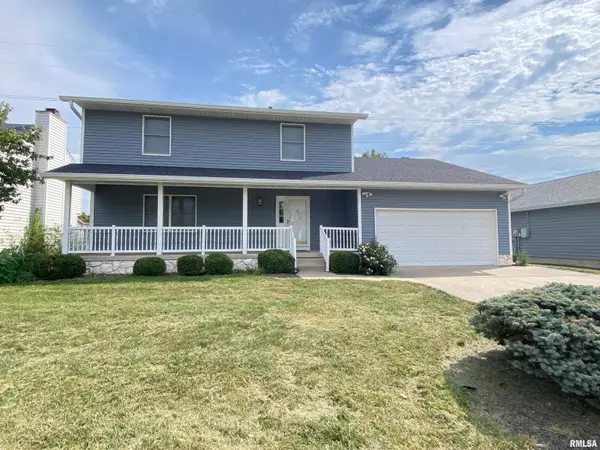 $229,900Coming Soon4 beds 3 baths2,176 sq. ft.
4668 Mission Drive, Decatur, IL 62526
MLS# CA1046915Listed by: THE REAL ESTATE GROUP, INC. - New
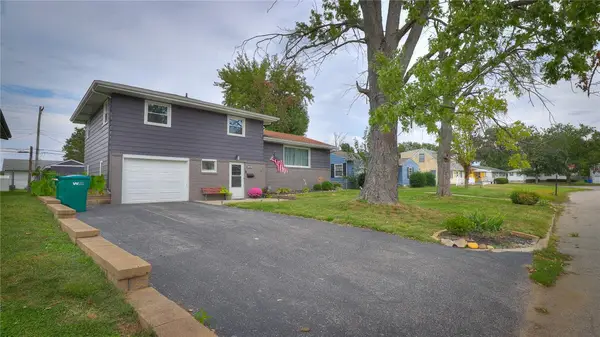 $189,000Active3 beds 2 baths1,224 sq. ft.
2040 Ramsey Drive, Decatur, IL 62526
MLS# 6261221Listed by: MTZ REALTY SERVICES - New
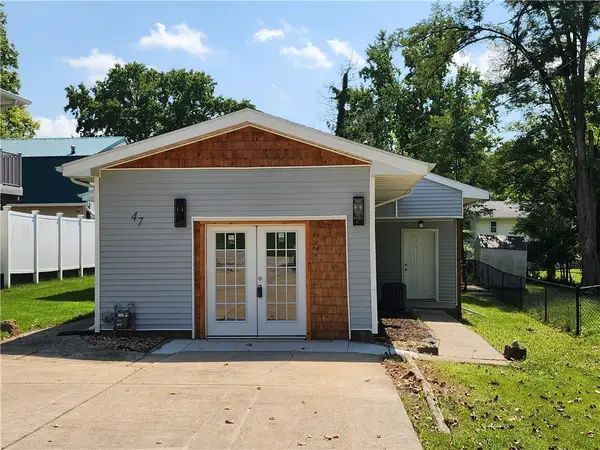 $139,000Active2 beds 2 baths1,386 sq. ft.
47 Oak Ridge Drive, Decatur, IL 62521
MLS# 6261222Listed by: COUNTY LINE REALTY - New
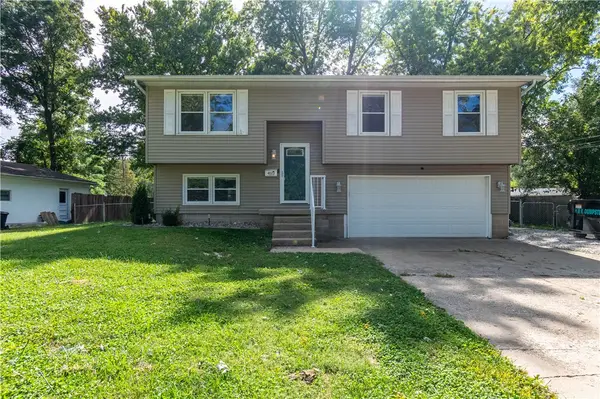 $225,000Active3 beds 2 baths1,882 sq. ft.
4023 Greenhill Road, Decatur, IL 62521
MLS# 6261223Listed by: GLENDA WILLIAMSON REALTY - New
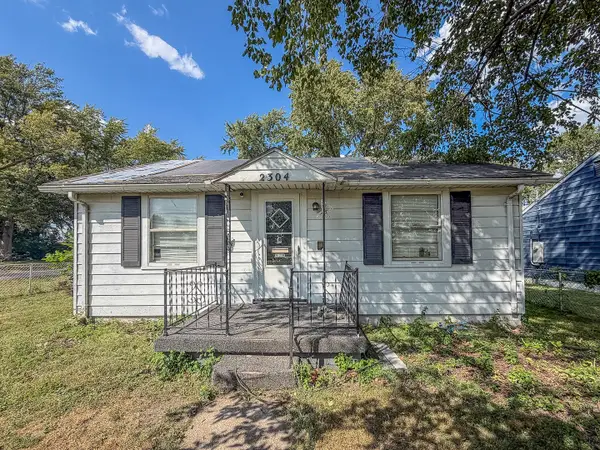 $50,000Active2 beds 1 baths985 sq. ft.
2304 E Division Street, Decatur, IL 62526
MLS# 12758800Listed by: RYAN DALLAS REAL ESTATE
- New
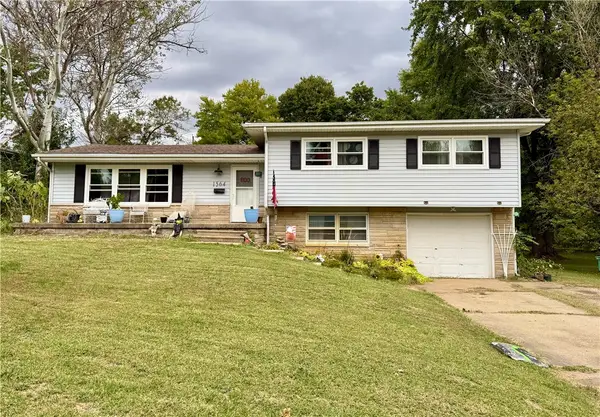 $169,900Active3 beds 3 baths1,879 sq. ft.
1564 W Allison Drive, Decatur, IL 62526
MLS# 6261202Listed by: VIEWEG RE/BETTER HOMES & GARDENS REAL ESTATE-SERVICE FIRST - New
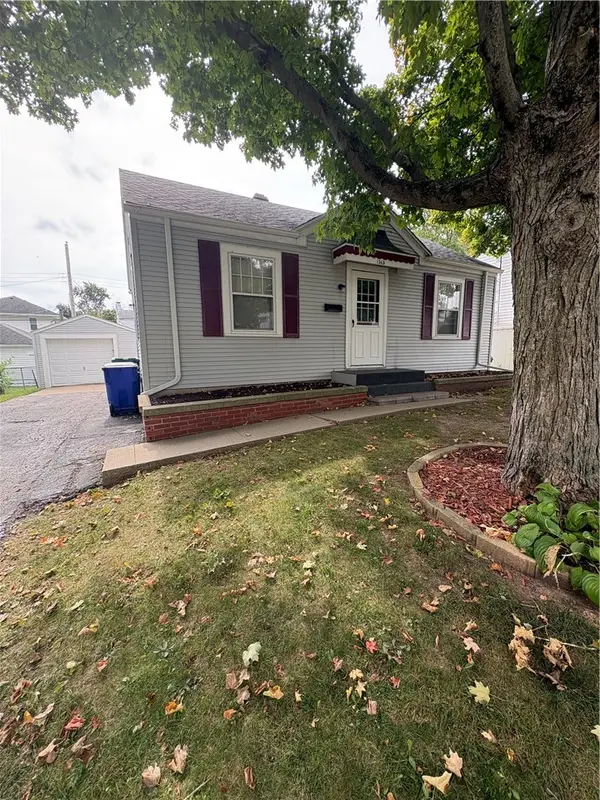 $79,900Active2 beds 1 baths720 sq. ft.
1365 E Buena Vista Avenue, Decatur, IL 62521
MLS# 6261183Listed by: MTZ REALTY SERVICES - New
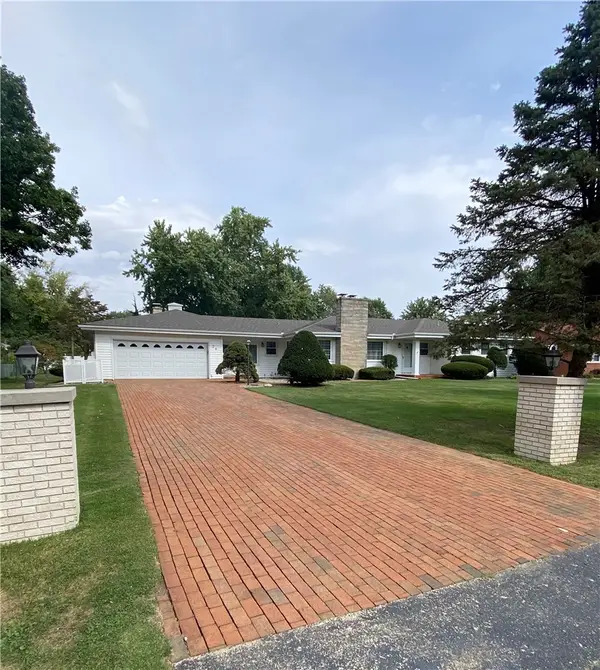 $197,000Active4 beds 3 baths3,040 sq. ft.
24 E South Court Drive, Decatur, IL 62526
MLS# 6261188Listed by: BRINKOETTER REALTORS - New
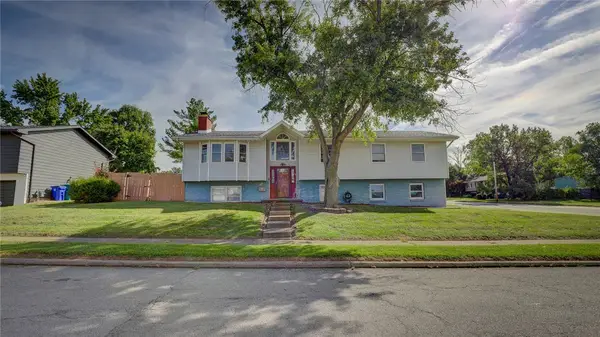 $199,000Active5 beds 3 baths2,618 sq. ft.
2220 N Longwood Drive, Decatur, IL 62526
MLS# 6260773Listed by: KELLER WILLIAMS-TREC - New
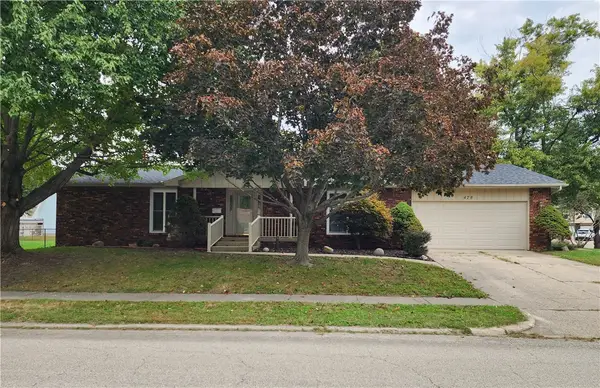 $224,900Active3 beds 2 baths1,530 sq. ft.
478 Shadow Drive, Decatur, IL 62526
MLS# 6261199Listed by: COUNTY LINE REALTY


Protect your home and budget from life's surprises with an Assurant Home Warranty, backed by a partner that supports you through every step of homeownership. Explore Plans.
©2026 Century 21 Real Estate LLC. All rights reserved. CENTURY 21®, the CENTURY 21 Logo and C21® are service marks owned by Century 21 Real Estate LLC. Century 21 Real Estate LLC fully supports the principles of the Fair Housing Act and the Equal Opportunity Act. Each office is independently owned and operated. Listing information is deemed reliable but not guaranteed accurate.