
25 Ridge Drive, Decatur, IL 62521
Local realty services provided by:CENTURY 21 Elite
Listed by: austin deaton
Office: brinkoetter realtors
MLS#:6259486
Source:IL_CIBOR
Price summary
- Price:$120,000
- Price per sq. ft.:$83.33
About this home
Brick & vinyl sided, South Shores tri-level - welcome to 25 Ridge Dr. offering 3 bedrooms, 2 newly remodeled bathrooms, and three levels of living space designed for everyday comfort. Enjoy two separate living areas, a walk-out lower level, replacement vinyl windows, and numerous updates throughout, while still leaving room to add your own personal touch and build equity. Outside, you'll find a covered back patio overlooking the fenced backyard. Schedule your tour today, this is not your average South Shores style home!
Contact an agent
Home facts
- Year built:1959
- Subdivision & Development:South Shores 14th Add
- Listing ID #:6259486
- Added:41 day(s) ago
- Updated:August 10, 2026 at 10:21 AM
Rooms and interior
- Bedrooms:3
- Total bathrooms:2
- Full bathrooms:2
- Rooms Total:7
- Kitchen Description:Range, Refrigerator
- Basement:Yes
- Basement Description:Crawl Space
- Living area:1,440 sq. ft.
Heating and cooling
- Cooling:Central Air
- Heating:Gas
- Central air:Yes
Structure and exterior
- Year built:1959
- Building area:1,440 sq. ft.
- Lot area:0.14 Acres
- Architectural Style:Tri Level
- Construction Materials:Brick, Vinyl Siding
- Exterior Features:Fence, Patio
- Levels:1 Story
Utilities
- Water:Public
- Sewer:Public Sewer
Finances and disclosures
- Price:$120,000
- Price per sq. ft.:$83.33
- Tax amount:$2,779 (2025)
Features and amenities
- Appliances:Dryer, Gas Water Heater, Range, Refrigerator, Washer
- Laundry features:Dryer, Washer
New listings near 25 Ridge Drive
- New
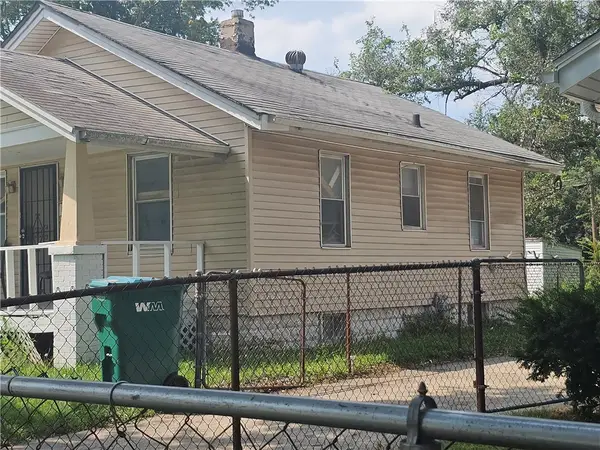 $25,000Active2 beds 1 baths575 sq. ft.
1746 Locust Street, Decatur, IL 62521
MLS# 6260145Listed by: KELLER WILLIAMS-TREC - New
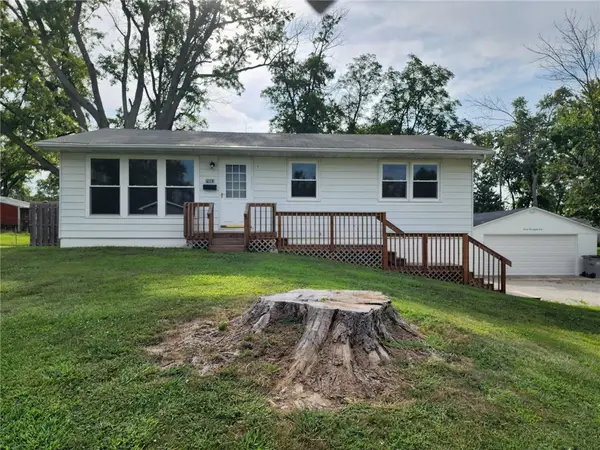 $169,900Active4 beds 2 baths1,240 sq. ft.
2983 S Wheatland Road, Decatur, IL 62521
MLS# 6260284Listed by: COUNTY LINE REALTY - New
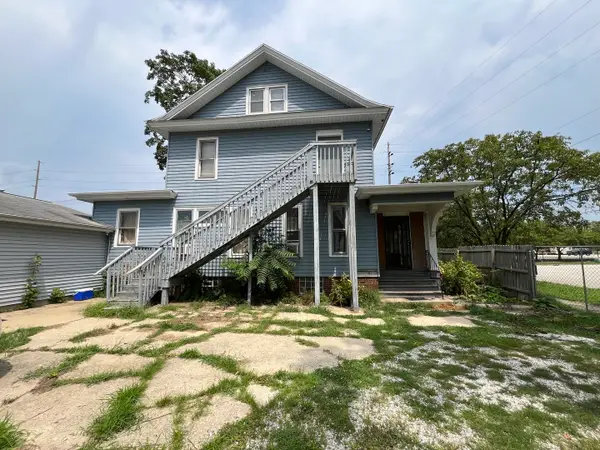 $849,000Active5 beds 3 baths2,725 sq. ft.
561 N Church Street, Decatur, IL 62522
MLS# 12731582Listed by: GATES AND GABLES REALTY
- New
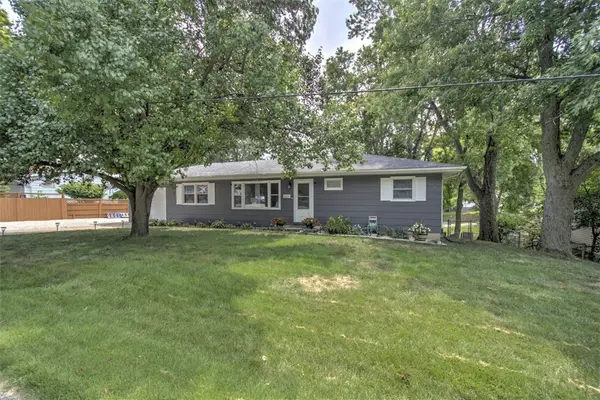 $160,000Active4 beds 2 baths1,472 sq. ft.
3527 E Eugene Drive, Decatur, IL 62521
MLS# 6260228Listed by: BRINKOETTER REALTORS - New
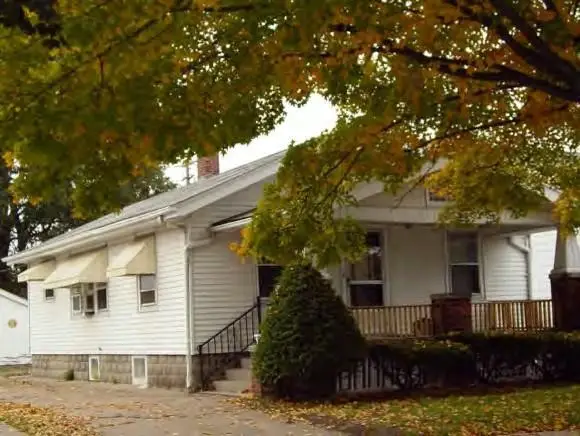 $85,000Active2 beds 1 baths600 sq. ft.
2231 E Main Street, Decatur, IL 62521
MLS# 6260264Listed by: CUTTING EDGE REALTY - Open Sun, 12 to 2pmNew
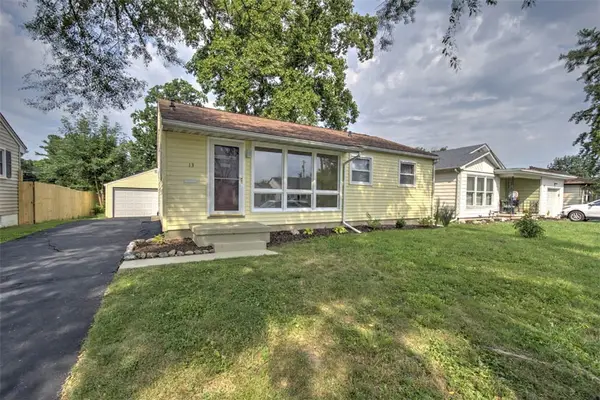 $129,900Active3 beds 1 baths864 sq. ft.
13 Crestview Drive, Decatur, IL 62521
MLS# 6260009Listed by: BRINKOETTER REALTORS - New
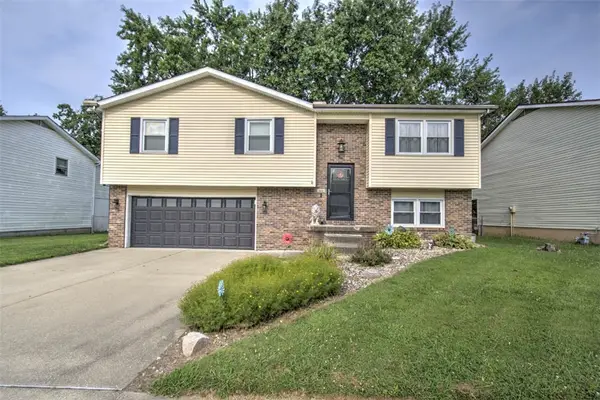 $175,000Active3 beds 2 baths1,783 sq. ft.
965 S Jefferson Drive, Decatur, IL 62521
MLS# 6260171Listed by: BRINKOETTER REALTORS - New
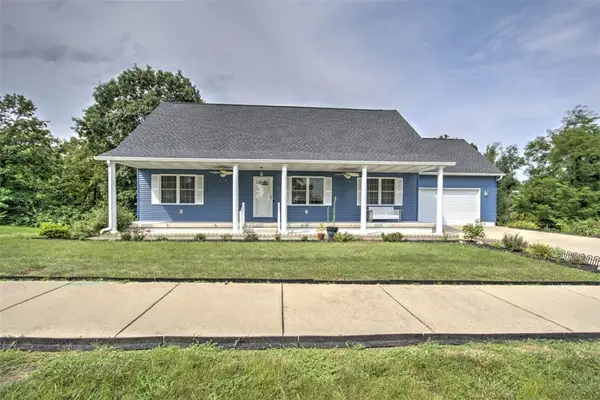 $329,000Active3 beds 2 baths1,805 sq. ft.
350 E Mueller Court, Decatur, IL 62521
MLS# 6260212Listed by: BRINKOETTER REALTORS - New
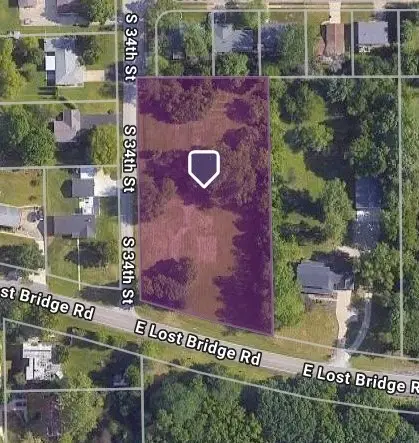 $59,897Active1.58 Acres
3360 E Lost Bridge Road, Decatur, IL 62521
MLS# 6260262Listed by: RE/MAX EXECUTIVES PLUS - New
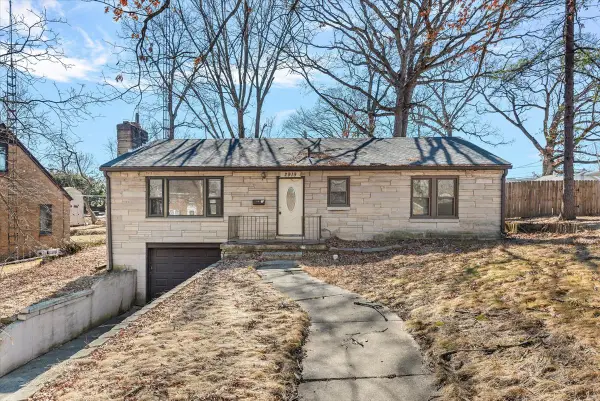 $120,000Active3 beds 2 baths1,288 sq. ft.
2919 Wasson Way, Decatur, IL 62521
MLS# 12730347Listed by: COMPASS


Protect your home and budget from life's surprises with an Assurant Home Warranty, backed by a partner that supports you through every step of homeownership. Explore Plans.
©2026 Century 21 Real Estate LLC. All rights reserved. CENTURY 21®, the CENTURY 21 Logo and C21® are service marks owned by Century 21 Real Estate LLC. Century 21 Real Estate LLC fully supports the principles of the Fair Housing Act and the Equal Opportunity Act. Each office is independently owned and operated. Listing information is deemed reliable but not guaranteed accurate.