
2670 S Forrest Green Drive, Decatur, IL 62521
Local realty services provided by:CENTURY 21 Realty Concepts
2670 S Forrest Green Drive,Decatur, IL 62521
$265,000
- 5 Beds
- 4 Baths
- 3,872 sq. ft.
- Single family
- Active
Listed by: blake reynolds
Office: main place real estate
MLS#:6260511
Source:IL_CIBOR
Price summary
- Price:$265,000
- Price per sq. ft.:$68.44
About this home
If space is an issue for you, this home solves that problem! With 5 bedrooms, 3 and a half bathrooms, and almost 4,000 square feet - you have all the room you need! The kitchen opens up to the breakfast area and wet bar. The family room is attached to a sliding door that enters into a beautiful screened in porch your friends will envy! The upstairs features 4 bedrooms and 2 full bathrooms. Additional family room, bedroom and bath in lower level. Zoned HVAC, main level unit new in 2019, lower level unit new in 2020. Exterior painted 2022, master bath has new skylight & closet freshly painted. If you're looking for an affordable upgrade, this is your opportunity!
Contact an agent
Home facts
- Year built:1980
- Subdivision & Development:Forrest Green Add
- Listing ID #:6260511
- Added:55 day(s) ago
- Updated:October 21, 2026 at 11:48 PM
Rooms and interior
- Bedrooms:5
- Total bathrooms:4
- Full bathrooms:3
- Half bathrooms:1
- Rooms Total:12
- Kitchen Description:Dishwasher, Oven, Range
- Basement:Yes
- Basement Description:Finished, Full, Unfinished, Walk Out Access
- Living area:3,872 sq. ft.
Heating and cooling
- Cooling:Central Air
- Heating:Forced Air, Gas, Zoned
- Central air:Yes
Structure and exterior
- Year built:1980
- Building area:3,872 sq. ft.
- Lot area:0.2 Acres
- Construction Materials:Wood Siding
- Exterior Features:Deck
Utilities
- Water:Public
- Sewer:Public Sewer
Finances and disclosures
- Price:$265,000
- Price per sq. ft.:$68.44
- Tax amount:$6,970 (2025)
Features and amenities
- Appliances:Dishwasher, Gas Water Heater, Oven, Range
- Laundry features:Laundry Main Level
- Amenities:Cathedral Ceilings, Skylights, Walk In Closets
Parking
- Parking description:2 Car Garage, Attached, Garage
- Garage:Yes
- Garage spaces:2
New listings near 2670 S Forrest Green Drive
- New
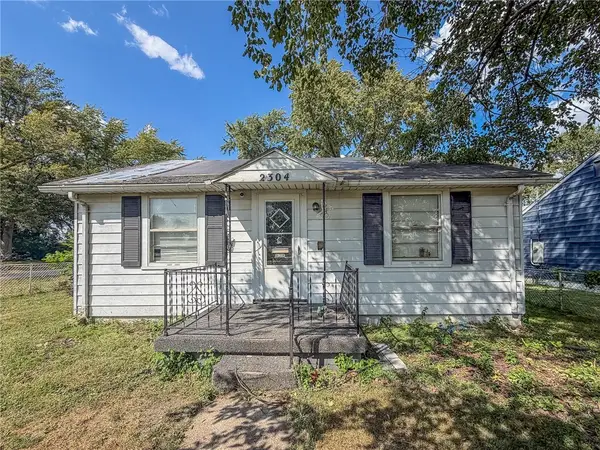 $50,000Active2 beds 1 baths985 sq. ft.
2304 Division Street, Decatur, IL 62526
MLS# 6261556Listed by: RYAN DALLAS REAL ESTATE - New
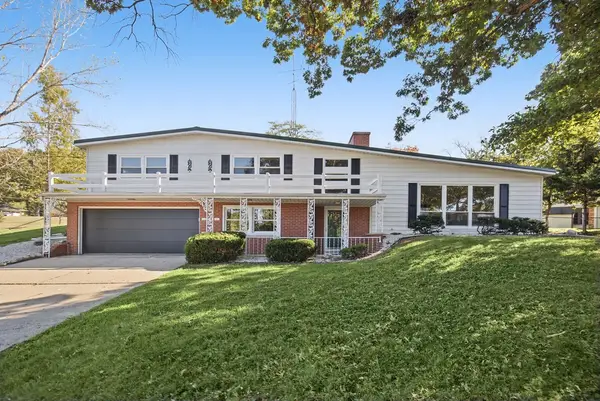 $249,900Active3 beds 3 baths2,666 sq. ft.
3210 Fields Court, Decatur, IL 62521
MLS# 6261441Listed by: MAIN PLACE REAL ESTATE - New
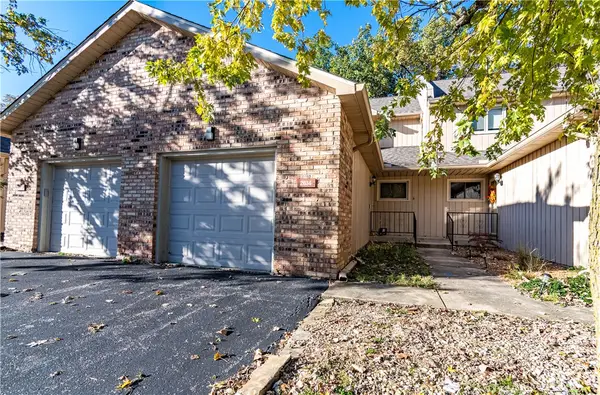 $158,000Active2 beds 2 baths1,620 sq. ft.
2634 S Forrest Green Drive, Decatur, IL 62521
MLS# 6261458Listed by: GLENDA WILLIAMSON REALTY - New
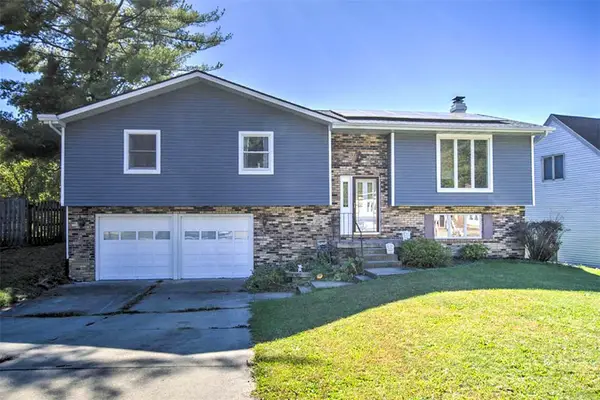 $186,900Active3 beds 3 baths2,114 sq. ft.
2241 W Packard Street, Decatur, IL 62522
MLS# 6261404Listed by: BRINKOETTER REALTORS - New
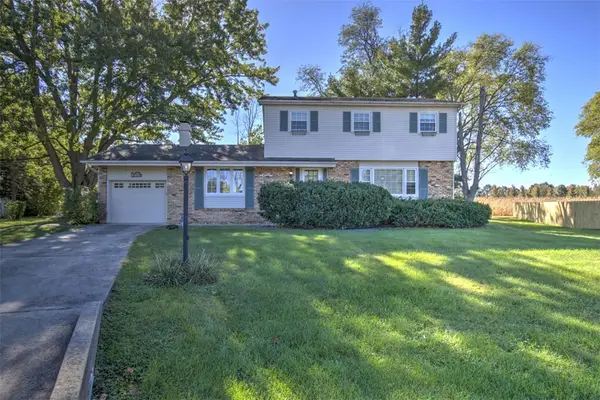 $193,000Active4 beds 3 baths1,958 sq. ft.
3153 St Andrews Drive, Decatur, IL 62521
MLS# 6261410Listed by: BRINKOETTER REALTORS - New
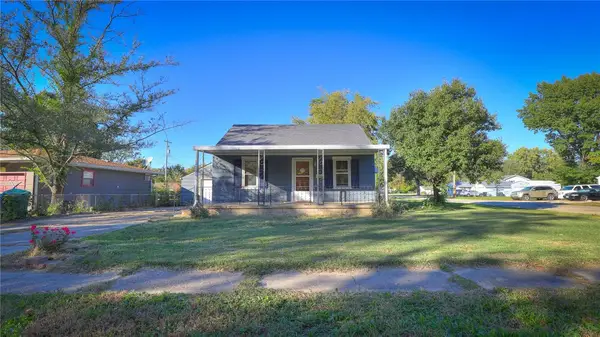 $65,000Active2 beds 1 baths916 sq. ft.
1604 W Division Street, Decatur, IL 62526
MLS# 6261539Listed by: MTZ REALTY SERVICES - New
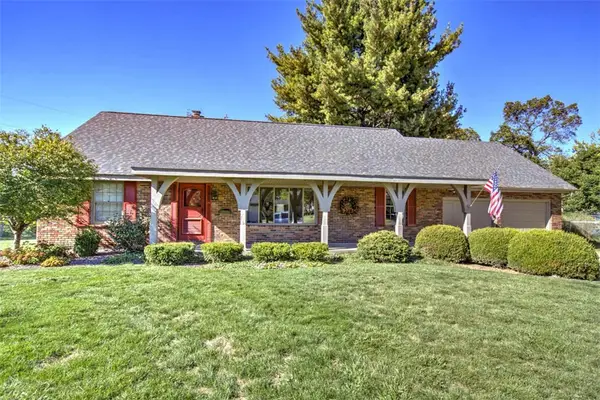 $269,000Active4 beds 3 baths3,300 sq. ft.
3641 N Karen Court, Decatur, IL 62526
MLS# 6261013Listed by: BRINKOETTER REALTORS - New
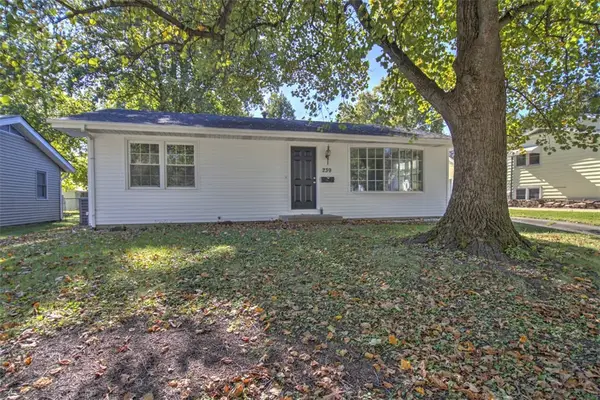 $165,000Active3 beds 2 baths1,518 sq. ft.
239 W Cambridge Drive, Decatur, IL 62526
MLS# 6261479Listed by: BRINKOETTER REALTORS - New
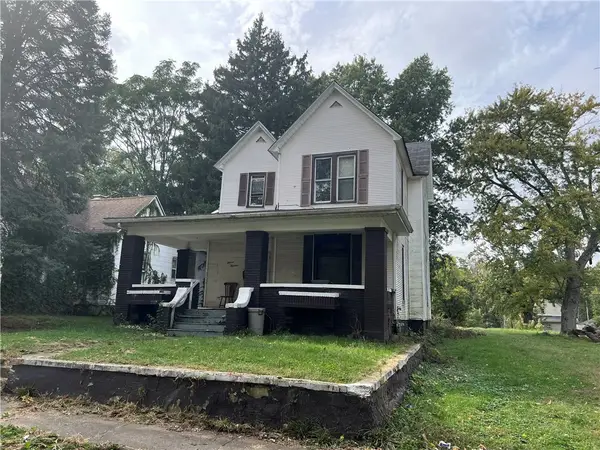 $39,900Active4 beds 1 baths1,976 sq. ft.
1113 N College Street, Decatur, IL 62522
MLS# 6261529Listed by: LYLE CAMPBELL & SON REALTORS - New
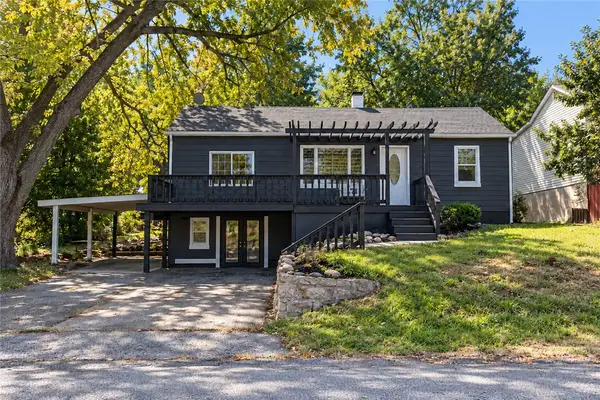 $115,000Active2 beds 1 baths960 sq. ft.
4337 E Glenwood Avenue, Decatur, IL 62526
MLS# 6261530Listed by: MAIN PLACE REAL ESTATE


Protect your home and budget from life's surprises with an Assurant Home Warranty, backed by a partner that supports you through every step of homeownership. Explore Plans.
©2026 Century 21 Real Estate LLC. All rights reserved. CENTURY 21®, the CENTURY 21 Logo and C21® are service marks owned by Century 21 Real Estate LLC. Century 21 Real Estate LLC fully supports the principles of the Fair Housing Act and the Equal Opportunity Act. Each office is independently owned and operated. Listing information is deemed reliable but not guaranteed accurate.