
2740 S Forrest Green Drive, Decatur, IL 62521
Local realty services provided by:CENTURY 21 All Pro Real Estate
2740 S Forrest Green Drive,Decatur, IL 62521
$294,900
- 4 Beds
- 4 Baths
- 2,290 sq. ft.
- Single family
- Active
Listed by: kyle koester
Office: keller williams-trec-mont
MLS#:12734952
Source:MLSNI
Price summary
- Price:$294,900
- Price per sq. ft.:$128.78
About this home
Spacious 4-bedroom, 2 full bath, 2 half bath two-story home with beautiful lake views and a fully finished walkout basement. Recent updates include all new appliances, freshly painted bedrooms, painted kitchen cabinets, a new kitchen sink, new cabinetry in the laundry room, and new cabinets in the basement bar area. The sunroom has been weatherized for added year-round enjoyment, and a new shed provides extra backyard storage. Additional features include a whole-house generator and installed radon mitigation system. With multiple living spaces, thoughtful updates, and scenic views, this home offers plenty of room to spread out, entertain, and enjoy.
Contact an agent
Home facts
- Year built:1984
- Listing ID #:12734952
- Updated:August 26, 2026 at 07:48 PM
Rooms and interior
- Bedrooms:4
- Total bathrooms:4
- Full bathrooms:2
- Half bathrooms:2
- Rooms Total:10
- Dining Description:Breakfast Room, Separate Dining Room
- Basement Description:Finished
- Living area:2,290 sq. ft.
Heating and cooling
- Cooling:Central Air
- Heating:Forced Air, Natural Gas
- Central air:Yes
Structure and exterior
- Year built:1984
- Building area:2,290 sq. ft.
- Lot area:0.68 Acres
- Lot Features:Irregular Lot
- Levels:2 Story
Schools
- High school:Decatur
- Middle school:Decatur
- Elementary school:Decatur
Utilities
- Water:Public
- Sewer:Public Sewer
Finances and disclosures
- Price:$294,900
- Price per sq. ft.:$128.78
- Tax amount:$6,193 (2025)
Parking
- Total parking spaces:2
- Parking description:Attached Garage, Garage
- Garage:Yes
- Garage spaces:2
 Copyright 2026 Midwest Real Estate Data LLC. All rights reserved. The data relating to real estate for sale on this web site comes in part from the Broker Reciprocity Program of the Midwest Real Estate Data LLC. Listing information is deemed reliable but not guaranteed. MLSNI Member Broker: Lisa McKinney
New listings near 2740 S Forrest Green Drive
- New
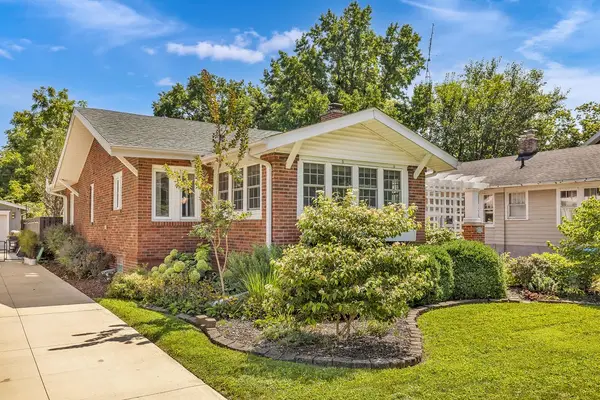 $134,500Active2 beds 1 baths1,245 sq. ft.
176 N Dennis Avenue, Decatur, IL 62522
MLS# 6260481Listed by: MAIN PLACE REAL ESTATE - New
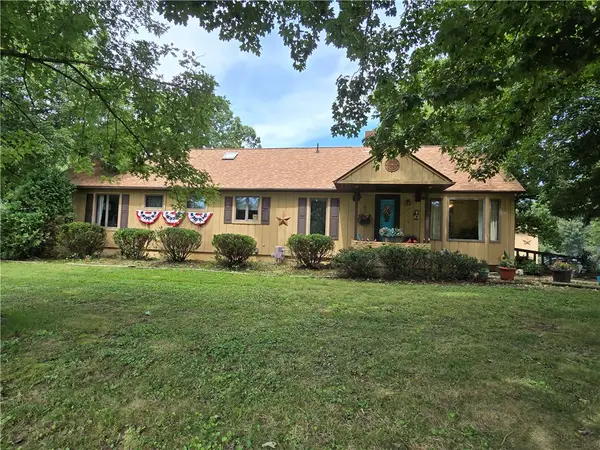 $379,000Active3 beds 3 baths3,400 sq. ft.
6440 W Hill Road, Decatur, IL 62522
MLS# 6260468Listed by: BRINKOETTER REALTORS - New
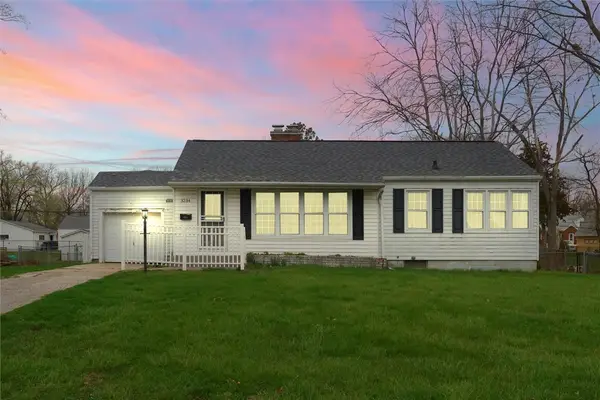 $115,000Active3 beds 2 baths1,125 sq. ft.
3234 E Fulton Avenue, Decatur, IL 62521
MLS# 6260527Listed by: NATE EVANS GROUP - New
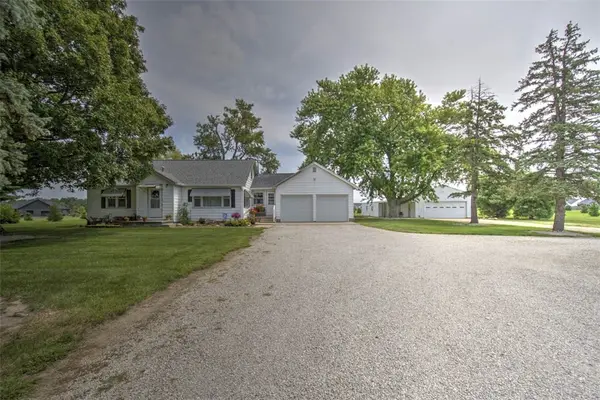 $299,000Active3 beds 1 baths1,796 sq. ft.
3484 S Long Creek Road, Decatur, IL 62521
MLS# 6260427Listed by: BRINKOETTER REALTORS - New
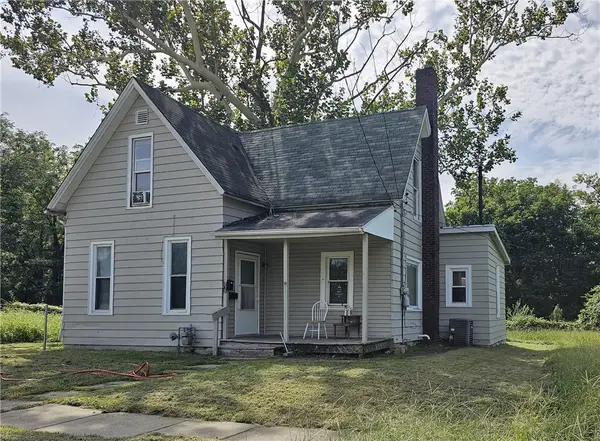 $59,000Active3 beds 2 baths939 sq. ft.
839 Webster Street, Decatur, IL 62521
MLS# 6260512Listed by: KELLER WILLIAMS-TREC - New
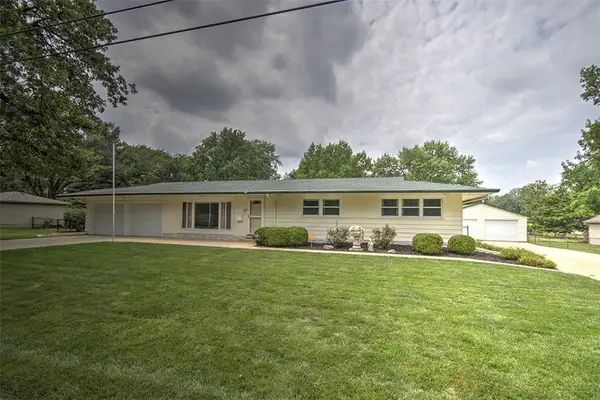 $245,000Active4 beds 3 baths3,060 sq. ft.
23 Montez Drive, Decatur, IL 62526
MLS# 6260107Listed by: BRINKOETTER REALTORS - New
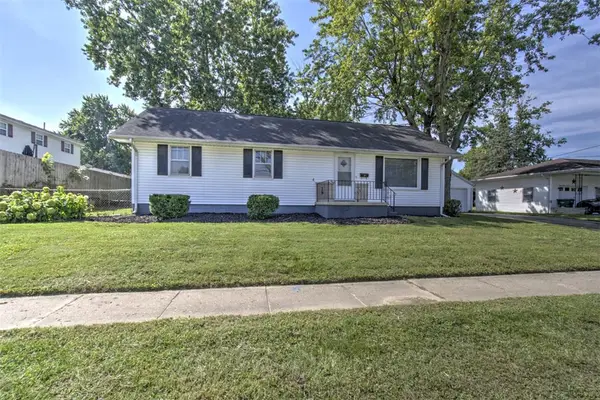 $149,900Active3 beds 2 baths1,400 sq. ft.
1715 Ravina Park Road, Decatur, IL 62526
MLS# 6260444Listed by: BRINKOETTER REALTORS 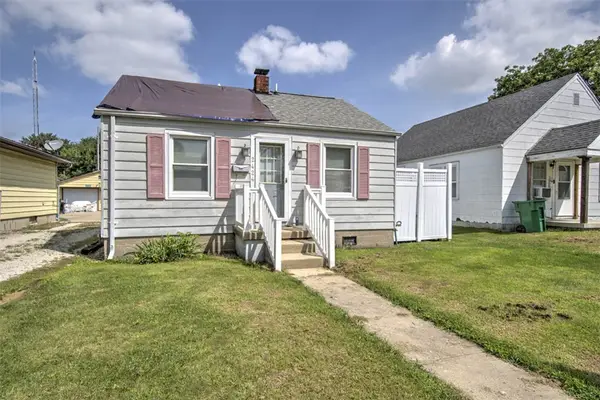 $40,000Pending2 beds 1 baths576 sq. ft.
2424 E Main Street, Decatur, IL 62521
MLS# 6260394Listed by: BRINKOETTER REALTORS- New
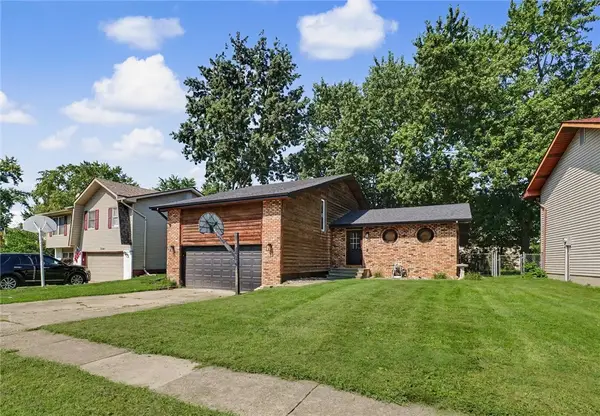 $149,900Active3 beds 3 baths1,860 sq. ft.
3583 Plover Drive, Decatur, IL 62526
MLS# 6260498Listed by: KELLER WILLIAMS-TREC - New
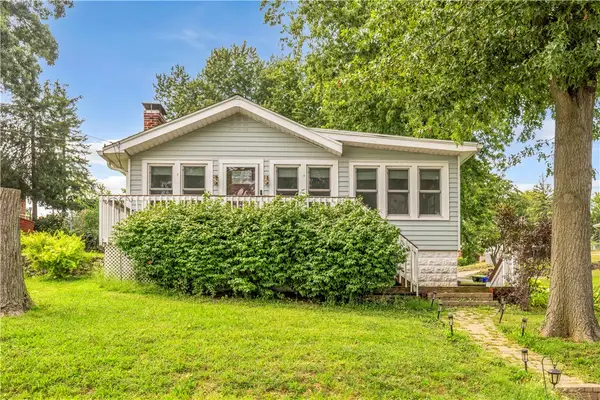 $135,000Active2 beds 1 baths865 sq. ft.
1153 N Lake Shore Drive, Decatur, IL 62526
MLS# 6260484Listed by: MAIN PLACE REAL ESTATE


Protect your home and budget from life's surprises with an Assurant Home Warranty, backed by a partner that supports you through every step of homeownership. Explore Plans.
©2026 Century 21 Real Estate LLC. All rights reserved. CENTURY 21®, the CENTURY 21 Logo and C21® are service marks owned by Century 21 Real Estate LLC. Century 21 Real Estate LLC fully supports the principles of the Fair Housing Act and the Equal Opportunity Act. Each office is independently owned and operated. Listing information is deemed reliable but not guaranteed accurate.