
2797 Deerpath Park Drive, Decatur, IL 62521
Local realty services provided by:CENTURY 21 Elite
Listed by: tony piraino, arionna massey
Office: brinkoetter realtors
MLS#:6261044
Source:IL_CIBOR
Price summary
- Price:$221,000
- Price per sq. ft.:$108.07
About this home
?? WHAT IF YOUR FIRST-YEAR PAYMENT WAS ALMOST $300 LESS PER MONTH?
The sellers of this beautiful home are willing to consider providing a 2-1 mortgage rate buydown!
Using today’s rates as an example, a qualified buyer putting 5% down could potentially save approximately:
?? $289/month during Year 1
?? $148/month during Year 2
Example only. Actual savings depend on loan amount, interest rate and loan program. Buyer must qualify with an approved lender.
Inside, the home features a mix of original hardwood floors and new carpet. The master bathroom has been tastefully updated, while the new appliances add everyday convenience.
Recent updates include a new roof (2 years old), HVAC system (2025), water heater (6 years old), paint, and carpet (2 years old). Step outside to enjoy the walk-out deck over looking the new above ground pool and hot tub.
Contact an agent
Home facts
- Year built:1979
- Subdivision & Development:Wildwood Second Add
- Listing ID #:6261044
- Added:21 day(s) ago
- Updated:October 15, 2026 at 04:32 PM
Rooms and interior
- Bedrooms:4
- Total bathrooms:3
- Full bathrooms:2
- Half bathrooms:1
- Rooms Total:10
- Kitchen Description:Dishwasher, Microwave, Oven, Refrigerator
- Basement:Yes
- Basement Description:Crawl Space
- Living area:2,045 sq. ft.
Heating and cooling
- Cooling:Central Air
- Heating:Gas
- Central air:Yes
Structure and exterior
- Year built:1979
- Building area:2,045 sq. ft.
- Lot area:0.17 Acres
- Architectural Style:Bi Level
- Construction Materials:Vinyl Siding
- Exterior Features:Deck
- Levels:2 Stories
Utilities
- Water:Public
- Sewer:Public Sewer
Finances and disclosures
- Price:$221,000
- Price per sq. ft.:$108.07
- Tax amount:$4,946 (2025)
Features and amenities
- Appliances:Dishwasher, Dryer, Gas Water Heater, Microwave, Oven, Refrigerator, Washer
- Laundry features:Dryer, Washer
- Amenities:Walk In Closets
- Pool features:Above Ground
Parking
- Parking description:2 Car Garage, Attached, Garage
- Garage:Yes
- Garage spaces:2
New listings near 2797 Deerpath Park Drive
- New
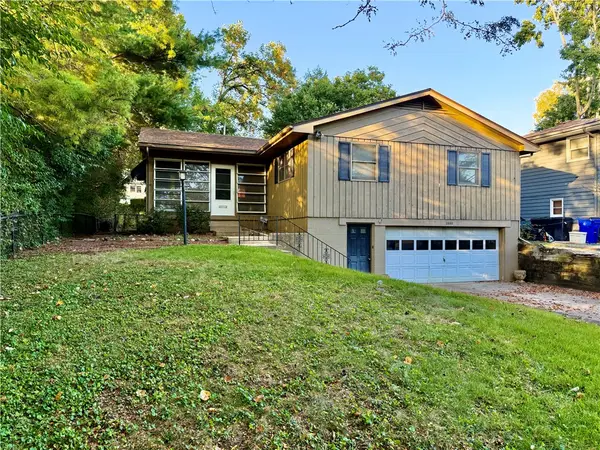 $119,900Active2 beds 2 baths1,500 sq. ft.
1440 W California Avenue, Decatur, IL 62522
MLS# 6261168Listed by: RE/MAX EXECUTIVES PLUS - New
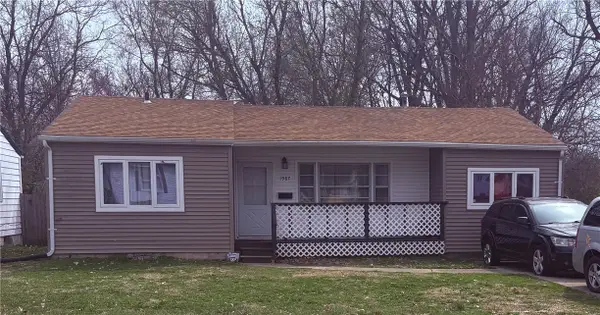 $65,000Active4 beds 1 baths976 sq. ft.
1987 Cantrell Street, Decatur, IL 62521
MLS# 6261427Listed by: BRINKOETTER REALTORS - New
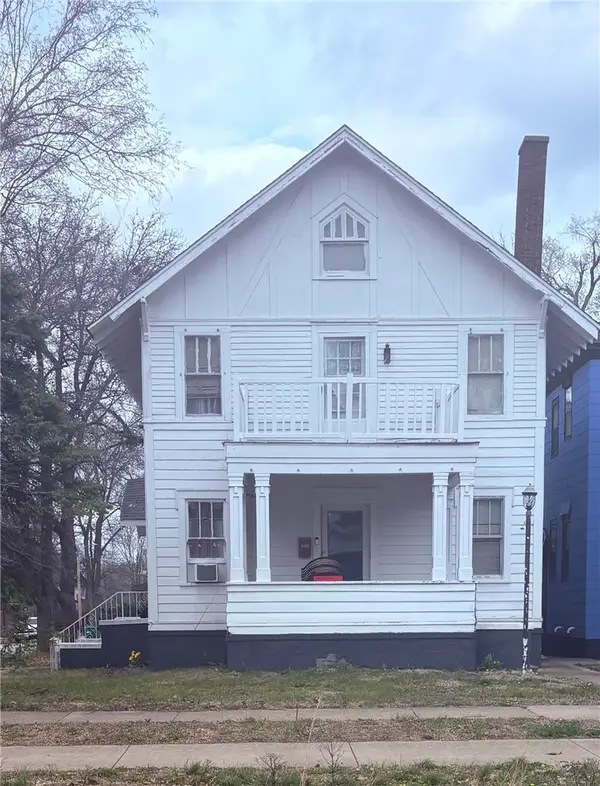 $70,000Active3 beds 2 baths1,776 sq. ft.
748 Main Street, Decatur, IL 62522
MLS# 6261430Listed by: BRINKOETTER REALTORS - New
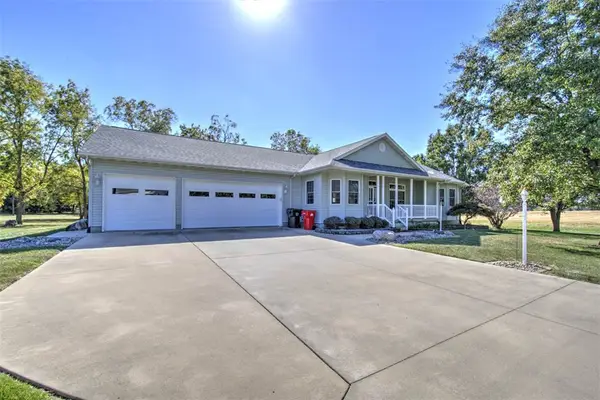 $345,000Active3 beds 3 baths2,810 sq. ft.
6711 Raintree Lane, Decatur, IL 62521
MLS# 6261174Listed by: BRINKOETTER REALTORS - New
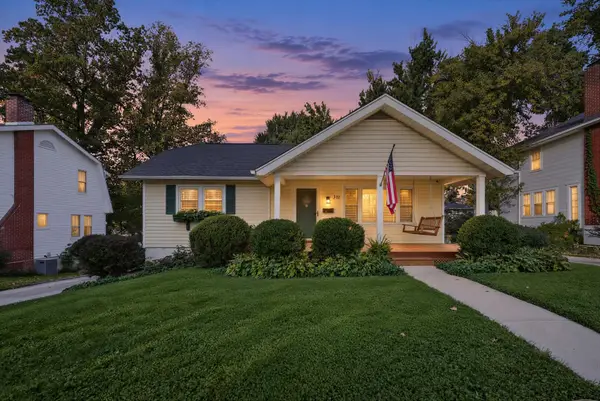 $182,500Active3 beds 3 baths1,438 sq. ft.
311 S Linden Avenue, Decatur, IL 62522
MLS# 12782071Listed by: RE/MAX REALTY ASSOC-MONTICELLO
- New
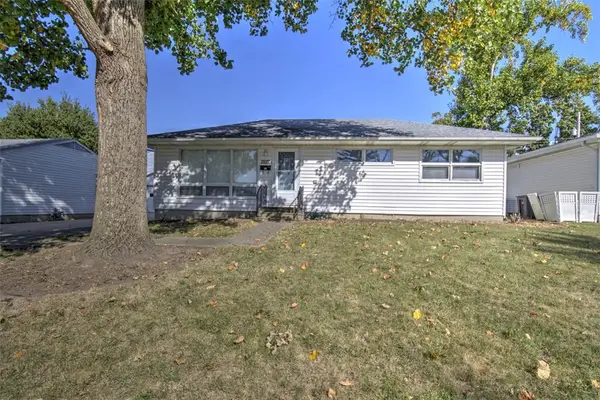 $124,900Active3 beds 1 baths1,452 sq. ft.
2222 Yorkshire Drive, Decatur, IL 62526
MLS# 6261362Listed by: BRINKOETTER REALTORS - New
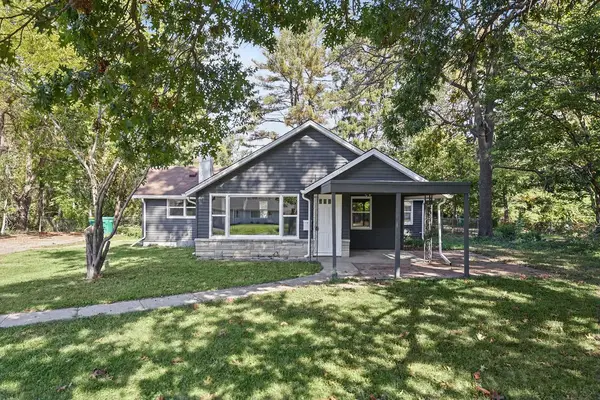 $115,000Active2 beds 1 baths1,031 sq. ft.
4318 E Cantrell Street, Decatur, IL 62521
MLS# 6261397Listed by: MAIN PLACE REAL ESTATE - Open Sun, 1 to 3pmNew
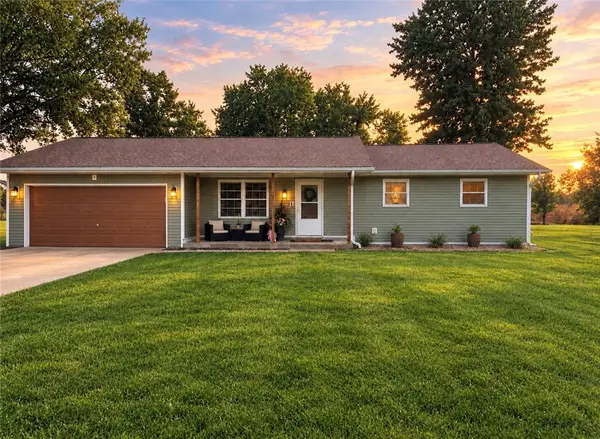 $289,900Active3 beds 2 baths1,912 sq. ft.
8055 Lehman Road, Decatur, IL 62521
MLS# 6261419Listed by: MTZ REALTY SERVICES - New
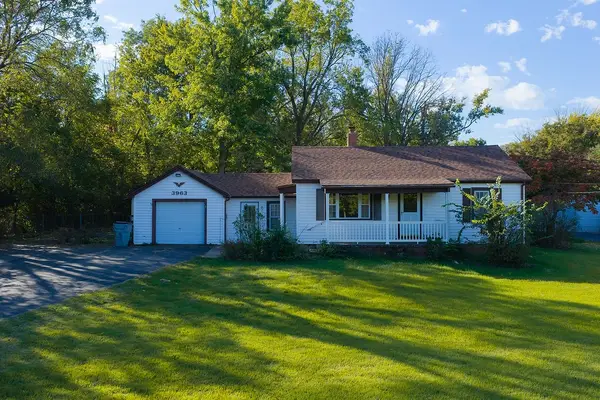 $145,900Active4 beds 2 baths1,408 sq. ft.
3963 W Center Street, Decatur, IL 62526
MLS# 6261112Listed by: KELLER WILLIAMS REVOLUTION - New
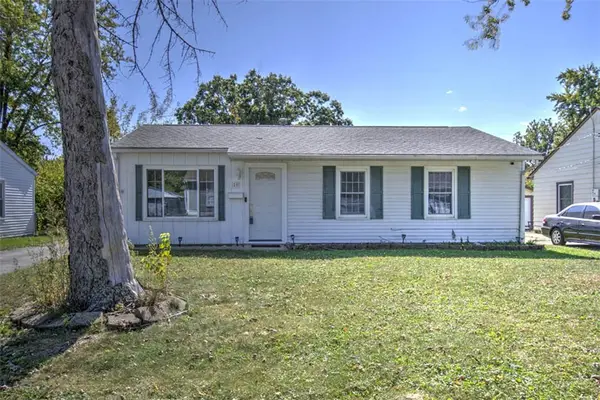 $112,000Active3 beds 1 baths895 sq. ft.
55 Ridgeway Drive, Decatur, IL 62521
MLS# 6261380Listed by: BRINKOETTER REALTORS


Protect your home and budget from life's surprises with an Assurant Home Warranty, backed by a partner that supports you through every step of homeownership. Explore Plans.
©2026 Century 21 Real Estate LLC. All rights reserved. CENTURY 21®, the CENTURY 21 Logo and C21® are service marks owned by Century 21 Real Estate LLC. Century 21 Real Estate LLC fully supports the principles of the Fair Housing Act and the Equal Opportunity Act. Each office is independently owned and operated. Listing information is deemed reliable but not guaranteed accurate.