
2817 E Locust Street, Decatur, IL 62526
Local realty services provided by:CENTURY 21 Realty Concepts
2817 E Locust Street,Decatur, IL 62526
$125,000
- 2 Beds
- 1 Baths
- 816 sq. ft.
- Single family
- Pending
Listed by: amanda good
Office: mtz realty services
MLS#:6259827
Source:IL_CIBOR
Price summary
- Price:$125,000
- Price per sq. ft.:$153.19
About this home
WOW!!! Check out this one of a kind property!
ALLLLL NEW EVERYTHING!! From top to bottom this home is completely redone!!
CURRENTLY LISTED ON AIRBNB!!
CAN COME FURNISHED WITH ACCEPTABLE OFFER
Welcome home to this beautifully UPDATED 2-bedroom, 1-bath ranch that combines comfort, charm, and functionality. Step inside to an inviting open living and dining area featuring updated flooring, modern paint colors, and abundant natural light that creates a warm, welcoming atmosphere!!
Contact an agent
Home facts
- Year built:1915
- Subdivision & Development:Raceland D
- Listing ID #:6259827
- Added:43 day(s) ago
- Updated:August 30, 2026 at 10:36 AM
Rooms and interior
- Bedrooms:2
- Total bathrooms:1
- Full bathrooms:1
- Rooms Total:5
- Kitchen Description:CookTop, Freezer
- Basement:Yes
- Basement Description:Full, Sump Pump, Unfinished
- Living area:816 sq. ft.
Heating and cooling
- Cooling:Central Air
- Heating:Forced Air
- Central air:Yes
Structure and exterior
- Year built:1915
- Building area:816 sq. ft.
- Lot area:0.24 Acres
- Architectural Style:Bungalow
- Construction Materials:Stone, Vinyl Siding
- Exterior Features:Fence, Front Porch, Patio, Shed
- Levels:1 Story
Utilities
- Water:Public
- Sewer:Public Sewer
Finances and disclosures
- Price:$125,000
- Price per sq. ft.:$153.19
- Tax amount:$672 (2024)
Features and amenities
- Appliances:Cooktop, Dryer, Freezer, Gas Water Heater
- Laundry features:Cooktops, Dryer
Parking
- Parking description:2 Car Garage, Detached, Garage
- Garage:Yes
- Garage spaces:2
New listings near 2817 E Locust Street
- New
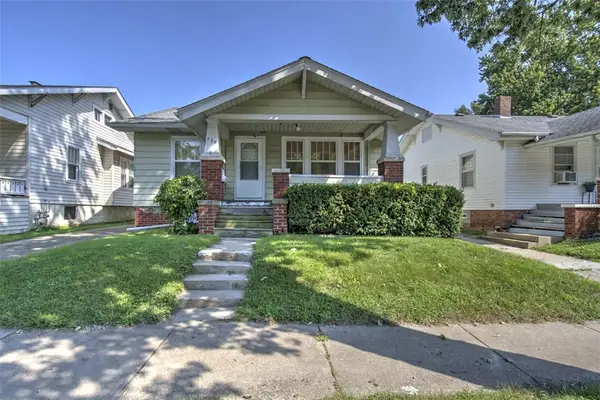 $59,900Active2 beds 2 baths1,015 sq. ft.
770 W Center Street, Decatur, IL 62526
MLS# 6260510Listed by: BRINKOETTER REALTORS - New
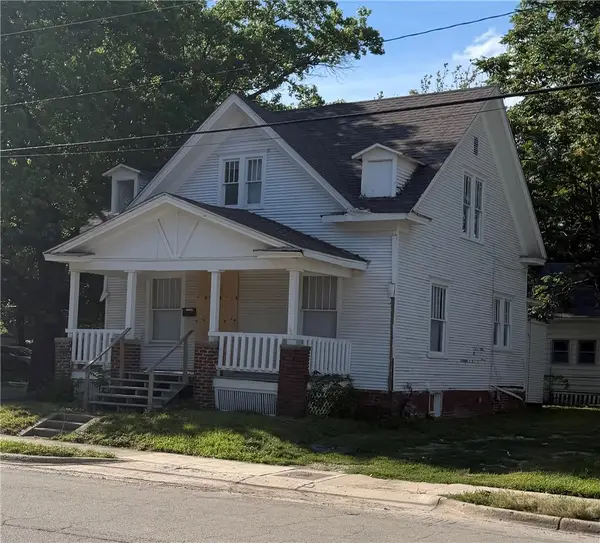 $67,000Active3 beds 1 baths784 sq. ft.
680 W Grand Avenue, Decatur, IL 62526
MLS# 6260580Listed by: MTZ REALTY SERVICES - New
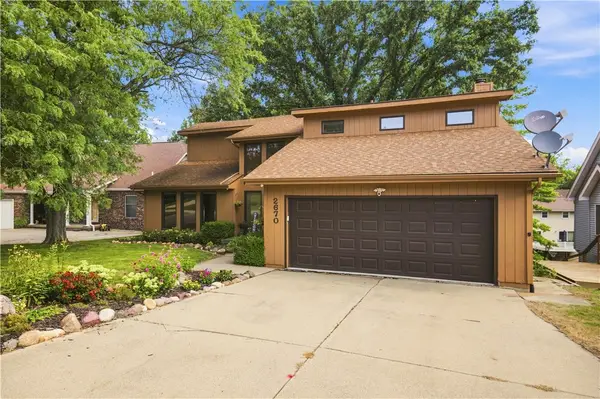 $280,000Active5 beds 4 baths3,872 sq. ft.
2670 S Forrest Green Drive, Decatur, IL 62521
MLS# 6260511Listed by: MAIN PLACE REAL ESTATE - New
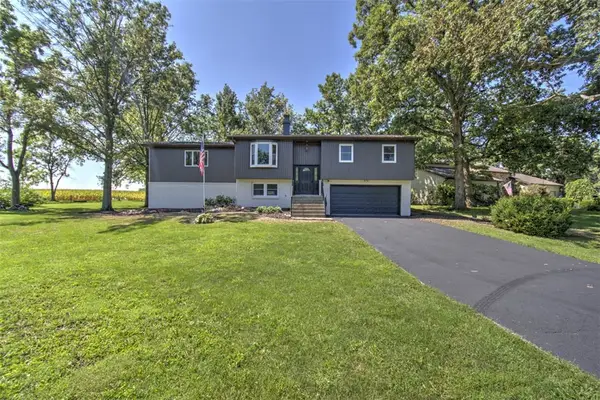 $284,500Active4 beds 2 baths2,266 sq. ft.
8455 Lehman Road, Decatur, IL 62521
MLS# 6260452Listed by: BRINKOETTER REALTORS - New
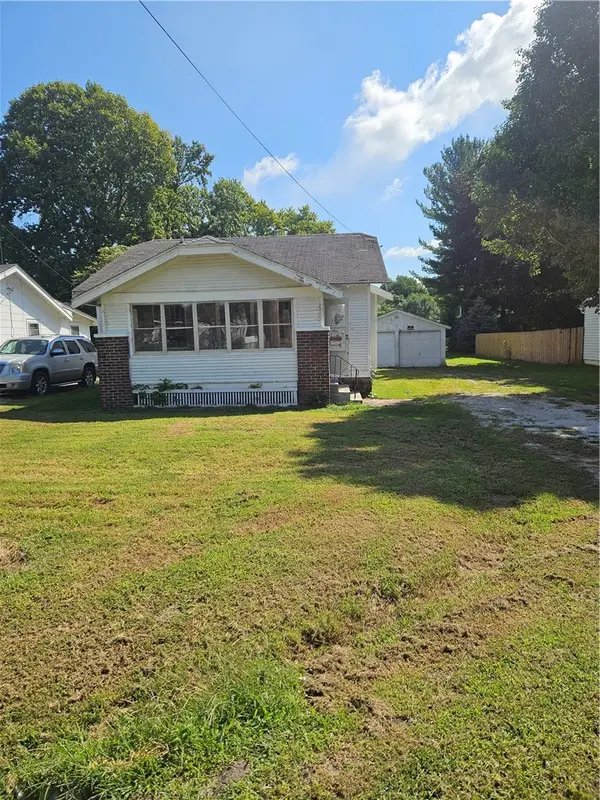 $42,000Active2 beds 1 baths900 sq. ft.
1940 N 27th Street, Decatur, IL 62526
MLS# 6260534Listed by: GLENDA WILLIAMSON REALTY - New
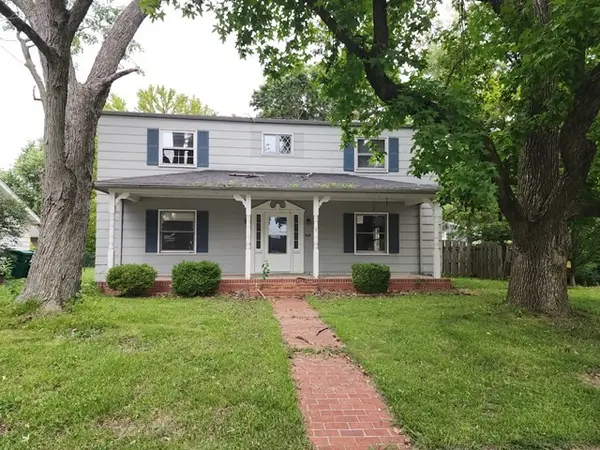 $109,900Active5 beds 3 baths2,722 sq. ft.
448 Southampton Drive, Decatur, IL 62526
MLS# 6260545Listed by: COUNTY LINE REALTY - New
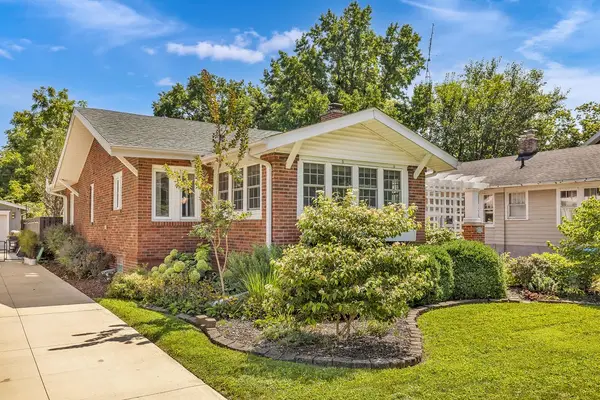 $134,500Active2 beds 1 baths1,245 sq. ft.
176 N Dennis Avenue, Decatur, IL 62522
MLS# 6260481Listed by: MAIN PLACE REAL ESTATE - New
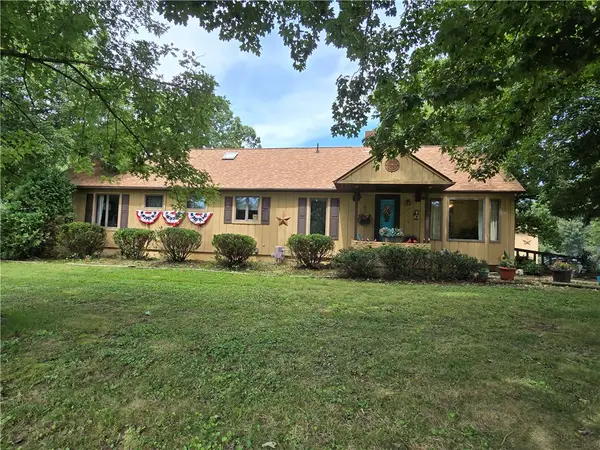 $379,000Active3 beds 3 baths3,400 sq. ft.
6440 W Hill Road, Decatur, IL 62522
MLS# 6260468Listed by: BRINKOETTER REALTORS - New
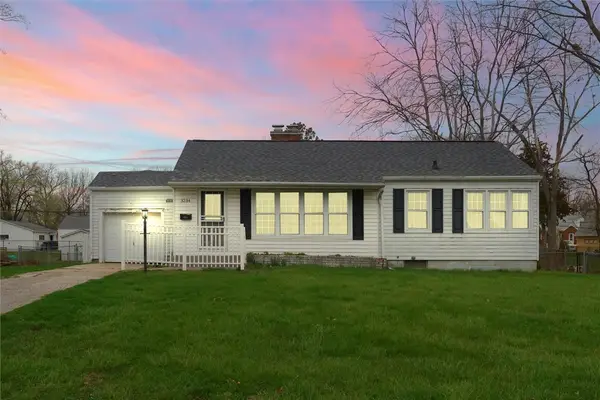 $115,000Active3 beds 2 baths1,125 sq. ft.
3234 E Fulton Avenue, Decatur, IL 62521
MLS# 6260527Listed by: NATE EVANS GROUP - New
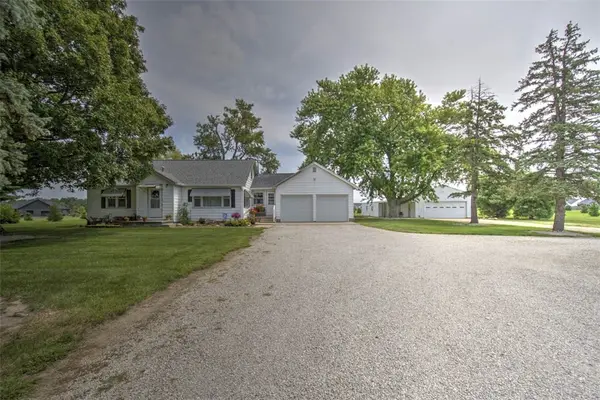 $299,000Active3 beds 1 baths1,796 sq. ft.
3484 S Long Creek Road, Decatur, IL 62521
MLS# 6260427Listed by: BRINKOETTER REALTORS


Protect your home and budget from life's surprises with an Assurant Home Warranty, backed by a partner that supports you through every step of homeownership. Explore Plans.
©2026 Century 21 Real Estate LLC. All rights reserved. CENTURY 21®, the CENTURY 21 Logo and C21® are service marks owned by Century 21 Real Estate LLC. Century 21 Real Estate LLC fully supports the principles of the Fair Housing Act and the Equal Opportunity Act. Each office is independently owned and operated. Listing information is deemed reliable but not guaranteed accurate.