
3124 Robin Drive, Decatur, IL 62526
Local realty services provided by:CENTURY 21 KIMA Properties
3124 Robin Drive,Decatur, IL 62526
$102,500
- 3 Beds
- 1 Baths
- 850 sq. ft.
- Single family
- Pending
Listed by: nicole pinkston
Office: keller williams-trec
MLS#:6259762
Source:IL_CIBOR
Price summary
- Price:$102,500
- Price per sq. ft.:$120.59
About this home
Welcome to this charming 3-bedroom, 1-bath home offering the convenience of one-level living and low maintenance. Relax on the darling covered front porch or enjoy entertaining and outdoor living on the backyard patio within the fenced-in yard. Recent updates include fresh interior paint and new kitchen flooring (2026), an estimated roof replacement (2019), a new furnace (2011), and replacement tilt windows, providing added peace of mind. Conveniently located near Richland Community College, shopping, dining, Hickory Point Mall, and other amenities, with easy access to Interstate 72, this home combines comfort and convenience. Don't miss your opportunity to make this home yours—schedule your private tour today!
Contact an agent
Home facts
- Year built:1962
- Subdivision & Development:Larkdale 2nd Add
- Listing ID #:6259762
- Added:90 day(s) ago
- Updated:August 13, 2026 at 10:33 AM
Rooms and interior
- Bedrooms:3
- Total bathrooms:1
- Full bathrooms:1
- Rooms Total:5
- Kitchen Description:Microwave, Oven, Range, Refrigerator
- Living area:850 sq. ft.
Heating and cooling
- Cooling:Central Air
- Heating:Forced Air, Gas
- Central air:Yes
Structure and exterior
- Year built:1962
- Building area:850 sq. ft.
- Lot area:0.16 Acres
- Architectural Style:Ranch
- Construction Materials:Vinyl Siding
- Exterior Features:Fence, Front Porch, Patio, Workshop
- Foundation Description:Slab
- Levels:1 Story
Utilities
- Water:Public
- Sewer:Public Sewer
Finances and disclosures
- Price:$102,500
- Price per sq. ft.:$120.59
- Tax amount:$2,387 (2025)
Features and amenities
- Appliances:Dryer, Gas Water Heater, Microwave, Oven, Range, Refrigerator, Washer
- Laundry features:Dryer, Laundry Main Level, Washer
- Amenities:Attic, Smoke Detectors
Parking
- Parking description:1 Car Garage, Attached, Garage
- Garage:Yes
- Garage spaces:1
New listings near 3124 Robin Drive
- New
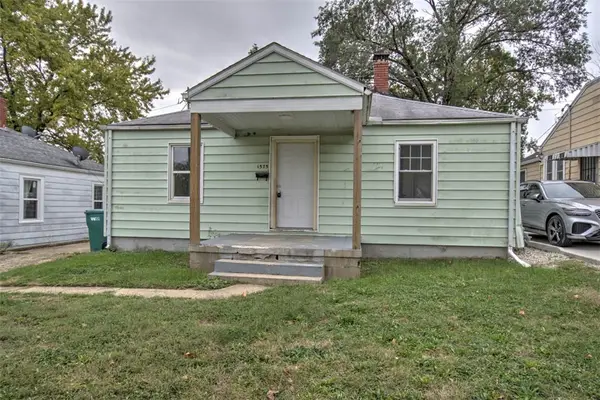 $62,500Active2 beds 1 baths800 sq. ft.
1575 Vanderhoof Street, Decatur, IL 62521
MLS# 6261393Listed by: BRINKOETTER REALTORS - New
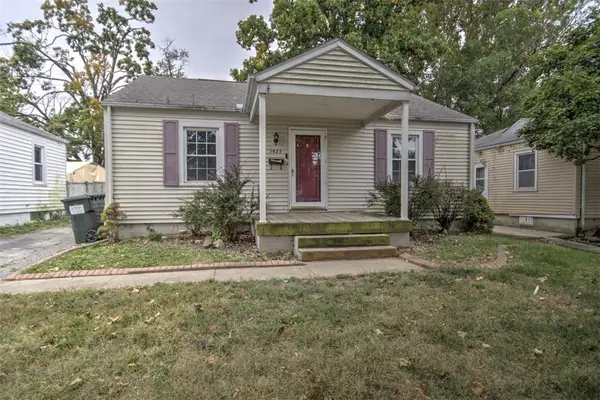 $59,000Active2 beds 1 baths800 sq. ft.
1423 Vanderhoof Street, Decatur, IL 62521
MLS# 6261395Listed by: BRINKOETTER REALTORS - New
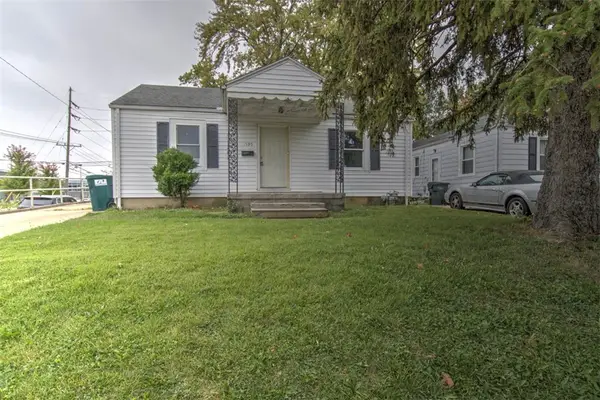 $60,000Active2 beds 1 baths800 sq. ft.
1595 Vanderhoof Street, Decatur, IL 62521
MLS# 6261392Listed by: BRINKOETTER REALTORS - New
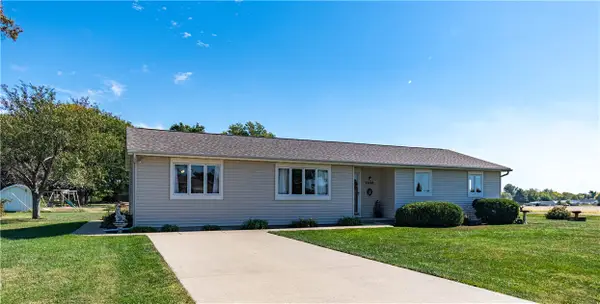 $189,900Active3 beds 2 baths1,652 sq. ft.
2028 Marca Street, Decatur, IL 62521
MLS# 6261253Listed by: GLENDA WILLIAMSON REALTY - New
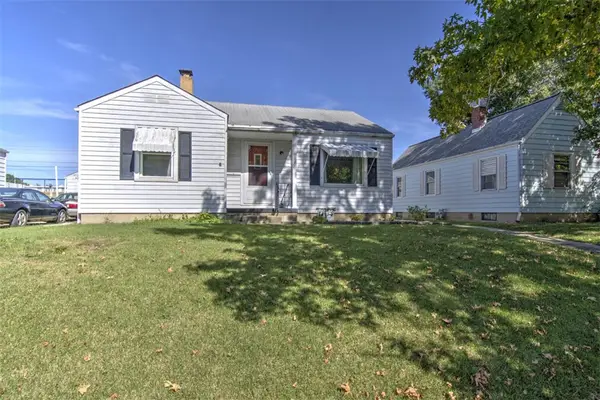 $79,900Active3 beds 1 baths1,052 sq. ft.
1332 W Marietta Street, Decatur, IL 62522
MLS# 6261289Listed by: BRINKOETTER REALTORS - New
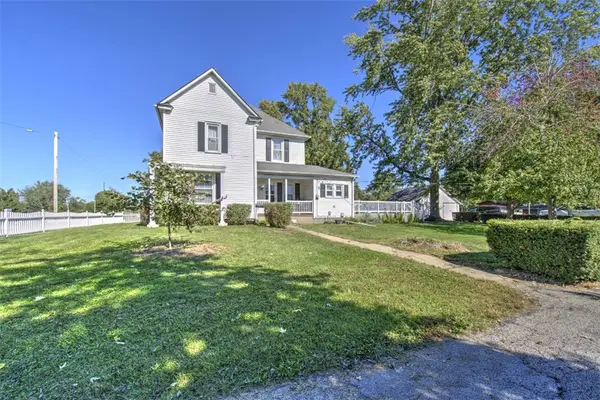 $170,000Active3 beds 2 baths2,051 sq. ft.
3850 N Water Street, Decatur, IL 62526
MLS# 6261227Listed by: BRINKOETTER REALTORS - New
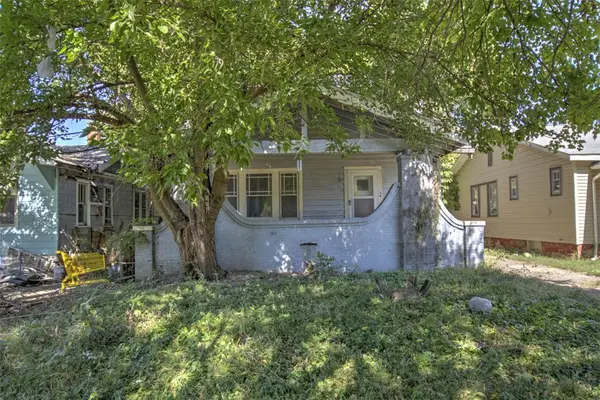 $24,900Active2 beds 1 baths1,074 sq. ft.
2112 William Street, Decatur, IL 62521
MLS# 6261280Listed by: BRINKOETTER REALTORS - New
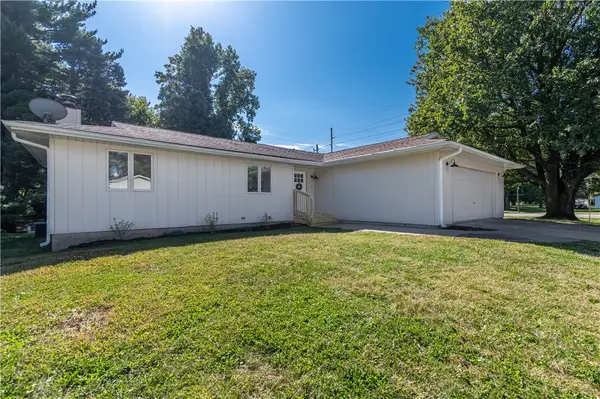 $199,000Active3 beds 3 baths2,524 sq. ft.
601 E Stella Drive, Decatur, IL 62526
MLS# 6261350Listed by: GLENDA WILLIAMSON REALTY - New
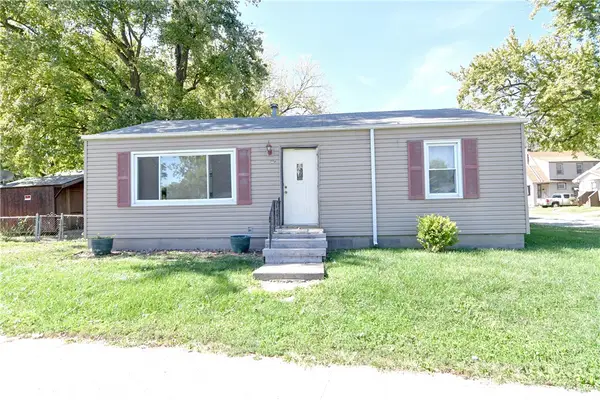 $32,500Active2 beds 1 baths912 sq. ft.
905 W Olive Street, Decatur, IL 62526
MLS# 6261352Listed by: MAIN PLACE REAL ESTATE - New
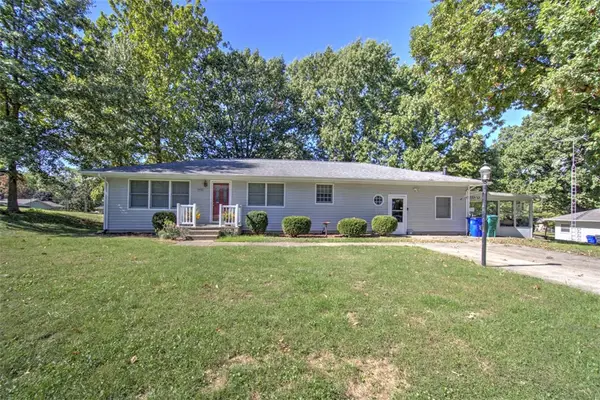 $229,900Active4 beds 3 baths2,386 sq. ft.
3425 N University Avenue, Decatur, IL 62526
MLS# 6261261Listed by: BRINKOETTER REALTORS


Protect your home and budget from life's surprises with an Assurant Home Warranty, backed by a partner that supports you through every step of homeownership. Explore Plans.
©2026 Century 21 Real Estate LLC. All rights reserved. CENTURY 21®, the CENTURY 21 Logo and C21® are service marks owned by Century 21 Real Estate LLC. Century 21 Real Estate LLC fully supports the principles of the Fair Housing Act and the Equal Opportunity Act. Each office is independently owned and operated. Listing information is deemed reliable but not guaranteed accurate.