
3735 Fontenac Drive, Decatur, IL 62521
Local realty services provided by:CENTURY 21 Realty Concepts
Listed by: kelli kerr
Office: brinkoetter realtors
MLS#:6260880
Source:IL_CIBOR
Price summary
- Price:$145,000
- Price per sq. ft.:$147.96
About this home
MOVE RIGHT IN!!! Don't miss out on this 3 bedroom home in the Mt Zion school district! Bright open concept. Lots of updates include roof 2024, hot water heater 2020, HVAC newer, painted kitchen cabinet and new counter tops 2025. All appliances stay including washer and dryer. Large 3 seasons room leading out to a good sized fenced in yard. Set up your private showing!
Contact an agent
Home facts
- Year built:1973
- Subdivision & Development:Fitzgerald Heights 3rd Add
- Listing ID #:6260880
- Added:1 day(s) ago
- Updated:September 16, 2026 at 07:52 PM
Rooms and interior
- Bedrooms:3
- Total bathrooms:1
- Full bathrooms:1
- Rooms Total:6
- Kitchen Description:Dishwasher, Microwave, Oven, Range, Refrigerator
- Living area:980 sq. ft.
Heating and cooling
- Cooling:Central Air
- Heating:Forced Air, Gas
- Central air:Yes
Structure and exterior
- Year built:1973
- Building area:980 sq. ft.
- Lot area:0.17 Acres
- Architectural Style:Ranch
- Construction Materials:Brick, Vinyl Siding
- Exterior Features:Enclosed, Fence, Patio
- Foundation Description:Slab
- Levels:1 Story
Utilities
- Water:Public
- Sewer:Public Sewer
Finances and disclosures
- Price:$145,000
- Price per sq. ft.:$147.96
- Tax amount:$2,506 (2025)
Features and amenities
- Appliances:Dishwasher, Dryer, Gas Water Heater, Microwave, Oven, Range, Refrigerator, Washer
- Laundry features:Dryer, Laundry Main Level, Washer
- Amenities:Attic
Parking
- Parking description:1 Car Garage, Attached, Garage
- Garage:Yes
- Garage spaces:1
New listings near 3735 Fontenac Drive
- New
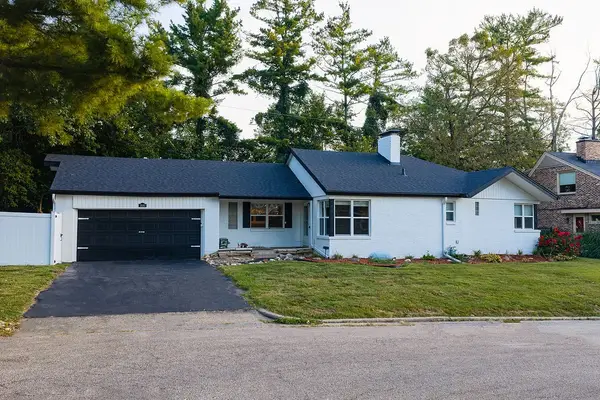 $179,900Active3 beds 2 baths2,115 sq. ft.
1680 W William Street, Decatur, IL 62522
MLS# 6260946Listed by: KELLER WILLIAMS REVOLUTION - New
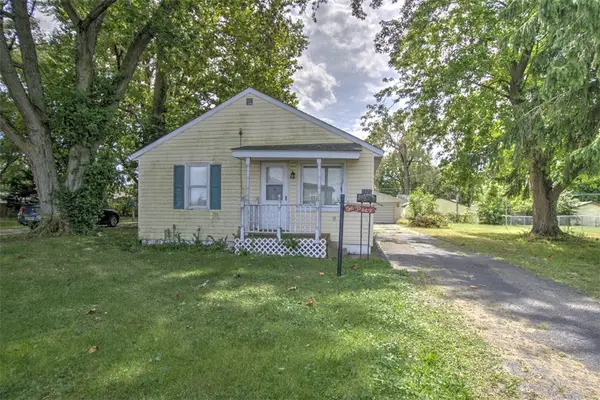 $51,900Active3 beds 1 baths1,230 sq. ft.
2925 E Harrison Avenue, Decatur, IL 62526
MLS# 6260869Listed by: BRINKOETTER REALTORS - New
 $99,900Active3 beds 1 baths1,221 sq. ft.
1305 Oak Drive, Decatur, IL 62526
MLS# 6260768Listed by: BRINKOETTER REALTORS - New
 $69,900Active3 beds 1 baths925 sq. ft.
11 7th Drive, Decatur, IL 62521
MLS# 6260834Listed by: BRINKOETTER REALTORS - New
 $69,900Active3 beds 1 baths895 sq. ft.
32 Ridgecrest Drive, Decatur, IL 62521
MLS# 6260864Listed by: BRINKOETTER REALTORS - New
 $65,000Active3 beds 2 baths1,009 sq. ft.
1744 Division Street, Decatur, IL 62526
MLS# 6260872Listed by: BRINKOETTER REALTORS - New
 $48,000Active3 beds 1 baths1,428 sq. ft.
2112 E Clay Street, Decatur, IL 62521
MLS# 6260903Listed by: BRINKOETTER REALTORS - New
 $70,000Active3 beds 2 baths1,248 sq. ft.
535 22nd Place, Decatur, IL 62521
MLS# 6260932Listed by: BRINKOETTER REALTORS - New
 $149,900Active3 beds 2 baths2,100 sq. ft.
1521 W Wood Street, Decatur, IL 62522
MLS# 6260769Listed by: BRINKOETTER REALTORS


Protect your home and budget from life's surprises with an Assurant Home Warranty, backed by a partner that supports you through every step of homeownership. Explore Plans.
©2026 Century 21 Real Estate LLC. All rights reserved. CENTURY 21®, the CENTURY 21 Logo and C21® are service marks owned by Century 21 Real Estate LLC. Century 21 Real Estate LLC fully supports the principles of the Fair Housing Act and the Equal Opportunity Act. Each office is independently owned and operated. Listing information is deemed reliable but not guaranteed accurate.