
3960 N Northbrook Drive, Decatur, IL 62526
Local realty services provided by:CENTURY 21 Signature Real Estate
3960 N Northbrook Drive,Decatur, IL 62526
$190,000
- 4 Beds
- 3 Baths
- 2,090 sq. ft.
- Single family
- Pending
Listed by: jerry george, megan nika
Office: the real estate group, inc.
MLS#:CA1044037
Source:IL_CAAR
Price summary
- Price:$190,000
- Price per sq. ft.:$90.91
About this home
Welcome home! This well maintained 4 bedroom, 3 bath home is located in a quiet, established neighborhood waiting for its next family. The main level features durable LVT flooring and a functional open layout perfect for everyday living and entertaining. The kitchen offers ample cabinet space, a new ss refrigerator(2025), breakfast bar seating, and great storage options. The spacious family room opens directly to a relaxing screened-in porch overlooking two separate fenced areas, ideal for pets, play, or outdoor gatherings. A convenient pet door with ramp access leads to the garage and additional fenced space. The dining area flows seamlessly into the living room, creating a bright and connected feel. Additional improvements include replacement argon double-pane windows and updated interior and exterior doors throughout the home. The primary suite includes a walk-in closet and private full bath. Both bathrooms feature custom cabinetry and vanities for added character and storage. Second-floor laundry adds convenience, with additional laundry hookups available in the large unfinished basement. Well maintained and move-in ready, this home offers comfort, functionality, and plenty of space to enjoy inside and out. Schedule your showing today! *Some photos have been virtually staged with furniture*...
Contact an agent
Home facts
- Year built:1977
- Listing ID #:CA1044037
- Added:50 day(s) ago
- Updated:July 18, 2026 at 07:48 AM
Rooms and interior
- Bedrooms:4
- Total bathrooms:3
- Full bathrooms:2
- Half bathrooms:1
- Kitchen Description:Dishwasher, Disposal, Microwave, Refrigerator
- Basement:Yes
- Basement Description:Crawl Space, Partial
- Living area:2,090 sq. ft.
Heating and cooling
- Cooling:Central Air
- Central air:Yes
Structure and exterior
- Roof:Shingle
- Year built:1977
- Building area:2,090 sq. ft.
- Construction Materials:Brick, Vinyl Siding
- Exterior Features:Shed(s)
Schools
- High school:Decatur District #61
Utilities
- Water:Public
Finances and disclosures
- Price:$190,000
- Price per sq. ft.:$90.91
- Tax amount:$4,800 (2025)
Features and amenities
- Appliances:Dishwasher, Disposal, Dryer, Microwave, Refrigerator, Washer
- Laundry features:Dryer, Washer
- Amenities:Ceiling Fan(s)
Parking
- Parking description:Attached
- Garage:Yes
- Garage spaces:2
New listings near 3960 N Northbrook Drive
- New
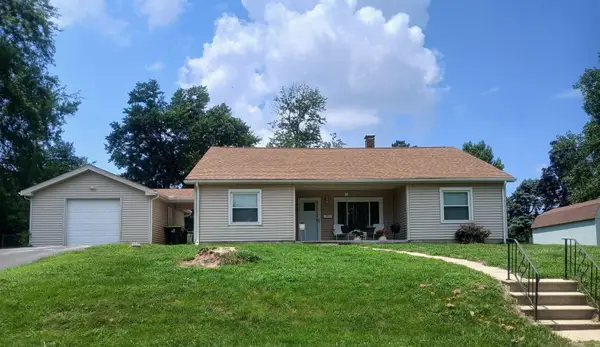 $165,000Active3 beds 1 baths1,914 sq. ft.
555 N 35th Street, Decatur, IL 62521
MLS# 12708025Listed by: THE REAL ESTATE GROUP,INC
- New
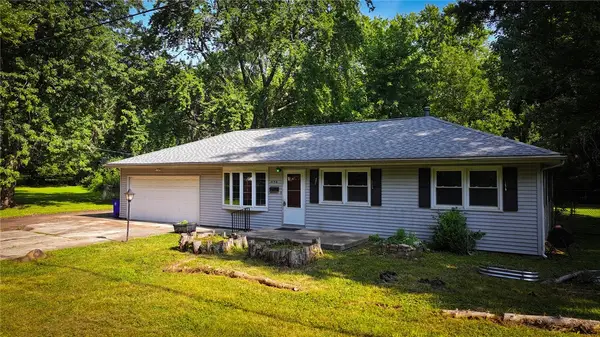 $105,000Active3 beds 1 baths1,092 sq. ft.
4156 Lakewood Avenue, Decatur, IL 62526
MLS# 6259790Listed by: KELLER WILLIAMS-TREC - New
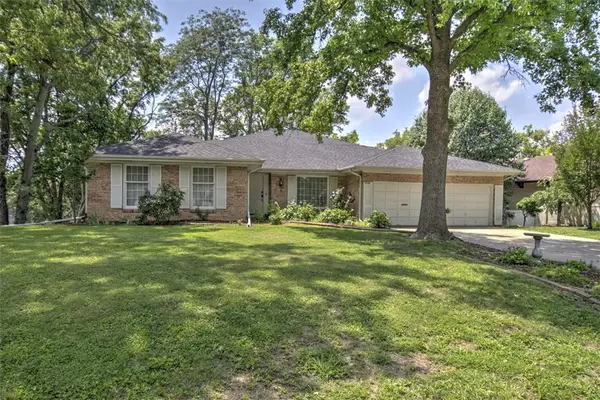 $349,000Active4 beds 2 baths6,250 sq. ft.
3045 Lake Bluff Drive, Decatur, IL 62521
MLS# 6259767Listed by: BRINKOETTER REALTORS - New
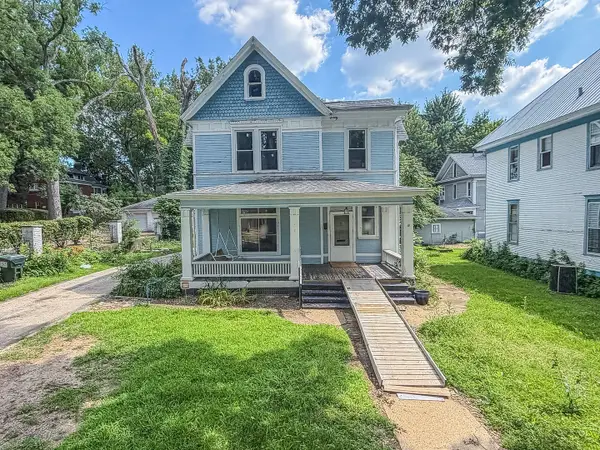 $89,900Active5 beds 3 baths4,200 sq. ft.
437 W Decatur Street, Decatur, IL 62522
MLS# 12705764Listed by: RYAN DALLAS REAL ESTATE - New
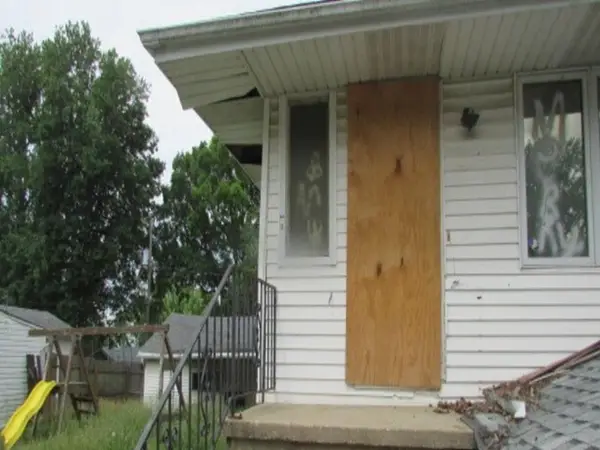 $0Active3 beds 2 baths1,600 sq. ft.
1331 S Maffit Street, Decatur, IL 62521
MLS# 12708637Listed by: REALHOME SERVICES & SOLUTIONS, INC. - New
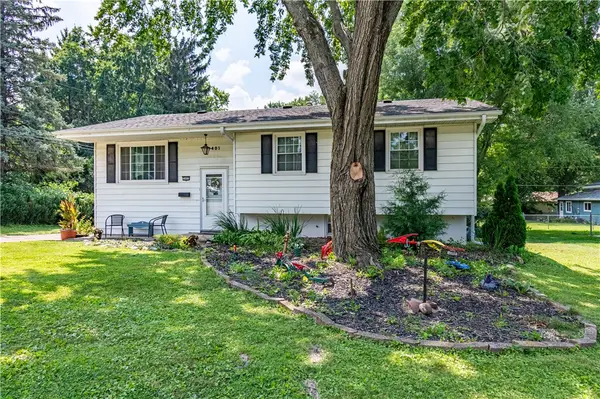 $169,900Active4 beds 2 baths2,200 sq. ft.
3401 N Christine Drive, Decatur, IL 62526
MLS# 6259801Listed by: GLENDA WILLIAMSON REALTY - New
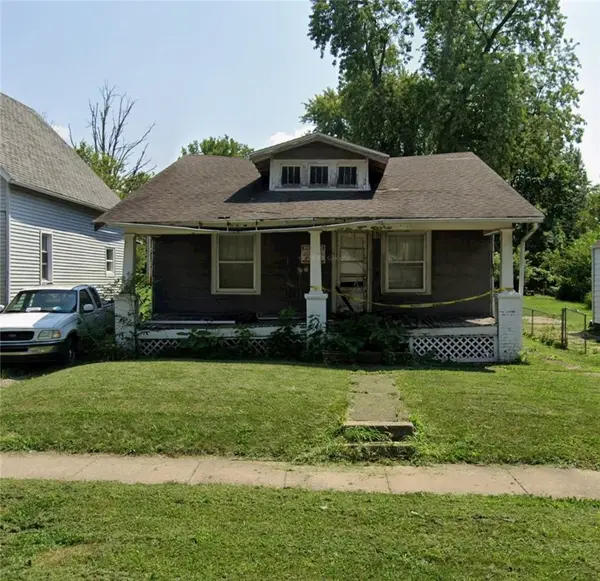 $60,000Active3 beds 1 baths1,108 sq. ft.
1606 Clay Street, Decatur, IL 62521
MLS# 6259825Listed by: MAIN PLACE REAL ESTATE - New
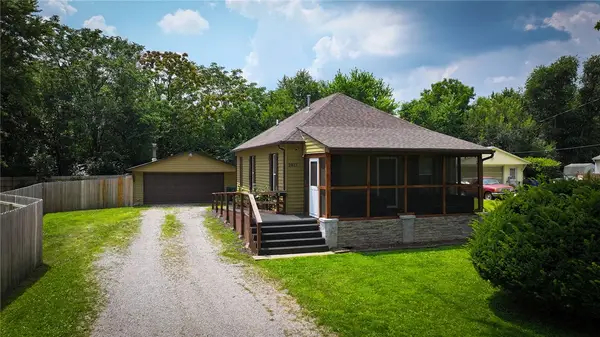 $125,000Active2 beds 1 baths816 sq. ft.
2817 E Locust Street, Decatur, IL 62526
MLS# 6259827Listed by: MTZ REALTY SERVICES - New
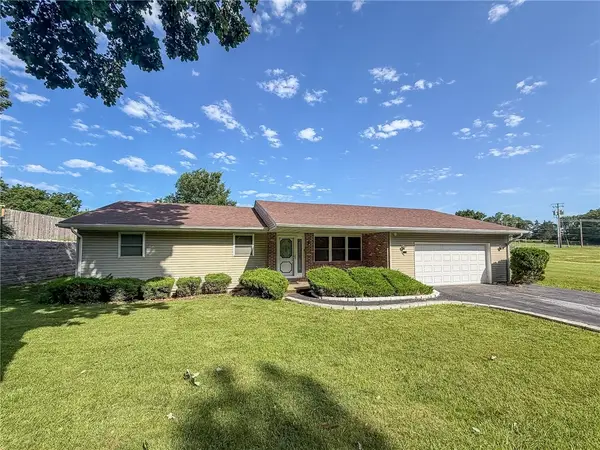 $189,900Active3 beds 2 baths1,813 sq. ft.
3750 Lake Shore Drive, Decatur, IL 62521
MLS# 6259816Listed by: RYAN DALLAS REAL ESTATE - New
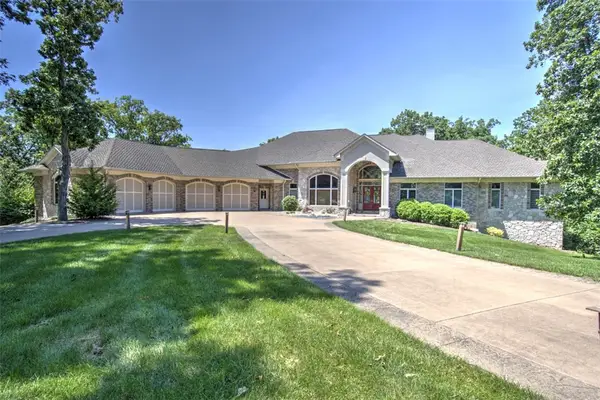 $1,800,000Active7 beds 6 baths11,026 sq. ft.
4180 S Lake Court, Decatur, IL 62521
MLS# 6259678Listed by: BRINKOETTER REALTORS


Protect your home and budget from life's surprises with an Assurant Home Warranty, backed by a partner that supports you through every step of homeownership. Explore Plans.
©2026 Century 21 Real Estate LLC. All rights reserved. CENTURY 21®, the CENTURY 21 Logo and C21® are service marks owned by Century 21 Real Estate LLC. Century 21 Real Estate LLC fully supports the principles of the Fair Housing Act and the Equal Opportunity Act. Each office is independently owned and operated. Listing information is deemed reliable but not guaranteed accurate.