
4487 Hale Drive, Decatur, IL 62526
Local realty services provided by:CENTURY 21 Elite
Listed by: hope tucker
Office: brinkoetter realtors
MLS#:6260300
Source:IL_CIBOR
Price summary
- Price:$225,000
- Price per sq. ft.:$137.87
About this home
Move-in ready and beautifully updated! This 3-bedroom, 2.5-bath tri-level on Decatur’s north end has been thoughtfully remodeled inside and out. Major exterior improvements include a newer roof, gutters, siding, garage door, and deck, while the interior features fresh paint, new vinyl plank flooring, updated lighting and electrical, and beautifully remodeled bathrooms.
At the heart of the home is the completely renovated, open-concept kitchen featuring a large island, brand-new granite countertops, and a fresh modern feel that flows seamlessly into the main living space. With extensive updates already completed throughout and a 1 year home warranty offered, this home offers the perfect combination of style, functionality, and peace of mind. All that’s left to do is move in and make it yours!
Agent owned property!
Contact an agent
Home facts
- Year built:1974
- Subdivision & Development:Shadow Lane 3rd Add
- Listing ID #:6260300
- Added:63 day(s) ago
- Updated:October 21, 2026 at 03:49 PM
Rooms and interior
- Bedrooms:3
- Total bathrooms:3
- Full bathrooms:2
- Half bathrooms:1
- Rooms Total:8
- Kitchen Description:Dishwasher, Oven, Refrigerator
- Basement:Yes
- Basement Description:Crawl Space, Finished, Partial
- Living area:1,632 sq. ft.
Heating and cooling
- Cooling:Central Air
- Heating:Forced Air
- Central air:Yes
Structure and exterior
- Year built:1974
- Building area:1,632 sq. ft.
- Lot area:0.18 Acres
- Architectural Style:Tri Level
- Construction Materials:Brick, Vinyl Siding
- Exterior Features:Deck, Fence
- Levels:2 Stories
Utilities
- Water:Public
- Sewer:Public Sewer
Finances and disclosures
- Price:$225,000
- Price per sq. ft.:$137.87
- Tax amount:$3,275 (2024)
Features and amenities
- Appliances:Dishwasher, Dryer, Electric Water Heater, Oven, Refrigerator, Washer
- Laundry features:Dryer, Washer
Parking
- Parking description:2 Car Garage, Attached, Garage
- Garage:Yes
- Garage spaces:2
New listings near 4487 Hale Drive
- New
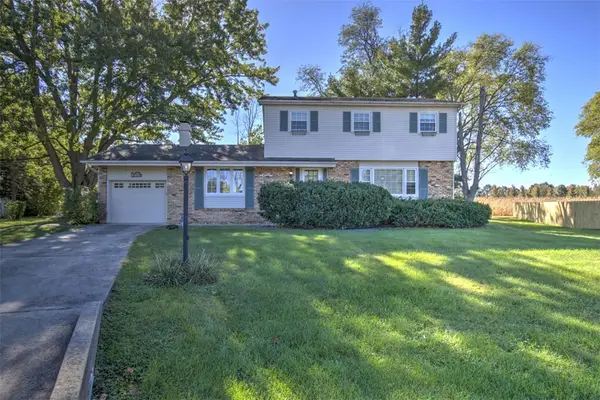 $193,000Active4 beds 3 baths1,958 sq. ft.
3153 St Andrews Drive, Decatur, IL 62521
MLS# 6261410Listed by: BRINKOETTER REALTORS - New
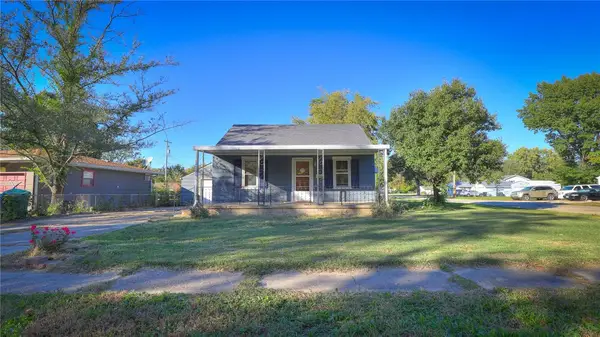 $65,000Active2 beds 1 baths916 sq. ft.
1604 W Division Street, Decatur, IL 62526
MLS# 6261539Listed by: MTZ REALTY SERVICES - New
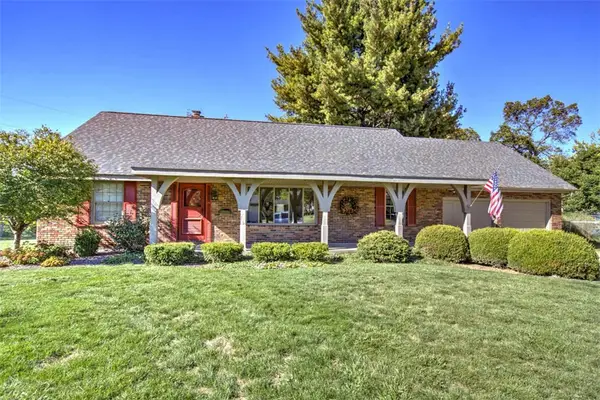 $269,000Active4 beds 3 baths3,300 sq. ft.
3641 N Karen Court, Decatur, IL 62526
MLS# 6261013Listed by: BRINKOETTER REALTORS - New
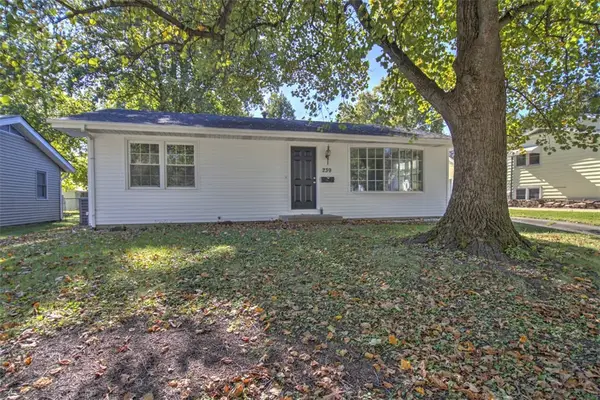 $165,000Active3 beds 2 baths1,518 sq. ft.
239 W Cambridge Drive, Decatur, IL 62526
MLS# 6261479Listed by: BRINKOETTER REALTORS - New
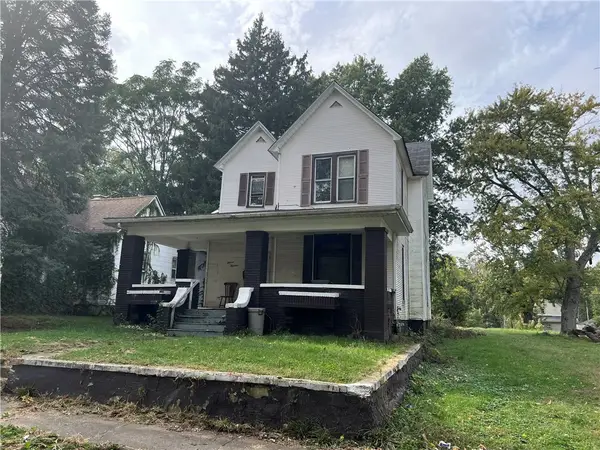 $39,900Active4 beds 1 baths1,976 sq. ft.
1113 N College Street, Decatur, IL 62522
MLS# 6261529Listed by: LYLE CAMPBELL & SON REALTORS - New
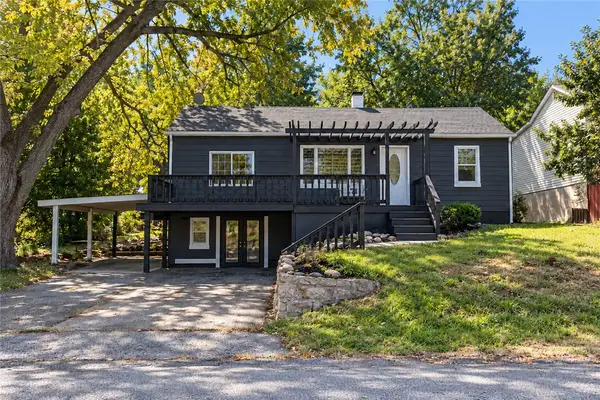 $115,000Active2 beds 1 baths960 sq. ft.
4337 E Glenwood Avenue, Decatur, IL 62526
MLS# 6261530Listed by: MAIN PLACE REAL ESTATE - New
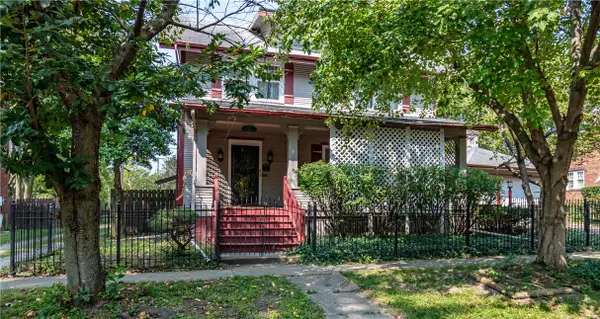 $75,000Active5 beds 2 baths2,615 sq. ft.
221 S Crea Street, Decatur, IL 62522
MLS# 6261517Listed by: GLENDA WILLIAMSON REALTY - New
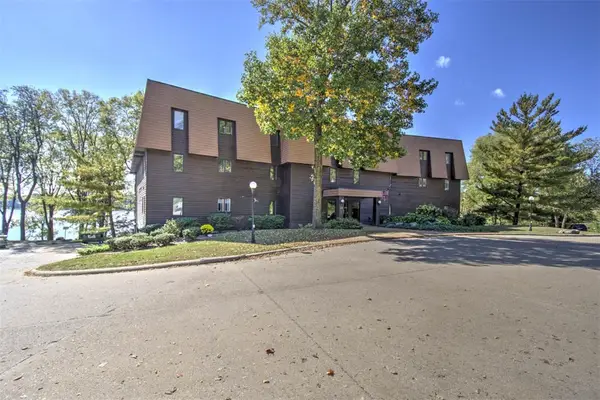 $225,000Active2 beds 2 baths1,454 sq. ft.
877 E Lake Shore Drive #2C, Decatur, IL 62521
MLS# 6261379Listed by: BRINKOETTER REALTORS - New
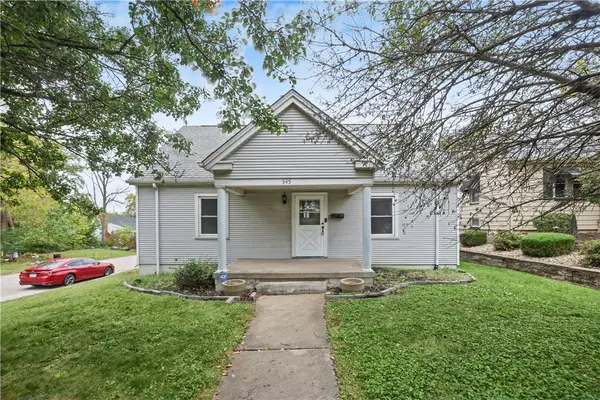 $84,900Active3 beds 1 baths1,320 sq. ft.
345 S Nelson Boulevard, Decatur, IL 62521
MLS# 6261481Listed by: MAIN PLACE REAL ESTATE - New
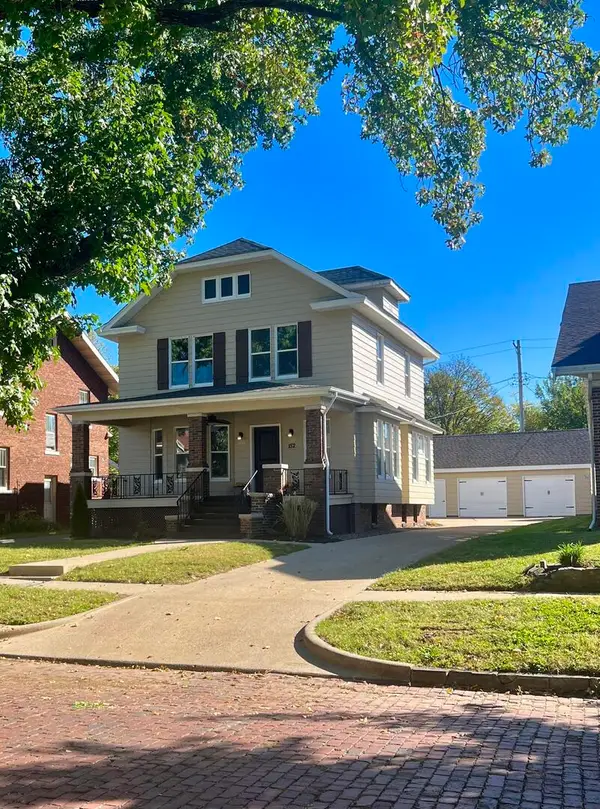 $235,000Active3 beds 2 baths2,300 sq. ft.
152 Cobb Avenue, Decatur, IL 62522
MLS# 12788588Listed by: BEYCOME BROKERAGE REALTY LLC


Protect your home and budget from life's surprises with an Assurant Home Warranty, backed by a partner that supports you through every step of homeownership. Explore Plans.
©2026 Century 21 Real Estate LLC. All rights reserved. CENTURY 21®, the CENTURY 21 Logo and C21® are service marks owned by Century 21 Real Estate LLC. Century 21 Real Estate LLC fully supports the principles of the Fair Housing Act and the Equal Opportunity Act. Each office is independently owned and operated. Listing information is deemed reliable but not guaranteed accurate.