
454 Powers Lane, Decatur, IL 62522
Local realty services provided by:CENTURY 21 Realty Concepts
454 Powers Lane,Decatur, IL 62522
$59,900
- 4 Beds
- 2 Baths
- 2,314 sq. ft.
- Single family
- Active
Listed by: bradley godden
Office: glenda williamson realty
MLS#:6260616
Source:IL_CIBOR
Price summary
- Price:$59,900
- Price per sq. ft.:$25.89
About this home
Great Investment Opportunity or Spacious Single-Family Living! This versatile home is currently configured with separate main-floor and upstairs living spaces, offering flexibility for investors, multi-generational living, or a spacious single-family setup. The property features two kitchens, four bedrooms with the potential for up to six, and two living rooms. A large sunroom overlooks the shaded backyard, creating a comfortable space to relax or entertain. Separate meters for the main level and upstairs add flexibility for potential rental use. The large front porch welcomes you home and adds to the property's appeal. With plenty of space and multiple possibilities, this is an opportunity you won't want to miss!
Contact an agent
Home facts
- Year built:1901
- Subdivision & Development:Forest Hill Add
- Listing ID #:6260616
- Added:49 day(s) ago
- Updated:October 21, 2026 at 03:49 PM
Rooms and interior
- Bedrooms:4
- Total bathrooms:2
- Full bathrooms:2
- Rooms Total:11
- Kitchen Description:Dishwasher, Oven, Range, Refrigerator
- Basement:Yes
- Basement Description:Full, Unfinished
- Living area:2,314 sq. ft.
Heating and cooling
- Cooling:Window Units
- Heating:Forced Air, Gas
Structure and exterior
- Year built:1901
- Building area:2,314 sq. ft.
- Lot area:0.11 Acres
- Construction Materials:Aluminum Siding, Vinyl Siding
Utilities
- Water:Public
- Sewer:Public Sewer
Finances and disclosures
- Price:$59,900
- Price per sq. ft.:$25.89
- Tax amount:$1,446 (2025)
Features and amenities
- Appliances:Dishwasher, Gas Water Heater, Oven, Range, Refrigerator
New listings near 454 Powers Lane
- New
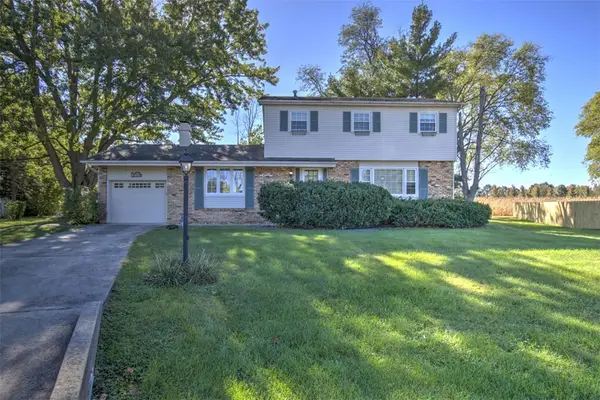 $193,000Active4 beds 3 baths1,958 sq. ft.
3153 St Andrews Drive, Decatur, IL 62521
MLS# 6261410Listed by: BRINKOETTER REALTORS - New
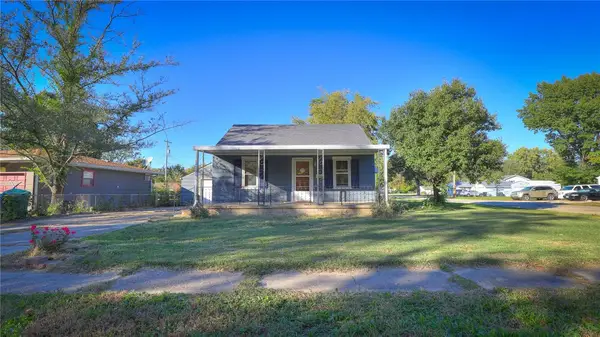 $65,000Active2 beds 1 baths916 sq. ft.
1604 W Division Street, Decatur, IL 62526
MLS# 6261539Listed by: MTZ REALTY SERVICES - New
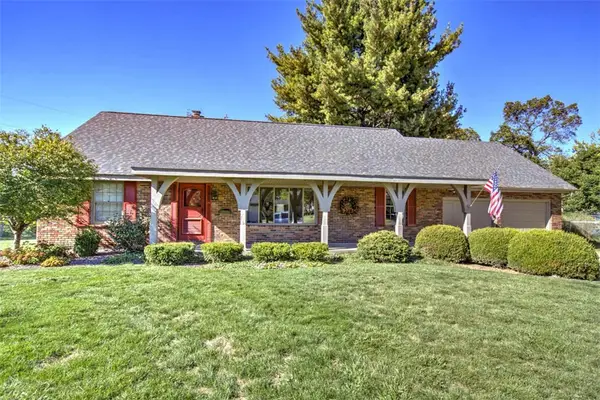 $269,000Active4 beds 3 baths3,300 sq. ft.
3641 N Karen Court, Decatur, IL 62526
MLS# 6261013Listed by: BRINKOETTER REALTORS - New
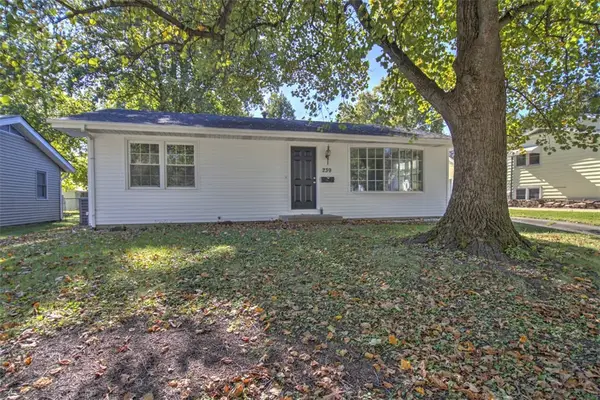 $165,000Active3 beds 2 baths1,518 sq. ft.
239 W Cambridge Drive, Decatur, IL 62526
MLS# 6261479Listed by: BRINKOETTER REALTORS - New
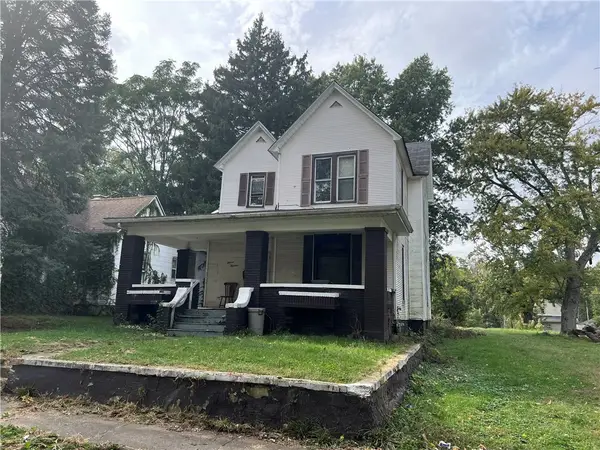 $39,900Active4 beds 1 baths1,976 sq. ft.
1113 N College Street, Decatur, IL 62522
MLS# 6261529Listed by: LYLE CAMPBELL & SON REALTORS - New
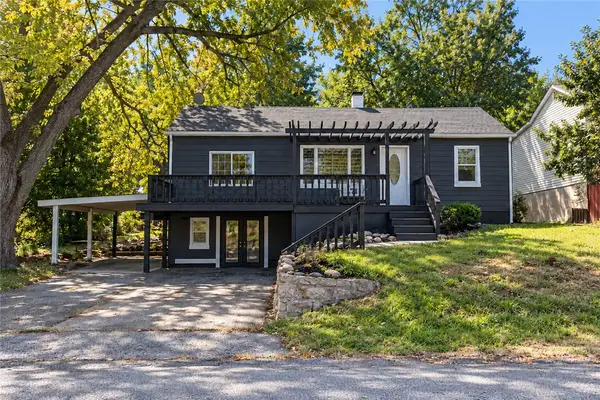 $115,000Active2 beds 1 baths960 sq. ft.
4337 E Glenwood Avenue, Decatur, IL 62526
MLS# 6261530Listed by: MAIN PLACE REAL ESTATE - New
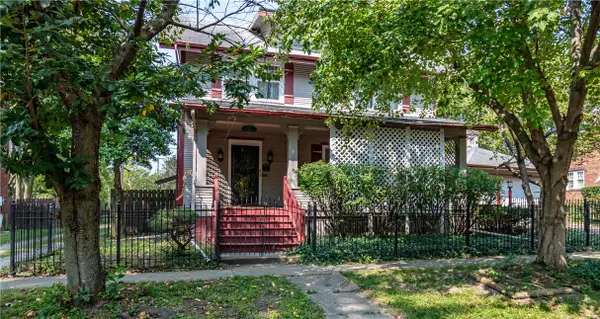 $75,000Active5 beds 2 baths2,615 sq. ft.
221 S Crea Street, Decatur, IL 62522
MLS# 6261517Listed by: GLENDA WILLIAMSON REALTY - New
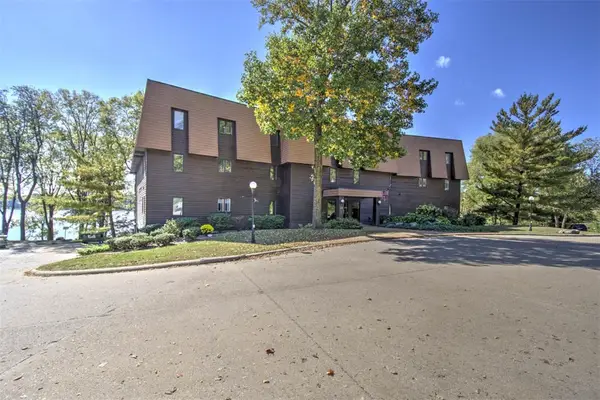 $225,000Active2 beds 2 baths1,454 sq. ft.
877 E Lake Shore Drive #2C, Decatur, IL 62521
MLS# 6261379Listed by: BRINKOETTER REALTORS - New
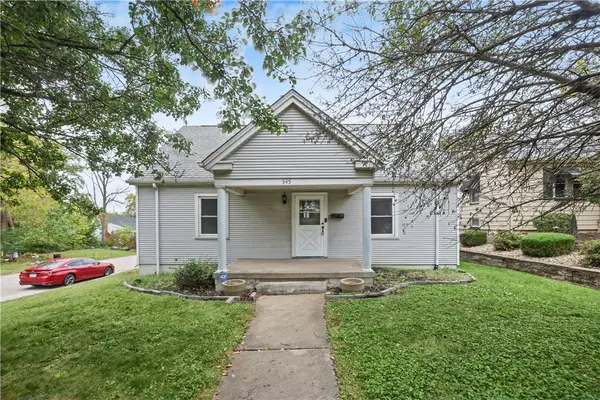 $84,900Active3 beds 1 baths1,320 sq. ft.
345 S Nelson Boulevard, Decatur, IL 62521
MLS# 6261481Listed by: MAIN PLACE REAL ESTATE - New
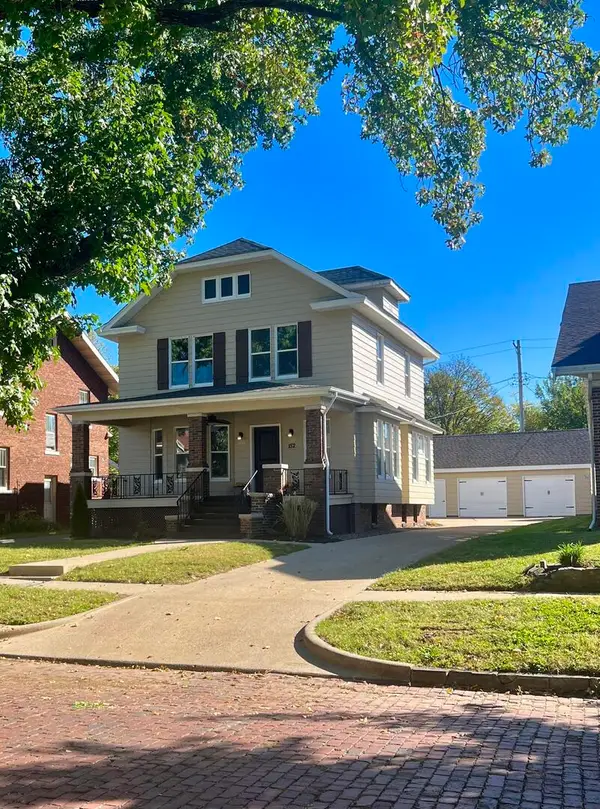 $235,000Active3 beds 2 baths2,300 sq. ft.
152 Cobb Avenue, Decatur, IL 62522
MLS# 12788588Listed by: BEYCOME BROKERAGE REALTY LLC


Protect your home and budget from life's surprises with an Assurant Home Warranty, backed by a partner that supports you through every step of homeownership. Explore Plans.
©2026 Century 21 Real Estate LLC. All rights reserved. CENTURY 21®, the CENTURY 21 Logo and C21® are service marks owned by Century 21 Real Estate LLC. Century 21 Real Estate LLC fully supports the principles of the Fair Housing Act and the Equal Opportunity Act. Each office is independently owned and operated. Listing information is deemed reliable but not guaranteed accurate.