
464 W Decatur Street, Decatur, IL 62522
Local realty services provided by:CENTURY 21 Realty Concepts
464 W Decatur Street,Decatur, IL 62522
$215,000
- 6 Beds
- 3 Baths
- 3,489 sq. ft.
- Single family
- Active
Listed by: randy grigg
Office: vieweg re/better homes & gardens real estate-service first
MLS#:6261656
Source:IL_CIBOR
Price summary
- Price:$215,000
- Price per sq. ft.:$61.62
About this home
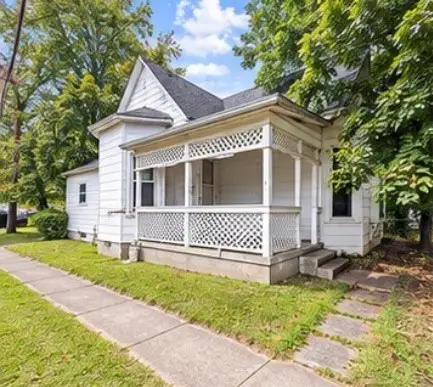
If you are enthralled with vintage Victorian architecture, schedule a tour for this semi-furnished, 6 bedroom/3 bathroom - west end jewel today. 8' custom doors along with 9' and 10' ceilings (complimented with large windows) all enhance an open & roomy atmosphere. The attic could be finished out as a large master suite, complete with materials already present to finish a master space. New in past two years: new plumbing, 200 amp electrical panel, light switches/outlets/light fixtures, Nest thermostat, washer and dryer, new kitchen with 2 Galanz refrigerators, microwave, stand alone ice maker, dishwasher, and an induction cooktop. The new smoke/CO detectors are all Bluetooth interconnected. Besides the two gas fireplaces, there are also four electric fireplaces which will remain. The new deck accentuates the front of the house and the fenced back yard provides privacy and a great entertainment space. So many possibilities with this house. Bring a paintbrush and finish this restoration!
Contact an agent
Home facts
- Year built:1875
- Subdivision & Development:Southwestern Add
- Listing ID #:6261656
- Added:1 day(s) ago
- Updated:November 01, 2026 at 01:04 AM
Rooms and interior
- Bedrooms:6
- Total bathrooms:3
- Full bathrooms:3
- Rooms Total:12
- Kitchen Description:CookTop, Dishwasher, Microwave, Refrigerator
- Basement:Yes
- Basement Description:Full, Unfinished
- Living area:3,489 sq. ft.
Heating and cooling
- Cooling:Whole House Fan, Window Units
- Heating:Forced Air, Gas
Structure and exterior
- Year built:1875
- Building area:3,489 sq. ft.
- Lot area:0.18 Acres
- Architectural Style:Victorian
- Construction Materials:Wood Siding
- Exterior Features:Fence, Front Porch, Patio
- Levels:2 Stories
Utilities
- Water:Public
- Sewer:Public Sewer
Finances and disclosures
- Price:$215,000
- Price per sq. ft.:$61.62
- Tax amount:$3,819 (2025)
Features and amenities
- Appliances:Cooktop, Dishwasher, Dryer, Gas Water Heater, Microwave, Refrigerator, Washer
- Laundry features:Cooktops, Dryer, Washer
- Amenities:Attic, Smoke Detectors
New listings near 464 W Decatur Street
- New
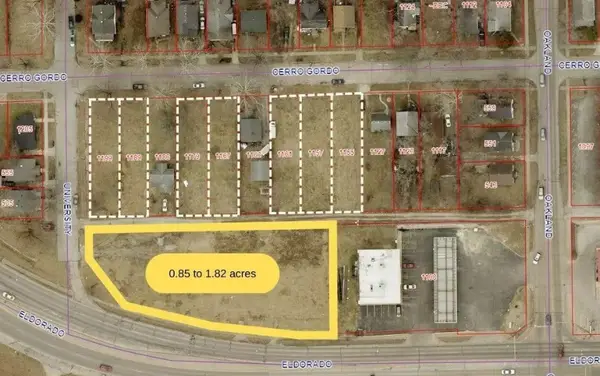 $1Active0.85 Acres
1166 Eldorado Street, Decatur, IL 62522
MLS# 6261691Listed by: MAIN PLACE REAL ESTATE - New
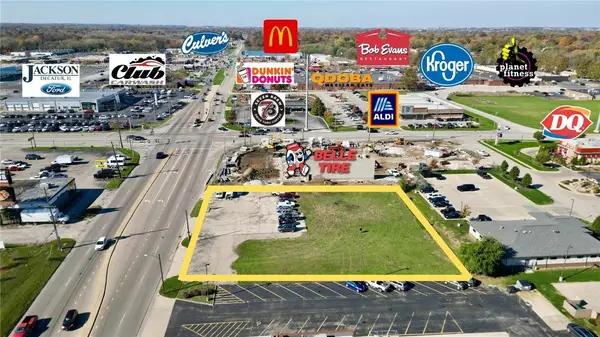 $700,000Active0.82 Acres
640 Pershing Road, Decatur, IL 62526
MLS# 6261687Listed by: MAIN PLACE REAL ESTATE - New
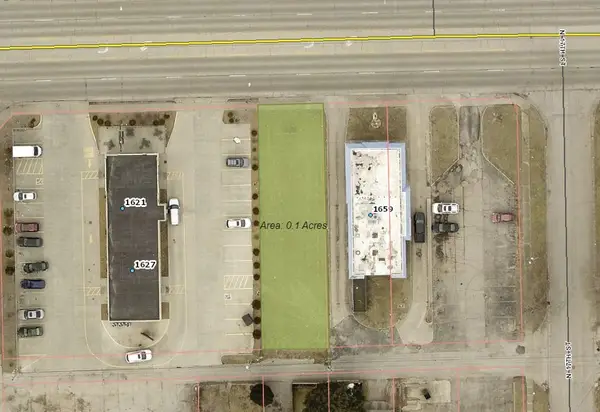 $99,000Active0.14 Acres
1647 Eldorado Street, Decatur, IL 62521
MLS# 6261688Listed by: MAIN PLACE REAL ESTATE - New
 $90,000Active6.79 Acres
Il-48 Road, Decatur, IL 62526
MLS# 6261678Listed by: MAIN PLACE REAL ESTATE - New
 $515,400Active17.18 Acres
Harristown Boulevard, Decatur, IL 62522
MLS# 6261677Listed by: BRINKOETTER REALTORS - New
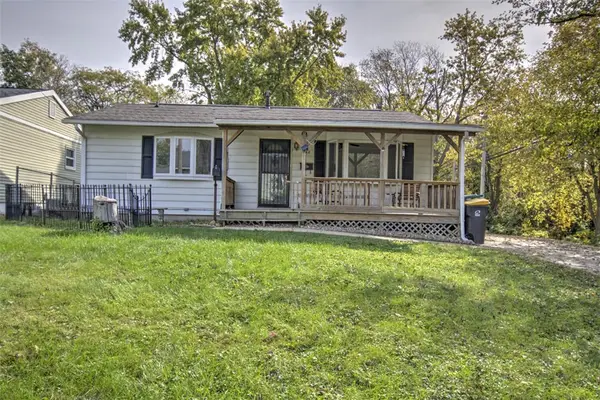 $125,000Active3 beds 2 baths1,774 sq. ft.
148 Phillips Drive, Decatur, IL 62521
MLS# 6261212Listed by: BRINKOETTER REALTORS - New
 $18,500Active2 beds 1 baths1,183 sq. ft.
1563 N Monroe Street, Decatur, IL 62526
MLS# 6261409Listed by: KELLER WILLIAMS REALTY - DECATUR - New
 $32,500Active2 beds 1 baths2,526 sq. ft.
1657 E William Street, Decatur, IL 62521
MLS# 6261454Listed by: KELLER WILLIAMS REALTY - DECATUR - New
 $182,000Active3 beds 2 baths1,495 sq. ft.
196 S Price Street, Decatur, IL 62522
MLS# 6261652Listed by: MAIN PLACE REAL ESTATE


Protect your home and budget from life's surprises with an Assurant Home Warranty, backed by a partner that supports you through every step of homeownership. Explore Plans.
©2026 Century 21 Real Estate LLC. All rights reserved. CENTURY 21®, the CENTURY 21 Logo and C21® are service marks owned by Century 21 Real Estate LLC. Century 21 Real Estate LLC fully supports the principles of the Fair Housing Act and the Equal Opportunity Act. Each office is independently owned and operated. Listing information is deemed reliable but not guaranteed accurate.