
5620 E Firehouse Road, Decatur, IL 62521
Local realty services provided by:CENTURY 21 Elite
Listed by: charles durst
Office: brinkoetter realtors
MLS#:6259648
Source:IL_CIBOR
Price summary
- Price:$262,000
- Price per sq. ft.:$182.71
About this home
This single-level ranch home offers 3 bedrooms, 2 bathrooms, and an open-concept layout that works well for everyday living and entertaining. Inside, you’ll find vaulted ceilings and a spacious kitchen with a center island. Recent updates include new flooring installed in 2023 & updated lighting.
Outside, the home features a large yard and a big deck, and fresh concrete curbing along the landscaping makes it perfect for relaxing or gatherings.
Car lovers, hobbyists, and pet owners will appreciate the attached 2-car garage plus a heated 2-car detached garage with 220 electric. The detached garage includes a doggy door leading to the fenced portion of the backyard.
Additional practical updates include a furnace and A/C new in 2021, water heater new in 2010, and energy-efficient Anderson windows. All ductwork and the furnace were professionally cleaned in April 2025. The home sits on a solid 4-foot crawlspace. This well-maintained home is move-in ready. Properties like this in Mt. Zion schools don’t come along often—schedule a showing today....
Contact an agent
Home facts
- Year built:1997
- Subdivision & Development:Owens Sub
- Listing ID #:6259648
- Added:96 day(s) ago
- Updated:August 31, 2026 at 10:43 AM
Rooms and interior
- Bedrooms:3
- Total bathrooms:2
- Full bathrooms:2
- Rooms Total:6
- Kitchen Description:Dishwasher, Microwave, Oven, Range, Refrigerator
- Basement:Yes
- Basement Description:Crawl Space, Sump Pump
- Living area:1,434 sq. ft.
Heating and cooling
- Cooling:Central Air
- Heating:Forced Air, Gas
- Central air:Yes
Structure and exterior
- Year built:1997
- Building area:1,434 sq. ft.
- Lot area:0.57 Acres
- Architectural Style:Ranch
- Construction Materials:Vinyl Siding
- Exterior Features:Deck, Fence, Front Porch, Shed, Workshop
- Levels:1 Story
Utilities
- Water:Public
- Sewer:Septic Tank
Finances and disclosures
- Price:$262,000
- Price per sq. ft.:$182.71
- Tax amount:$3,544 (2025)
Features and amenities
- Appliances:Dishwasher, Dryer, Gas Water Heater, Microwave, Oven, Range, Refrigerator, Washer
- Laundry features:Dryer, Laundry Main Level, Washer
- Amenities:Breakfast Area, Cathedral Ceilings
Parking
- Parking description:4 Car Garage, Attached, Detached, Garage
- Garage:Yes
- Garage spaces:4
New listings near 5620 E Firehouse Road
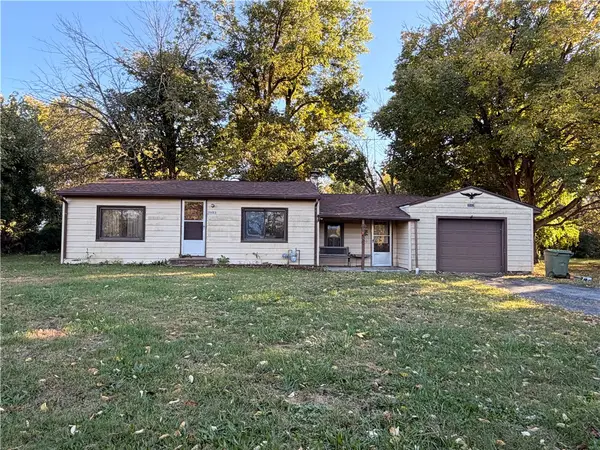 $72,000Pending2 beds 1 baths1,030 sq. ft.
3943 Center Street, Decatur, IL 62526
MLS# 6261400Listed by: BRINKOETTER REALTORS- New
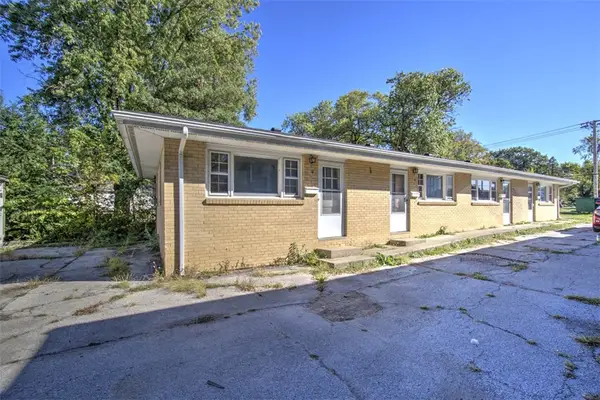 $125,000Active-- beds -- baths
1230 Cantrell Street, Decatur, IL 62521
MLS# 6261460Listed by: BRINKOETTER REALTORS - New
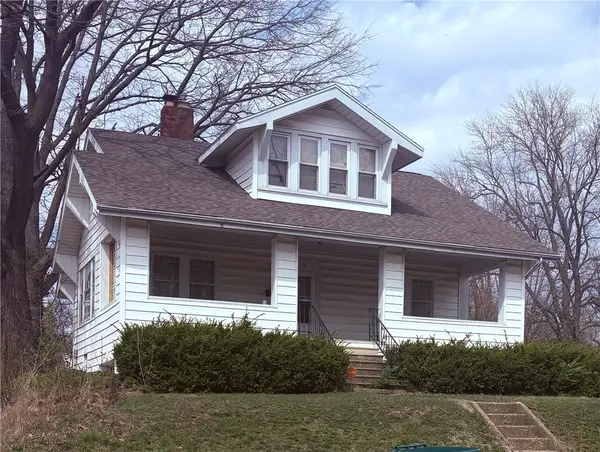 $75,000Active4 beds 2 baths1,768 sq. ft.
2104 Cantrell Street, Decatur, IL 62521
MLS# 6261480Listed by: BRINKOETTER REALTORS - New
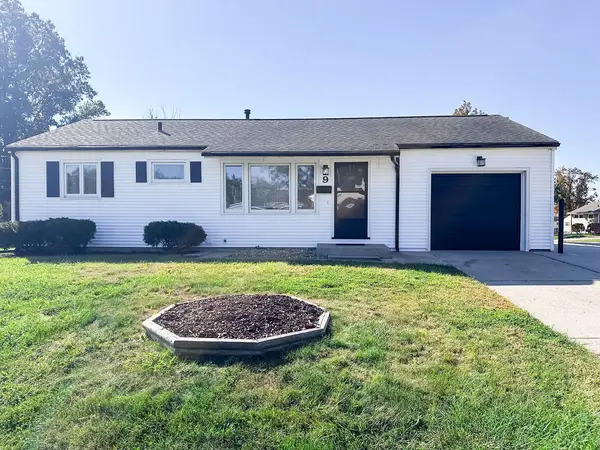 $159,000Active3 beds 2 baths922 sq. ft.
9 Glenview Drive, Decatur, IL 62521
MLS# 12786651Listed by: RE/MAX REALTY ASSOCIATES-CHA
- New
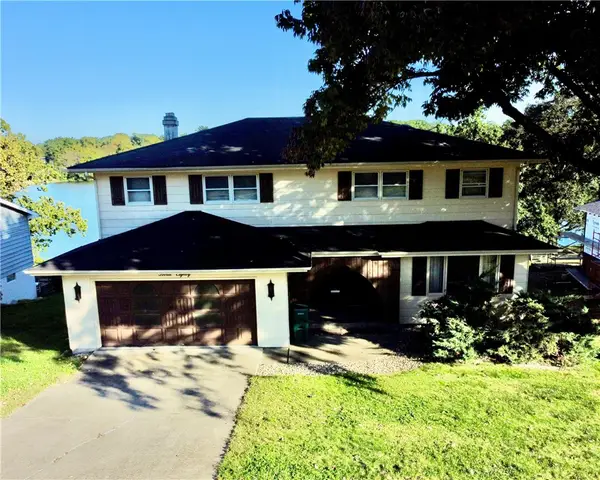 $415,000Active4 beds 4 baths4,400 sq. ft.
380 Shoreline Place, Decatur, IL 62521
MLS# 6261406Listed by: VIEWEG RE/BETTER HOMES & GARDENS REAL ESTATE-SERVICE FIRST - Open Sun, 1 to 3pmNew
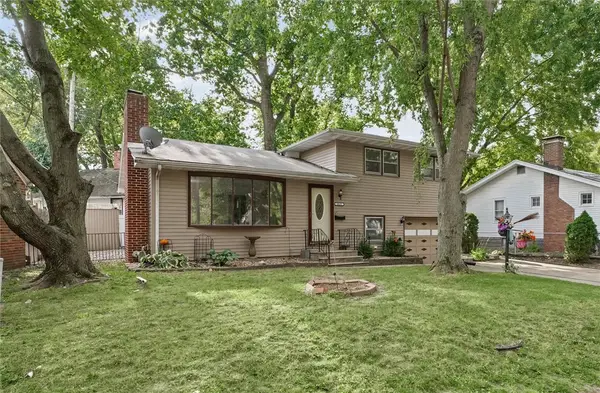 $115,000Active4 beds 3 baths1,873 sq. ft.
2035 Dickinson Avenue, Decatur, IL 62521
MLS# 6261193Listed by: KELLER WILLIAMS-TREC - New
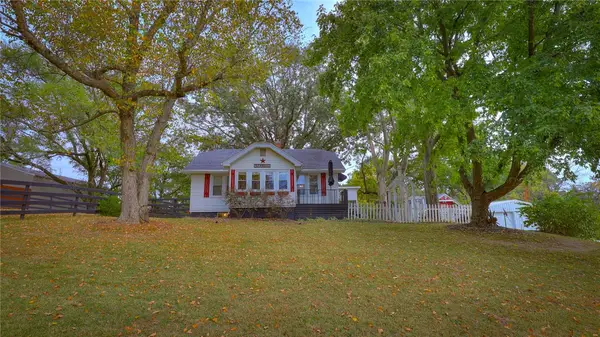 $265,000Active3 beds 1 baths1,816 sq. ft.
4140 Fort Daniel Road, Decatur, IL 62521
MLS# 6261450Listed by: MTZ REALTY SERVICES - New
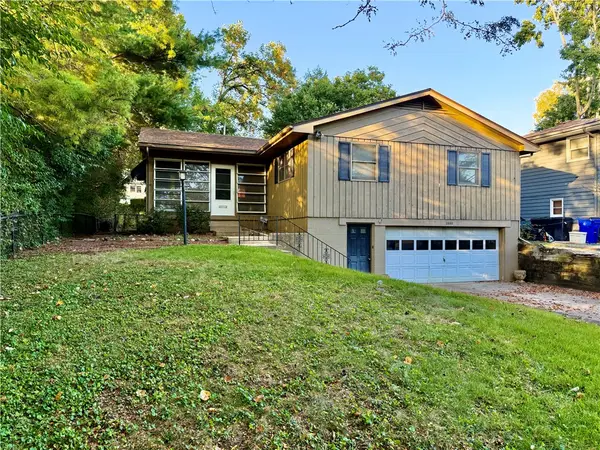 $119,900Active2 beds 2 baths1,500 sq. ft.
1440 W California Avenue, Decatur, IL 62522
MLS# 6261168Listed by: RE/MAX EXECUTIVES PLUS - New
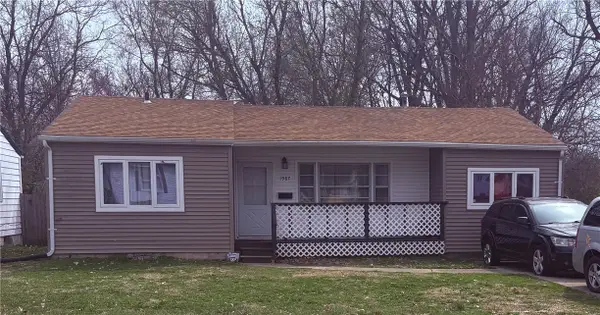 $65,000Active4 beds 1 baths976 sq. ft.
1987 Cantrell Street, Decatur, IL 62521
MLS# 6261427Listed by: BRINKOETTER REALTORS - New
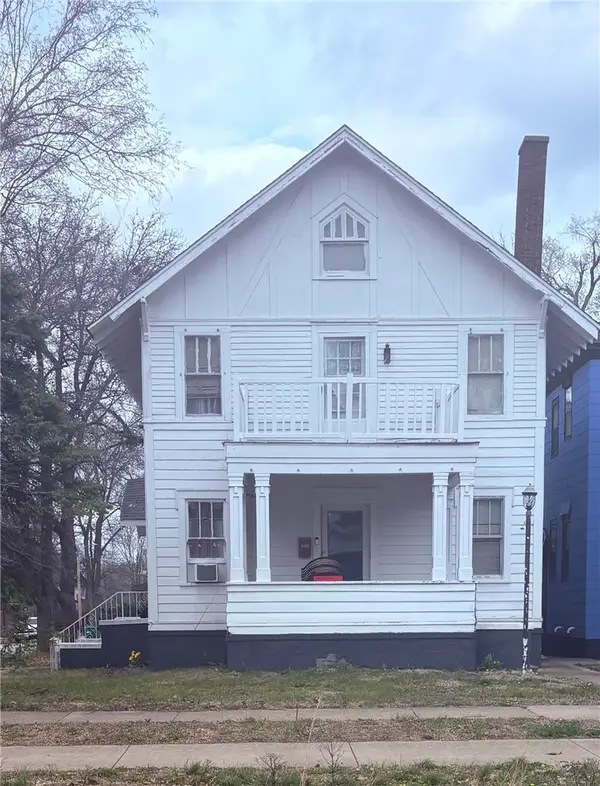 $70,000Active3 beds 2 baths1,776 sq. ft.
748 Main Street, Decatur, IL 62522
MLS# 6261430Listed by: BRINKOETTER REALTORS


Protect your home and budget from life's surprises with an Assurant Home Warranty, backed by a partner that supports you through every step of homeownership. Explore Plans.
©2026 Century 21 Real Estate LLC. All rights reserved. CENTURY 21®, the CENTURY 21 Logo and C21® are service marks owned by Century 21 Real Estate LLC. Century 21 Real Estate LLC fully supports the principles of the Fair Housing Act and the Equal Opportunity Act. Each office is independently owned and operated. Listing information is deemed reliable but not guaranteed accurate.