
707 S Airport Road, Decatur, IL 62521
Local realty services provided by:CENTURY 21 KIMA Properties
707 S Airport Road,Decatur, IL 62521
$170,900
- 3 Beds
- 1 Baths
- 1,632 sq. ft.
- Single family
- Active
Listed by: valerie wallace
Office: main place real estate
MLS#:6261124
Source:IL_CIBOR
Price summary
- Price:$170,900
- Price per sq. ft.:$104.72
About this home
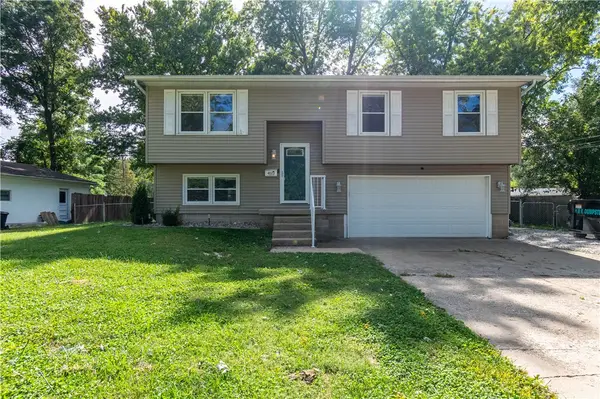
THIS ONE IS A SURPRISE! Tucked away on two parcels totaling approximately 1.5 acres, this 3-bedroom, 2-bath ranch is full of character, charm, and unexpected extras. The sellers are sad to leave, but a relocation out of state means their loss is your gain—they only wish they could take the house with them! Custom built with an artistic eye, the home features exposed wood beams, custom built-ins, vaulted ceilings in the family room, and a warm, rustic feel you just don't find every day. The 4-season room may quickly become your favorite spot in the house, offering beautiful views of the parklike backyard and a front-row seat to the deer and wildlife that regularly visit. Nature lovers and gardeners will appreciate the space for gardens, flower beds, landscaping, or simply enjoying the peaceful surroundings. And then there's the GARAGE! Fully equipped with electricity, a furnace, storage, a covered inspection pit, and four overhead doors. Room for a motor home, boats, vehicles, hobbies, projects, and more. A spacious 4-foot crawl space provides convenient access. Close to parks, the lake, shopping, and restaurants. Cozy, unique, functional, and surrounded by nature—this home is truly one you need to see in person to appreciate!...
Contact an agent
Home facts
- Year built:1975
- Listing ID #:6261124
- Added:1 day(s) ago
- Updated:October 06, 2026 at 01:52 AM
Rooms and interior
- Bedrooms:3
- Total bathrooms:1
- Full bathrooms:1
- Rooms Total:7
- Kitchen Description:CookTop, Dishwasher, Oven, Range, Range Hood, Refrigerator
- Basement:Yes
- Basement Description:Crawl Space
- Living area:1,632 sq. ft.
Heating and cooling
- Cooling:Central Air
- Heating:Forced Air
- Central air:Yes
Structure and exterior
- Year built:1975
- Building area:1,632 sq. ft.
- Lot area:1.15 Acres
- Architectural Style:Ranch
- Construction Materials:Vinyl Siding
- Exterior Features:Enclosed, Patio, Rear Porch, Shed, Workshop
- Levels:1 Story
Utilities
- Water:Public
- Sewer:Public Sewer
Finances and disclosures
- Price:$170,900
- Price per sq. ft.:$104.72
- Tax amount:$3,098 (2025)
Features and amenities
- Appliances:Cooktop, Dishwasher, Gas Water Heater, Oven, Range, Range Hood, Refrigerator
- Laundry features:Cooktops, Laundry Main Level
- Amenities:Attic, Paneling Wainscoting
Parking
- Parking description:4 Car Garage, Attached, Garage
- Garage:Yes
- Garage spaces:4
New listings near 707 S Airport Road
- New
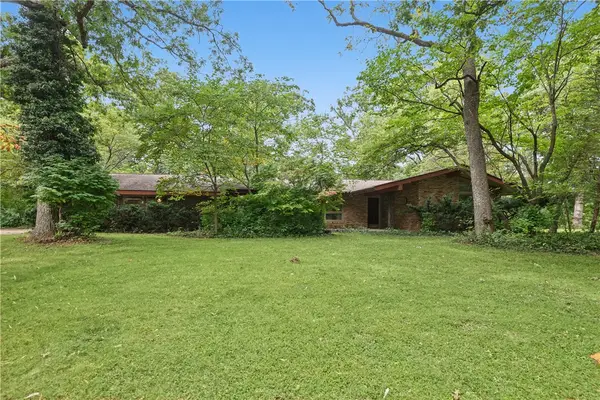 $295,000Active3 beds 2 baths2,308 sq. ft.
3135 Turpin Road, Decatur, IL 62521
MLS# 6261123Listed by: MAIN PLACE REAL ESTATE - New
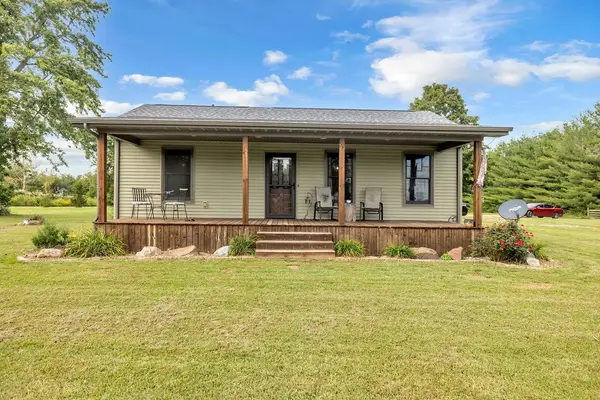 $325,000Active2 beds 2 baths1,200 sq. ft.
3451 Nevada Road, Decatur, IL 62522
MLS# 6261247Listed by: MAIN PLACE REAL ESTATE - New
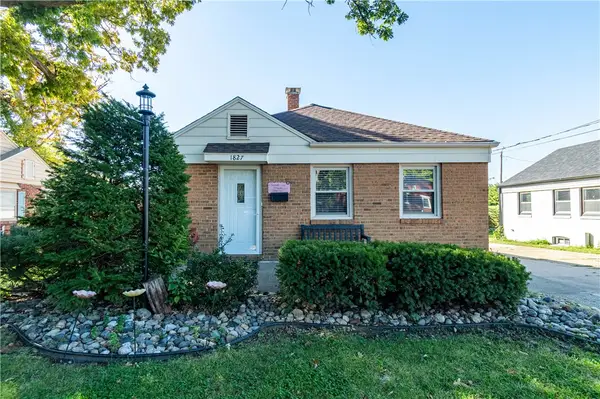 $116,490Active3 beds 1 baths940 sq. ft.
1827 Shady Crest Street, Decatur, IL 62521
MLS# 6261249Listed by: GLENDA WILLIAMSON REALTY - New
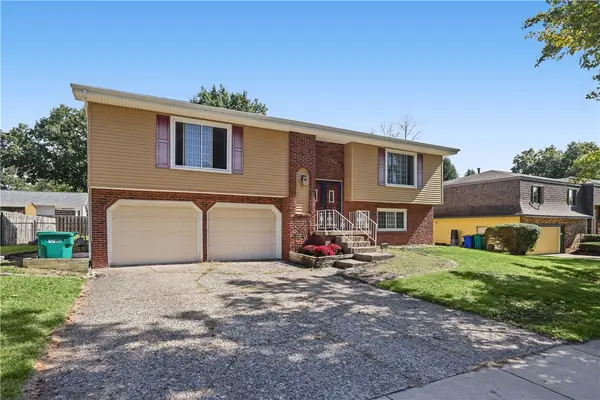 $199,900Active4 beds 3 baths2,174 sq. ft.
4486 Lawson Drive, Decatur, IL 62526
MLS# 6261211Listed by: MAIN PLACE REAL ESTATE - New
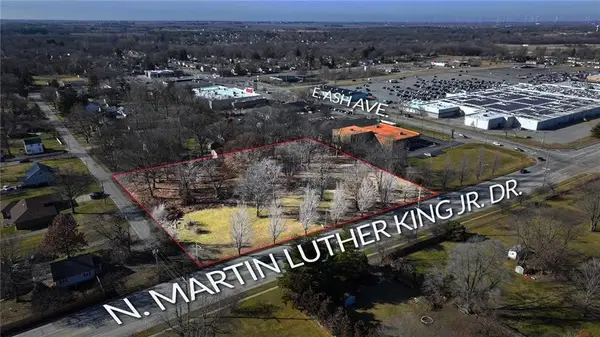 $250,000Active2.44 Acres
4100 N Martin Luther King Drive, Decatur, IL 62526
MLS# 6261238Listed by: VIEWEG RE/BETTER HOMES & GARDENS REAL ESTATE-SERVICE FIRST - New
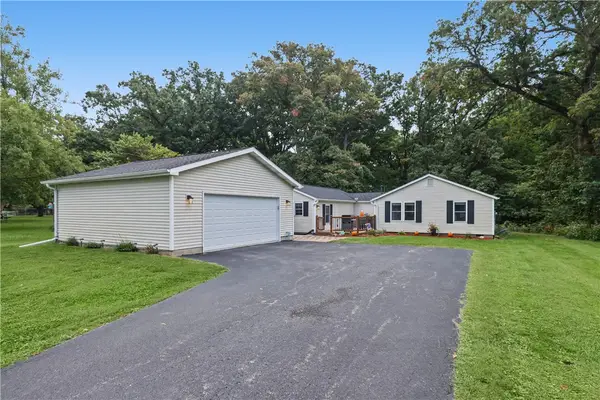 $159,900Active2 beds 1 baths1,432 sq. ft.
3507 E Orchard Drive, Decatur, IL 62521
MLS# 6261217Listed by: MAIN PLACE REAL ESTATE - New
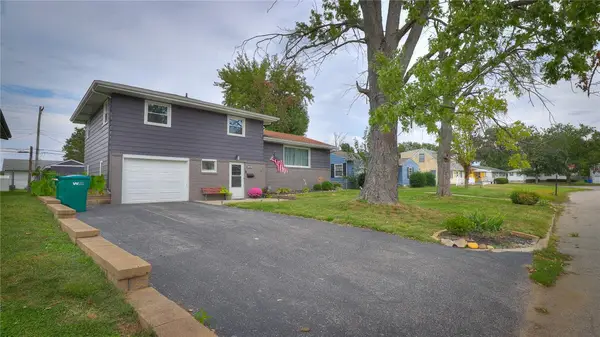 $189,000Active3 beds 2 baths1,224 sq. ft.
2040 Ramsey Drive, Decatur, IL 62526
MLS# 6261221Listed by: MTZ REALTY SERVICES - New
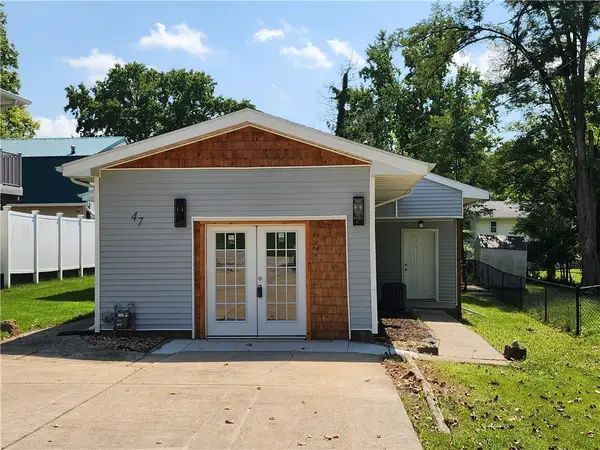 $139,000Active2 beds 2 baths1,386 sq. ft.
47 Oak Ridge Drive, Decatur, IL 62521
MLS# 6261222Listed by: COUNTY LINE REALTY - New
 $225,000Active3 beds 2 baths1,882 sq. ft.
4023 Greenhill Road, Decatur, IL 62521
MLS# 6261223Listed by: GLENDA WILLIAMSON REALTY


Protect your home and budget from life's surprises with an Assurant Home Warranty, backed by a partner that supports you through every step of homeownership. Explore Plans.
©2026 Century 21 Real Estate LLC. All rights reserved. CENTURY 21®, the CENTURY 21 Logo and C21® are service marks owned by Century 21 Real Estate LLC. Century 21 Real Estate LLC fully supports the principles of the Fair Housing Act and the Equal Opportunity Act. Each office is independently owned and operated. Listing information is deemed reliable but not guaranteed accurate.