
8455 Lehman Road, Decatur, IL 62521
Local realty services provided by:CENTURY 21 KIMA Properties
Listed by: michael sexton
Office: brinkoetter realtors
MLS#:6260452
Source:IL_CIBOR
Price summary
- Price:$284,500
- Price per sq. ft.:$125.55
About this home
Minutes to the city but with a country feel! This split level sits on. 75 of an acre and offers over 2500 sq feet of updated living space! An open concept design offers a perfect flow between the kitchen, living room and family Room. The kitchen offers a generous island, stainless appliances and a spacious pantry. Freshy painted neutrally throughout! Your family will especially appreciate the screened porch that overlooks the green landscape! There's additional space in the lower level with a 4th bedroom, a rec room, a second bath and a workshop that opens to the exterior of the house. If you'd like a she-shed, a man cave or an additional larger workshop area, there's a detached second two car garage towards the back of this property! Updates include: 2026 water heater, driveway sealed, interior painted, cabinetry painted, 202/3 roof, 2021/2 interior remodel, including both bathrooms. This is a great place to drop your stuff and enjoy!
Contact an agent
Home facts
- Year built:1978
- Subdivision & Development:Burgetts 1st Add
- Listing ID #:6260452
- Added:52 day(s) ago
- Updated:October 19, 2026 at 10:44 AM
Rooms and interior
- Bedrooms:4
- Total bathrooms:2
- Full bathrooms:2
- Rooms Total:9
- Kitchen Description:Dishwasher, Microwave, Oven, Refrigerator
- Basement:Yes
- Basement Description:Full, Walk Out Access
- Living area:2,266 sq. ft.
Heating and cooling
- Cooling:Central Air
- Heating:Forced Air, Gas
- Central air:Yes
Structure and exterior
- Year built:1978
- Building area:2,266 sq. ft.
- Lot area:0.75 Acres
- Architectural Style:Bi Level
- Construction Materials:Aluminum Siding, Block
- Exterior Features:Deck, Rear Porch
- Levels:1 Story
Schools
- High school:Mt. Zion
- Middle school:Mt. Zion
- Elementary school:Mt. Zion
Utilities
- Water:Public
- Sewer:Septic Tank
Finances and disclosures
- Price:$284,500
- Price per sq. ft.:$125.55
Features and amenities
- Appliances:Dishwasher, Gas Water Heater, Microwave, Oven, Refrigerator
- Laundry features:Laundry Main Level
Parking
- Parking description:2 Car Garage, Attached, Garage
- Garage:Yes
- Garage spaces:2
New listings near 8455 Lehman Road
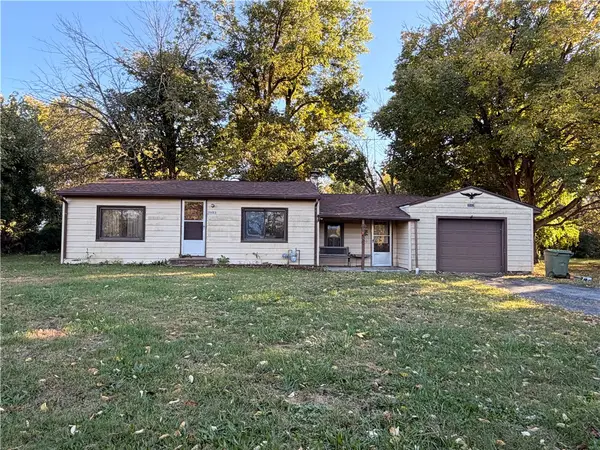 $72,000Pending2 beds 1 baths1,030 sq. ft.
3943 Center Street, Decatur, IL 62526
MLS# 6261400Listed by: BRINKOETTER REALTORS- New
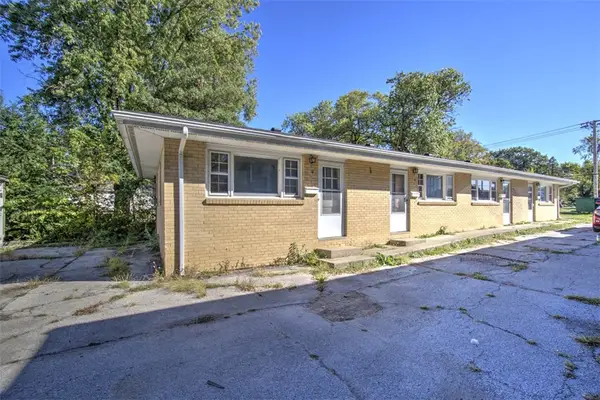 $125,000Active-- beds -- baths
1230 Cantrell Street, Decatur, IL 62521
MLS# 6261460Listed by: BRINKOETTER REALTORS - New
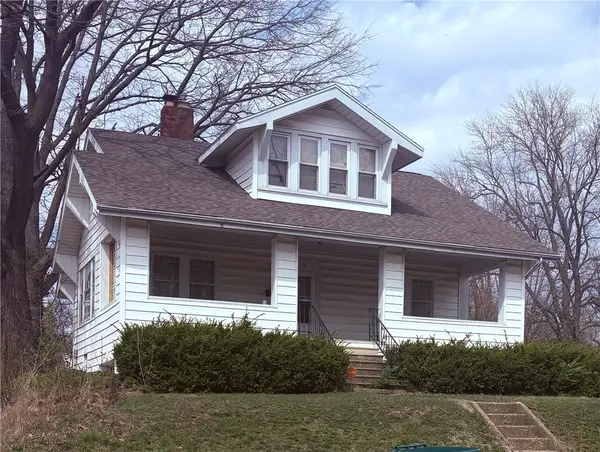 $75,000Active4 beds 2 baths1,768 sq. ft.
2104 Cantrell Street, Decatur, IL 62521
MLS# 6261480Listed by: BRINKOETTER REALTORS - New
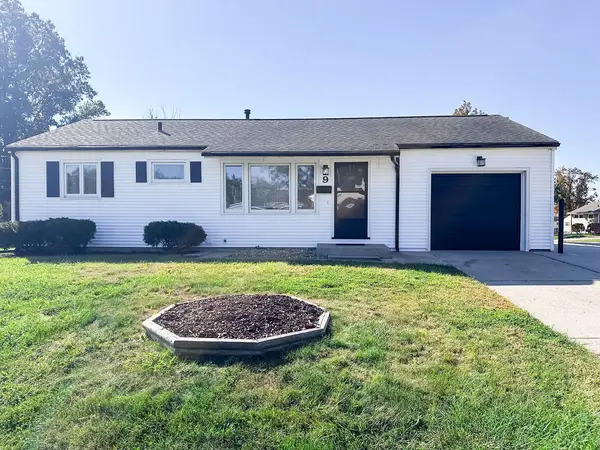 $159,000Active3 beds 2 baths922 sq. ft.
9 Glenview Drive, Decatur, IL 62521
MLS# 12786651Listed by: RE/MAX REALTY ASSOCIATES-CHA
- New
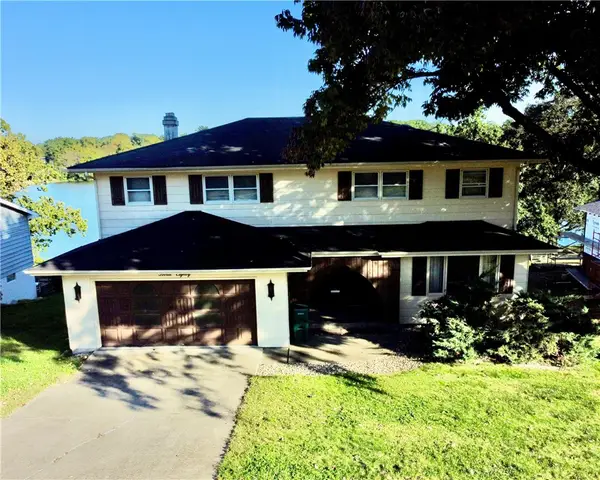 $415,000Active4 beds 4 baths4,400 sq. ft.
380 Shoreline Place, Decatur, IL 62521
MLS# 6261406Listed by: VIEWEG RE/BETTER HOMES & GARDENS REAL ESTATE-SERVICE FIRST - New
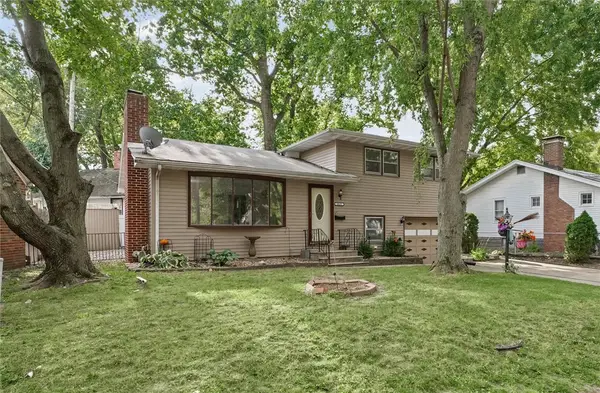 $115,000Active4 beds 3 baths1,873 sq. ft.
2035 Dickinson Avenue, Decatur, IL 62521
MLS# 6261193Listed by: KELLER WILLIAMS-TREC - New
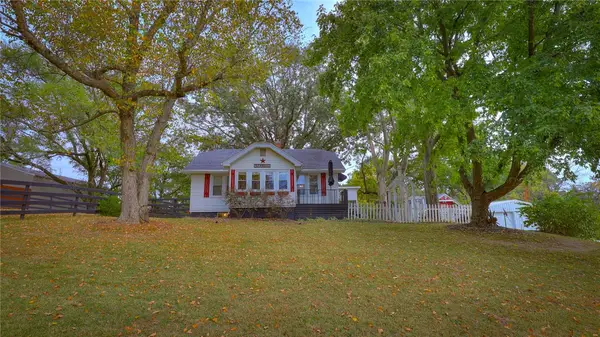 $265,000Active3 beds 1 baths1,816 sq. ft.
4140 Fort Daniel Road, Decatur, IL 62521
MLS# 6261450Listed by: MTZ REALTY SERVICES - New
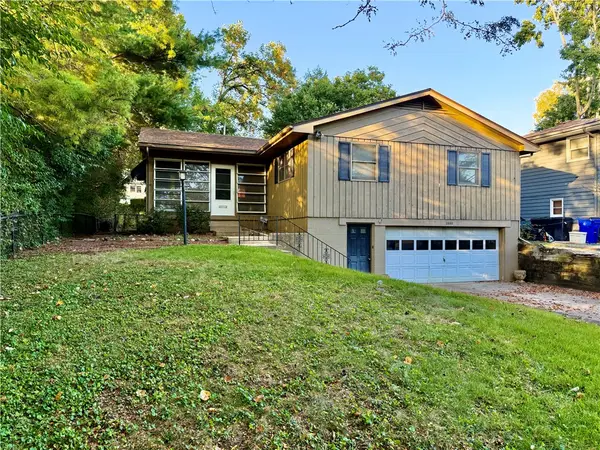 $119,900Active2 beds 2 baths1,500 sq. ft.
1440 W California Avenue, Decatur, IL 62522
MLS# 6261168Listed by: RE/MAX EXECUTIVES PLUS - New
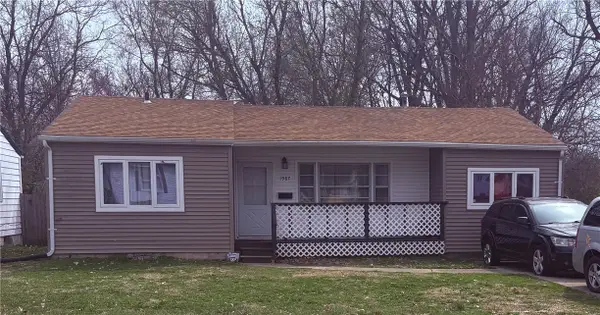 $65,000Active4 beds 1 baths976 sq. ft.
1987 Cantrell Street, Decatur, IL 62521
MLS# 6261427Listed by: BRINKOETTER REALTORS - New
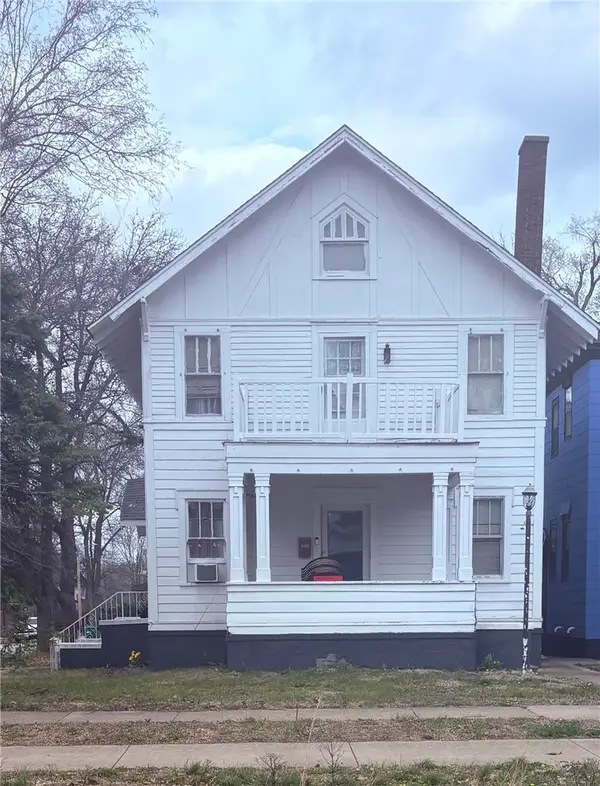 $70,000Active3 beds 2 baths1,776 sq. ft.
748 Main Street, Decatur, IL 62522
MLS# 6261430Listed by: BRINKOETTER REALTORS


Protect your home and budget from life's surprises with an Assurant Home Warranty, backed by a partner that supports you through every step of homeownership. Explore Plans.
©2026 Century 21 Real Estate LLC. All rights reserved. CENTURY 21®, the CENTURY 21 Logo and C21® are service marks owned by Century 21 Real Estate LLC. Century 21 Real Estate LLC fully supports the principles of the Fair Housing Act and the Equal Opportunity Act. Each office is independently owned and operated. Listing information is deemed reliable but not guaranteed accurate.